Welcome to 9129 Landing Drive in the desirable Landing II community of Calabash with no HOA! This beautifully maintained 3-bedroom, 2-bath home offers a rocking chair front porch and a functional split floor plan designed for both comfort and privacy. Just minutes from the sandy shores of Sunset Beach, this home combines coastal convenience with peaceful neighborhood living.
Inside, you'll find inviting living areas and a spacious kitchen featuring ample cabinet storage and updated appliances. The primary suite is a relaxing retreat complete with a double vanity and whilpool tub. Step outside to enjoy the private backyard oasis featuring a garden area, privacy fence, and no neighbors directly behind the home -- perfect for relaxing, entertaining, or enjoying quiet evenings outdoors on the deck. The HVAC system has been recently replaced in 2025. Don't miss the opportunity to own this charming coastal home in Calabash.
For sale
Price cut: $5K (8/23)
$380,000
9129 Landing Drive SW, Calabash, NC 28467
3beds
1,763sqft
Single Family Residence
Built in 2004
10,454 Square Feet Lot
$-- Zestimate®
$216/sqft
$-- HOA
What's special
- 89 days |
- 1,059 |
- 74 |
Zillow last checked:
Listing updated:
Listed by:
Christina M Campbell 814-381-6902,
Coldwell Banker Sea Coast Advantage
Source: Hive MLS,MLS#: 100577830 Originating MLS: Brunswick County Association of Realtors
Originating MLS: Brunswick County Association of RealtorsFacts & features
Interior
Bedrooms & bathrooms
- Bedrooms: 3
- Bathrooms: 2
- Full bathrooms: 2
Rooms
- Room types: Living Room, Dining Room, Bedroom 1, Bedroom 2, Bedroom 3, Den
Bedroom 1
- Level: First
- Dimensions: 15 x 15
Bedroom 2
- Level: First
- Dimensions: 12 x 14
Bedroom 3
- Level: First
- Dimensions: 12 x 13
Den
- Level: First
- Dimensions: 16 x 9
Dining room
- Level: First
- Dimensions: 12 x 13
Kitchen
- Level: First
- Dimensions: 12 x 12
Living room
- Level: First
- Dimensions: 15 x 17
Heating
- Electric, Heat Pump
Cooling
- Central Air
Appliances
- Included: Built-In Microwave, Refrigerator, Disposal, Dishwasher, Electric Range
- Laundry: In Hall
Features
- Whirlpool, Ceiling Fan(s)
- Flooring: Tile, Vinyl
- Attic: Partially Floored
- Has fireplace: No
Interior area
- Total structure area: 1,763
- Total interior livable area: 1,763 sqft
Property
Parking
- Total spaces: 2
- Parking features: Off Street, Paved
- Attached garage spaces: 2
Features
- Levels: One
- Patio & porch: Deck, Front Porch
- Fencing: Chain Link,Back Yard,Wood
- Has view: Yes
- View description: See Remarks
- Frontage type: See Remarks
Lot
- Size: 10,454 Square Feet
- Dimensions: 70 x 150
Details
- Parcel number: 255gi020
- Zoning: Ca-R-8
- Special conditions: Standard
Construction
Type & style
- Home type: SingleFamily
- Property subtype: Single Family Residence
Materials
- Brick Veneer, Vinyl Siding, Wood Frame
- Foundation: Slab
- Roof: Shingle
Condition
- New construction: No
- Year built: 2004
Utilities & green energy
- Sewer: Septic Tank
- Water: Public
- Utilities for property: Cable Available, Water Connected
Community & HOA
Community
- Subdivision: Landing II
HOA
- Has HOA: No
- Amenities included: None
Location
- Region: Calabash
Financial & listing details
- Price per square foot: $216/sqft
- Tax assessed value: $315,730
- Annual tax amount: $1,500
- Date on market: 6/6/2026
- Cumulative days on market: 89 days
- Listing agreement: Exclusive Right To Sell
- Listing terms: Cash,Conventional,FHA,USDA Loan,VA Loan
- Road surface type: Paved
Estimated market value
Not available
Estimated sales range
Not available
$2,004/mo
Price history
| Date | Event | Price |
|---|---|---|
| 8/23/2026 | Price change | $380,000-1.3%$216/sqft |
Source:  Hive MLS #100577830 Report a problem Hive MLS #100577830 Report a problem | ||
| 7/6/2026 | Price change | $385,000-2.5%$218/sqft |
Source: Hive MLS #100577830 Report a problem | ||
| 6/23/2026 | Price change | $395,000-1.3%$224/sqft |
Source: Hive MLS #100577830 Report a problem | ||
| 6/6/2026 | Listed for sale | $400,000+129.9%$227/sqft |
Source: Hive MLS #100577830 Report a problem | ||
| 10/3/2014 | Sold | $174,000$99/sqft |
Source: Hive MLS #20680547 Report a problem | ||
Public tax history
Tax history is unavailable.
Monthly payment
Est. payment
Payment breakdown
Explore the cost of this home by adjusting the details. Changes won't be saved.Climate risks
Neighborhood: 28467
Nearby schools
GreatSchools rating
- 4/10Jessie Mae Monroe ElementaryGrades: PK-5Distance: 4.6 mi
- 4/10Shallotte MiddleGrades: 6-8Distance: 11.1 mi
- 4/10West Brunswick HighGrades: 9-12Distance: 10.6 mi
Schools provided by the listing agent
- Elementary: Jessie Mae Monroe Elementary
- Middle: Shallotte Middle
- High: West Brunswick
Source: Hive MLS. This data may not be complete. We recommend contacting the local school district to confirm school assignments for this home.
- $356,8003 bd2 ba1.7k sqft9129 Landing Dr, Calabash, NC 28467Off Market

- $229,6002 bd2 ba1.2k sqft9137 Landing Dr, Calabash, NC 28467Off Market
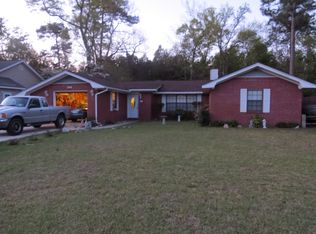
- $246,7002 bd2 ba1.2k sqft9137 Landing Dr SW, Calabash, NC 28467Off Market

- $39,00010,570 sqft9123 Landing Dr, Calabash, NC 28467Off Market

- $234,6002 bd1 ba938 sqft9143 Landing Dr, Calabash, NC 28467Off Market
- $284,9003 bd2 ba1.3k sqft9117 Landing Dr, Calabash, NC 28467Off Market
- $289,0003 bd2 ba1.2k sqft9117 Landing Dr SW, Calabash, NC 28467Sold
- $259,2002 bd1 ba1.4k sqft9136 Landing Dr, Calabash, NC 28467Off Market
A local agent can set up tours, give advice and negotiate with sellers.
A local lender can help you make sure your offer is ready when you are.
Similar homes
- $349,9003 bd3 ba1.8k sqft1126 River Drive, Calabash, NC 28467For Sale
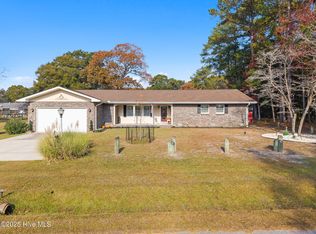
 MLS ID #100543721, Shandel K Capps, Carolina Gulf Coast Properties. Hive MLS
 - $339,9003 bd2 ba1.7k sqft5 Topsail Court, Carolina Shores, NC 28467For Sale
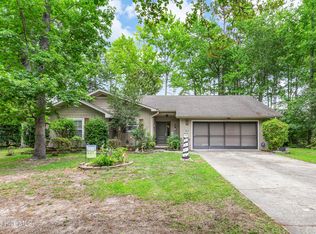 MLS ID #100583095, Cheryl Helmecki, RE/MAX at the Beach / Calabash. Hive MLS
 - $340,0004 bd2 ba1.7k sqft117 Cedar Tree Lane SW, Calabash, NC 28467For Sale
 MLS ID #100585937, Aspyre Collective, eXp Realty. Hive MLS
 - $349,0003 bd2 ba1.5k sqft430 Hampton Street NW, Calabash, NC 28467For Sale
 MLS ID #100575967, Jeff G Lott, Coldwell Banker Sea Coast Advantage. Hive MLS
 - $385,0003 bd2 ba1.6k sqft1718 Pharview Drive SW, Ocean Isle Beach, NC 28469For SaleMLS ID #100595961, Jimmie Pendergrass, Coldwell Banker Sea Coast Advantage. Hive MLS
- $365,0003 bd3 ba1.9k sqft2104 Adams Circle, Little River, SC 29566For Sale
 MLS ID #2620778, Denise Swift-Hendricks, Keller Williams Charleston Mt. Pleasant. CCAR
 - $359,9004 bd2 ba1.9k sqft777 Haystack Way #62, Calabash, NC 28467For SaleMLS ID #100553746, Kathy S Stamp, Starheel Properties, Inc.. Hive MLS
- $510,0003 bd2 ba1.9k sqft917 Wedge Pointe Drive, Sunset Beach, NC 28468For SaleMLS ID #100596637, Sheila W Causey, Century 21 Collective. Hive MLS
- $380,0003 bd2 ba2.1k sqft1921 Pine Cone Ln., Longs, SC 29568For SaleMLS ID #2620966, Darren Woodard Team, INNOVATE Real Estate. CCAR
- $454,9003 bd2 ba1.4k sqft188 Boundary Loop Road NW, Calabash, NC 28467For SaleMLS ID #100598298, Amberlee J Powers, Keller Williams Innovate-OIB Mainland. Hive MLS
- $357,5003 bd2 ba1.7k sqft871 Callant Dr., Little River, SC 29566For SaleMLS ID #2620799, Amberlee J Powers, Keller Williams Realty-BC. CCAR
- $379,9004 bd3 ba1.6k sqft2276 Vereen Circle, Little River, SC 29566For SaleMLS ID #2619249, Kerri C Pumphrey, Peace Sotheby's Int Realty NMB. CCAR
- $399,9003 bd3 ba1.8k sqft4345 Oakwood Circle, Little River, SC 29566For SaleMLS ID #2620108, Nathan F Cook, Latitude Realty. CCAR
- $499,9003 bd2 ba2.5k sqft684 Bullrush Court NW, Calabash, NC 28467For SaleMLS ID #100595987, Melissa J Bell, Corcoran HM Properties. Hive MLS
- $354,9003 bd2 ba1.9k sqft4238 Edgefield Rd., Little River, SC 29566For SaleMLS ID #2619871, The Greg Sisson Team, The Ocean Forest Company. CCAR
- $540,0004 bd4 ba2.5k sqft9100 Fountain Street SW, Calabash, NC 28467For SaleMLS ID #100492264, McNeely Group, Landmark Sotheby's International Realty. Hive MLS
- $349,0003 bd2 ba1.7k sqft1488 Bessent Ave., Little River, SC 29566For SaleMLS ID #2614432, Blanche Welborn, Latitude Realty. CCAR
- $349,9003 bd2 ba1.8k sqft2214 Dykman Circle, Little River, SC 29566For SaleMLS ID #2607900, Sabena Dayton, Century 21 Palms Realty. CCAR
- $334,9003 bd3 ba1.8k sqft8966 Smithfield Drive NW Apt 3, Calabash, NC 28467For SaleMLS ID #100587897, Colleen Teifer, Silver Coast Properties. Hive MLS
- $199,0003 bd2 ba1.5k sqft1075 Clubview Lane SW, Calabash, NC 28467For SaleMLS ID #100595169, Sabena T Dayton, Century 21 Palms Realty. Hive MLS
