Your turn-key beachside retreat awaits in the highly desirable community of Marlee Acres! Located just six houses from the Intracoastal Waterway, this charming 3BR/2BA open-concept home delivers a distant water view right from your covered front porch. The home offers 1,150 sq ft on a 75 ft by 105 ft lot, and perfectly pairs low-maintenance coastal living with premier outdoor spaces. Step inside to a bright, flowing layout featuring fresh interior paint and brand-new luxury vinyl plank (LVP) flooring through the kitchen, dining, living area, and hallway.
Take a short stroll or ride your golf cart down to the waterway access and enjoy the view from the 2 piers, sit on the floating dock, or take advantage of this private community boat launch without the public crowd and launch your boat, waverunner/jet ski, kayak, or paddle board for endless hours of fun on the intracoastal waterway. An Annual pier membership of $400 has already been paid by the sellers, as well as a $1,100 special assessment for the brand-new pier that is to be built in the fall of this year.
Take a short drive of less than 5 minutes over the bridge onto the island side of Ocean Isle Beach and enjoy sandy shores, waterfront dining, and local shopping.
Easy highway access makes day trips to Wilmington, NC, or Myrtle Beach, SC, effortless. Perfect as a primary home, coastal getaway, or investment property, you're going to want to see this sweet beach home before it gets gone!
Please note: This is not an HOA community. Marlee Acres Recreational Club, INC only manages the water access areas.
For sale
Price cut: $5K (8/27)
$425,000
2000 Harbor Drive SW, Ocean Isle Beach, NC 28469
3beds
1,150sqft
Single Family Residence
Built in 1968
7,928 Square Feet Lot
$411,000 Zestimate®
$370/sqft
$-- HOA
What's special
- 145 days
- 231
- 3
Zillow last checked:
Listing updated:
Listed by:
Ruth C Gaskins 910-770-1748,
Hilton Auction & Realty Inc-Whiteville,
Kayla M Thompson 910-840-9898,
Hilton Auction & Realty Inc-Whiteville
Source: Hive MLS,MLS#: 100576569 Originating MLS: Brunswick County Association of Realtors
Originating MLS: Brunswick County Association of RealtorsFacts & features
Interior
Bedrooms & bathrooms
- Bedrooms: 3
- Bathrooms: 2
- Full bathrooms: 2
Rooms
- Room types: Master Bedroom, Bedroom 2, Bedroom 3, Living Room, Dining Room
Primary bedroom
- Level: Main
- Dimensions: 8.57 x 11.37
Bedroom 2
- Level: Main
- Dimensions: 9.29 x 9.94
Bedroom 3
- Level: Main
- Dimensions: 9.65 x 10.05
Dining room
- Level: Main
- Dimensions: 23.86 x 8.85
Kitchen
- Level: Main
- Width: 8.85
Living room
- Level: Main
- Dimensions: 19.35 x 14.4
Heating
- Electric, Heat Pump
Cooling
- Central Air
Appliances
- Laundry: Laundry Closet
Features
- Ceiling Fan(s)
- Flooring: LVT/LVP, Carpet
- Basement: None
- Attic: Scuttle
- Has fireplace: No
Interior area
- Total structure area: 1,150
- Total interior livable area: 1,150 sqft
Property
Parking
- Parking features: Concrete
Features
- Levels: One
- Patio & porch: Covered, Deck
- Fencing: None
- Has view: Yes
- View description: Water
- Water view: Water
- Waterfront features: Water Access Comm
- Frontage type: See Remarks
Lot
- Size: 7,928 Square Feet
- Dimensions: 75 x 105
- Features: Water Access Comm
Details
- Additional structures: Shed(s)
- Parcel number: 105520815881
- Zoning: Co-R-6000
- Special conditions: Standard
Construction
Type & style
- Home type: SingleFamily
- Property subtype: Single Family Residence
Materials
- Vinyl Siding, Wood Frame
- Foundation: Crawl Space
- Roof: Shingle
Condition
- New construction: No
- Year built: 1968
Utilities & green energy
- Sewer: Septic Tank
- Water: County Water
- Utilities for property: Water Connected
Community & HOA
Community
- Subdivision: Marlee Acres
HOA
- Has HOA: No
Location
- Region: Ocean Isle Beach
Financial & listing details
- Price per square foot: $370/sqft
- Tax assessed value: $194,590
- Annual tax amount: $865
- Date on market: 5/25/2026
- Cumulative days on market: 146 days
- Listing agreement: Exclusive Right To Sell
- Listing terms: Cash,Conventional,FHA,USDA Loan,VA Loan
- Road surface type: Paved
Estimated market value
$411,000
$390,000 - $432,000
$1,978/mo
Price history
| Date | Event | Price |
|---|---|---|
| 8/27/2026 | Price change | $425,000-1.2%$370/sqft |
Source:  Hive MLS #100576569 Report a problem Hive MLS #100576569 Report a problem | ||
| 6/24/2026 | Price change | $430,000-2.3%$374/sqft |
Source: Hive MLS #100576569 Report a problem | ||
| 5/25/2026 | Listed for sale | $440,000$383/sqft |
Source: Hive MLS #100576569 Report a problem | ||
Public tax history
| Year | Property taxes | Tax assessment |
|---|---|---|
| 2025 | $866 | $194,590 |
| 2024 | $866 +1.1% | $194,590 |
| 2023 | $856 +2.6% | $194,590 +46.5% |
| 2022 | $834 -0.1% | $132,810 |
| 2021 | $834 | $132,810 |
| 2020 | $834 | $132,810 |
| 2019 | $834 +8.5% | $132,810 +175.2% |
| 2018 | $769 +11.8% | $48,260 |
| 2017 | $688 | $48,260 |
| 2016 | $688 | $48,260 -60.2% |
| 2015 | $688 -1.1% | $121,140 -9.9% |
| 2014 | $695 | $134,471 |
| 2013 | -- | -- |
| 2012 | -- | -- |
| 2011 | -- | -- |
| 2010 | -- | -- |
| 2009 | -- | -- |
| 2008 | -- | -- |
| 2007 | -- | -- |
| 2006 | -- | -- |
| 2005 | -- | -- |
| 2004 | -- | -- |
| 2003 | -- | -- |
| 2002 | -- | -- |
| 2001 | -- | -- |
| 2000 | -- | -- |
Find assessor info on the county website
Monthly payment
Est. payment
Payment breakdown
Explore the cost of this home by adjusting the details. Changes won't be saved.Climate risks
Neighborhood: 28469
Nearby schools
Schools provided by the listing agent
- Elementary: Jessie Mae Monroe Elementary
- Middle: Shallotte Middle
- High: West Brunswick
Source: Hive MLS. This data may not be complete. We recommend contacting the local school district to confirm school assignments for this home.
Similar homes
- $339,0002 bd2 ba964 sqft1633 Gause Landing Road SW, Ocean Isle Beach, NC 28469For Sale

 MLS ID #100558842, Adrien Bryant, Vylla Home. Hive MLS
 - $310,0003 bd2 ba1.3k sqft1742 Hideaway Road SW, Ocean Isle Beach, NC 28469For Sale
 MLS ID #100595905, Beverly R Thomas, Keller Williams Ballantyne Area. Hive MLS
 - $266,5002 bd1 ba1k sqft2011 Ocean Haven Road SW, Ocean Isle Beach, NC 28469For Sale
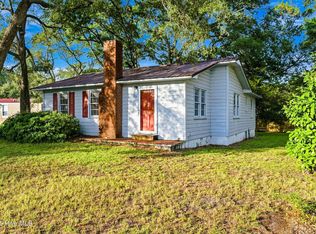 MLS ID #100594648, Kristen A. McGuire, PROACTIVE Real Estate. Hive MLS
 - $344,9003 bd2 ba1.4k sqft7151 Dale Avenue SW, Ocean Isle Beach, NC 28469New Construction
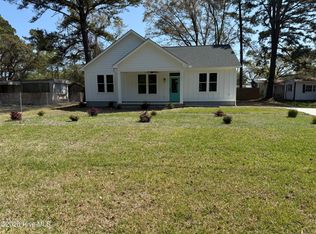 MLS ID #100564726, Marty P Ferrell, CENTURY 21 Sunset Realty. Hive MLS
 - $260,0003 bd2 ba1.4k sqft1584 Gate 2 SW, Ocean Isle Beach, NC 28469For SaleMLS ID #100593153, Marty P Ferrell, CENTURY 21 Sunset Realty. Hive MLS
- $430,0002 bd2 ba792 sqft277 W First Street #1c, Ocean Isle Beach, NC 28469For SaleMLS ID #100538313, McNeely Group, Landmark Sotheby's International Realty. Hive MLS
- $236,5003 bd2 ba1.2k sqft1554 Gate 2 SW, Ocean Isle Beach, NC 28469For SaleMLS ID #100523737, Carey L McClure, Coldwell Banker Sea Coast Advantage. Hive MLS
- $450,0004 bd2 ba1.3k sqft2307 Curley St., North Myrtle Beach, SC 29582For Sale
 MLS ID #2624835, Pivot Properties Team, Keller Williams Innovate South. CCAR
 - $399,7773 bd3 ba1.4k sqft182 Clubhouse Road Apt 4, Sunset Beach, NC 28468For SaleMLS ID #100558877, Mike Donovan, Donovan Realty, LLC.. Hive MLS
- $395,0003 bd2 ba1.4k sqft2035 Lakeside Avenue SW, Supply, NC 28462For SaleMLS ID #100598351, Denise Young, PROACTIVE Real Estate. Hive MLS
- $390,0001 bd2 ba600 sqft191 E First Street # 1, Ocean Isle Beach, NC 28469For SaleMLS ID #100603268, Marty P Ferrell, CENTURY 21 Sunset Realty. Hive MLS
- $449,0003 bd3 ba1.7k sqft5018 Walton Street, Shallotte, NC 28470For SaleMLS ID #100587667, Susana Kanter, Kanter Realty. Hive MLS
- $320,0003 bd2 ba1.5k sqft60 Carolina Shores Drive, Carolina Shores, NC 28467For SaleMLS ID #100595953, Carolina Key Group, eXp Realty. Hive MLS
- $239,0002 bd2 ba991 sqft1080 Valley Drive SW, Calabash, NC 28467For SaleMLS ID #100609110, Tom R. Roberts, Thomas Roberts Realty. Hive MLS
- $269,0003 bd2 ba1k sqft703 Dogwood Drive, Sunset Beach, NC 28468For SaleMLS ID #100588143, Beth Berger, The Saltwater Agency. Hive MLS
- $414,9993 bd1 ba1k sqft3703 Poinsett St., North Myrtle Beach, SC 29582For SaleMLS ID #2621452, Jolene K Puffer, JP Real Estate and Consulting. CCAR
- $325,0003 bd1 ba1.2k sqft2260 Shell Point Road SW, Shallotte, NC 28470For SaleMLS ID #100564685, Rick A Winner, PROACTIVE Real Estate. Hive MLS
- $300,0002 bd2 ba1.1k sqft1914 Goose Creek Road SW Unit 2202, Ocean Isle Beach, NC 28469For SaleMLS ID #100591823, Frances Warner Real Estate Group, Coldwell Banker Sea Coast Advantage. Hive MLS
