Storybook home in the Quaint ''Hallmark-style'' Village of Woodsong.
This home offers a spacious living area that flows through the dining area and into the custom kitchen.
The primary bedroom is on the main level and features a huge closet and walkin shower. There are 2 lovely guest bedrooms upstairs that share a full bath.
Many upgraded features including 10' ceilings, gas fireplace, hardwood flooring, granite counters & tiled backsplash. Stainless Steel appliances.Too many to list.
Front & back porches provide ample outdoor space for relaxing or entertaining. Enjoy friendly chats with neighbors as they meander the numerous nature paths & community gardens.
The community has a lovely community pool for residents to enjoy. It is close to shopping, medical facilities, places of worship & just minutes from the beaches of Ocean Isle and Holden Beach. Calabash Seafood Restaurants, Wilmington and Myrtle Beach are a short drive away. There's alot to explore and enjoy.
The home has only had one owner and was lightly used as a second home. A portion of the backyard is fenced for puppies. The Double lot is perfect for additional parking, building a detached garage or simply your own woods.
This home was decorated by a professional Interior Designer and it shows! Call now to schedule your own private showing.
For sale
$449,000
5018 Walton Street, Shallotte, NC 28470
3beds
1,720sqft
Single Family Residence
Built in 2017
9,148 Square Feet Lot
$385,100 Zestimate®
$261/sqft
$83/mo HOA
What's special
- 15 days |
- 468 |
- 33 |
Zillow last checked:
Listing updated:
Listed by:
Susana Kanter 919-323-1985,
Kanter Realty
Source: Hive MLS,MLS#: 100587667 Originating MLS: Cape Fear Realtors MLS, Inc.
Originating MLS: Cape Fear Realtors MLS, Inc.Facts & features
Interior
Bedrooms & bathrooms
- Bedrooms: 3
- Bathrooms: 3
- Full bathrooms: 2
- 1/2 bathrooms: 1
Rooms
- Room types: Living Room, Dining Room, Laundry, Master Bedroom, Bedroom 2, Bedroom 3, Bathroom 1, Bathroom 2, Bathroom 3
Primary bedroom
- Level: Main
Bedroom 2
- Level: Second
Bedroom 3
- Level: Second
Bathroom 1
- Level: Main
Bathroom 2
- Level: Second
Bathroom 3
- Description: half bath-powder room
- Level: Main
Dining room
- Level: Main
Kitchen
- Level: Main
Laundry
- Level: Main
Living room
- Level: Main
Heating
- Propane, Heat Pump, Fireplace(s), Electric, Forced Air
Cooling
- Central Air, Ceiling Fan(s), Heat Pump
Appliances
- Included: Electric Oven, Built-In Microwave, Refrigerator, Disposal, Dishwasher, ENERGY STAR Qualified Appliances
- Laundry: Dryer Hookup, Washer Hookup, In Hall, Laundry Closet, Laundry Room
Features
- Master Downstairs, Walk-in Closet(s), High Ceilings, Ceiling Fan(s), Pantry, Walk-in Shower, Blinds/Shades, Gas Log, Walk-In Closet(s)
- Flooring: Carpet, Tile, Wood
- Windows: Thermal Windows
- Basement: None
- Has fireplace: Yes
- Fireplace features: Gas Log
Interior area
- Total structure area: 1,720
- Total interior livable area: 1,720 sqft
Property
Parking
- Parking features: On Site, Unpaved
- Details: Additional lot
Features
- Levels: Two
- Patio & porch: Covered, Front Porch, Rear Porch
- Pool features: In Ground, See Remarks
- Fencing: Back Yard,None
- Has view: Yes
- View description: See Remarks
- Frontage type: See Remarks
Lot
- Size: 9,148 Square Feet
- Features: Corner Lot, Wooded, Landscaped
Details
- Parcel number: 197md006
- Zoning: Sh-R-10
- Special conditions: Standard
Construction
Type & style
- Home type: SingleFamily
- Property subtype: Single Family Residence
Materials
- Composition, Wood Siding, Fiber Cement, Wood Frame
- Foundation: Raised, Slab
- Roof: Architectural Shingle
Condition
- New construction: No
- Year built: 2017
Utilities & green energy
- Sewer: Public Sewer
- Water: Public
- Utilities for property: Sewer Connected, Water Connected
Green energy
- Energy efficient items: Thermostat
Community & HOA
Community
- Security: Security Lights, Smoke Detector(s)
- Subdivision: The Village of Woodsong
HOA
- Has HOA: Yes
- Amenities included: Clubhouse, Comm Garden, Pool, Maintenance Common Areas, Maintenance Roads, Management, Picnic Area, Street Lights, Trail(s)
- HOA fee: $1,000 annually
- HOA name: Woodsong Neighbors
- HOA phone: 910-209-1519
Location
- Region: Shallotte
Financial & listing details
- Price per square foot: $261/sqft
- Tax assessed value: $393,900
- Annual tax amount: $2,768
- Date on market: 7/22/2026
- Cumulative days on market: 15 days
- Listing agreement: Exclusive Right To Sell
- Listing terms: Cash,Conventional,FHA,VA Loan
- Road surface type: Paved
Estimated market value
$385,100
$366,000 - $404,000
$2,070/mo
Price history
| Date | Event | Price |
|---|---|---|
| 7/22/2026 | Listed for sale | $449,000+79.7%$261/sqft |
Source:  Hive MLS #100587667 Report a problem Hive MLS #100587667 Report a problem | ||
| 8/29/2018 | Sold | $249,900$145/sqft |
Source: Hive MLS #100084436 Report a problem | ||
Public tax history
| Year | Property taxes | Tax assessment |
|---|---|---|
| 2025 | $2,768 +0.7% | $393,900 |
| 2024 | $2,750 +3.3% | $393,900 |
| 2023 | $2,662 +10.5% | $393,900 +48.2% |
| 2022 | $2,408 +1.3% | $265,800 |
| 2021 | $2,377 +7.6% | $265,800 +8.1% |
| 2020 | $2,210 | $245,800 |
| 2019 | $2,210 | $245,800 +32.7% |
| 2018 | -- | $185,240 +363.1% |
| 2017 | $344 | $40,000 |
| 2016 | $344 | $40,000 |
| 2015 | $344 | $40,000 |
| 2010 | -- | -- |
| 2009 | -- | -- |
| 2008 | -- | -- |
| 2007 | -- | -- |
Find assessor info on the county website
Monthly payment
Est. payment
Payment breakdown
Explore the cost of this home by adjusting the details. Changes won't be saved.Climate risks
Neighborhood: 28470
Nearby schools
GreatSchools rating
- 9/10Union ElementaryGrades: K-5Distance: 3.9 mi
- 4/10Shallotte MiddleGrades: 6-8Distance: 0.5 mi
- 4/10West Brunswick HighGrades: 9-12Distance: 1.7 mi
Schools provided by the listing agent
- Elementary: Union
- Middle: Shallotte Middle
- High: West Brunswick
Source: Hive MLS. This data may not be complete. We recommend contacting the local school district to confirm school assignments for this home.
- $364,0003 bd3 ba1.6k sqft5012 Walton St, Shallotte, NC 28470Sold

- $22,0002,178 Square FeetLOT 24 Woodsong Ln, Shallotte, NC 28470Sold

- $360,0002 bd2 ba1.6k sqft5022 Walton St, Shallotte, NC 28470Sold

- $--1 bd1 ba400 sqft5041 Meander Ln, Shallotte, NC 28470Off Market
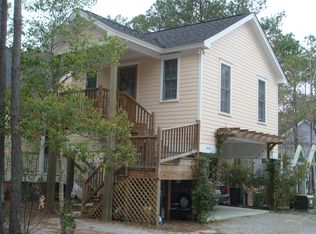
- $--0.25 Acres515 Woodsong Ln, Shallotte, NC 28470Off Market
- $346,7003 bd2 ba1.5k sqft5021 Walton St, Shallotte, NC 28470Off Market
- $322,9003 bd3 ba1.5k sqft512 Woodsong Ln, Shallotte, NC 28470Off Market
- $426,6003 bd2 ba1.7k sqft5008 Walton St, Shallotte, NC 28470Off Market
A local agent can set up tours, give advice and negotiate with sellers.
Similar homes
- $395,0003 bd3 ba2k sqft511 Country Club Villa Drive, Shallotte, NC 28470New Construction

 MLS ID #100548054, Stevens Fine Homes Team, Coldwell Banker Sea Coast Advantage. Hive MLS
 - $360,0003 bd3 ba2k sqft4746 Rail Court SW, Shallotte, NC 28470For Sale
 MLS ID #100578768, Dwight T Beagle, Coldwell Banker Sloane. Hive MLS
 - $405,1504 bd3 ba2.3k sqft3003 Old Berwick Street SW, Shallotte, NC 28470New Construction
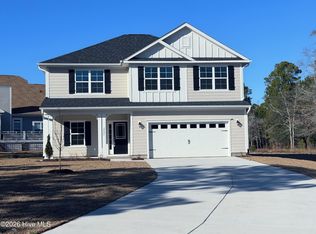 MLS ID #100584098, Joanna Lopez, ADAMS HOMES REALTY NC INC. Hive MLS
 - $350,0003 bd1 ba1.2k sqft2260 Shell Point Road SW, Shallotte, NC 28470For Sale
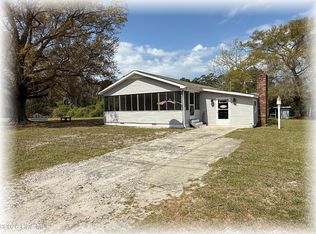 MLS ID #100564685, Rick A Winner, PROACTIVE Real Estate. Hive MLS
 - $413,5403 bd3 ba2.2k sqft408 La Mer Loop, Shallotte, NC 28470New ConstructionHive MLS
- $397,2504 bd3 ba2.1k sqft3050 Boverie Street SW, Shallotte, NC 28470New ConstructionMLS ID #100551366, Joanna Lopez, ADAMS HOMES REALTY NC INC. Hive MLS
- $361,0503 bd2 ba1.7k sqft3030 Boverie Street SW, Shallotte, NC 28470New ConstructionMLS ID #100563266, Andrew Jones, ADAMS HOMES REALTY NC INC. Hive MLS
- $394,8903 bd3 ba2.3k sqft548 Glitter Bay Loop, Shallotte, NC 28470New ConstructionHive MLS
- $305,0004 bd2 ba1.8k sqft4581 E Coast Lane, Shallotte, NC 28470For SaleMLS ID #100585880, Nathan Neagles, Realty ONE Group Dockside North. Hive MLS
- $349,0503 bd2 ba1.7k sqft3026 Old Berwick Street SW, Shallotte, NC 28470New ConstructionMLS ID #100585038, Joanna Lopez, ADAMS HOMES REALTY NC INC. Hive MLS
- $274,5003 bd2 ba1.7k sqft5914 Highfield Court NW, Shallotte, NC 28470For SaleMLS ID #100567587, Brian S Hargrove, Grow Local Realty LLC. Hive MLS
- $351,0503 bd2 ba1.7k sqft3019 Old Berwick Street SW, Shallotte, NC 28470New ConstructionMLS ID #100585030, Joanna Lopez, ADAMS HOMES REALTY NC INC. Hive MLS
- $349,9004 bd2 ba1.9k sqft3206 Rutledge Cross SW, Shallotte, NC 28470New ConstructionMLS ID #100563265, Andrew Jones, ADAMS HOMES REALTY NC INC. Hive MLS
- $349,9004 bd3 ba2.1k sqft2994 Mithwick Street SW, Shallotte, NC 28470New ConstructionMLS ID #100563349, Andrew Jones, ADAMS HOMES REALTY NC INC. Hive MLS
- $349,9004 bd3 ba2.3k sqft2986 Mithwick Street SW, Shallotte, NC 28470New ConstructionMLS ID #100563324, Andrew Jones, ADAMS HOMES REALTY NC INC. Hive MLS
- $349,8903 bd2 ba1.7k sqft531 Glitter Bay Loop, Shallotte, NC 28470New ConstructionHive MLS
- $324,9003 bd2 ba1.6k sqft3145 Burberry Lane SW, Shallotte, NC 28470New ConstructionMLS ID #100563267, Andrew Jones, ADAMS HOMES REALTY NC INC. Hive MLS
- $349,9004 bd3 ba2.3k sqft2986 Lyndhurst Terrace SW, Shallotte, NC 28470New ConstructionMLS ID #100509954, Joanna Lopez, ADAMS HOMES REALTY NC INC. Hive MLS
- $445,0003 bd2 ba1.5k sqft442 Sandlewood Drive NW, Calabash, NC 28467For SaleMLS ID #100586663, Mike J Herring, Keller Williams Innovate-OIB Mainland. Hive MLS
- $475,0003 bd2 ba1.6k sqft(Undisclosed Address), Ocean Isle Beach, NC 28469New ConstructionMLS ID #100568938, Seth C Barbee, The Saltwater Agency. Hive MLS
