Welcome home to this stunning 4-bedroom, 2.5-bath, 2,131 sq. ft. two-story residence in the highly sought-after Rutledge community—where comfort, style, and lifestyle come together. As you step through the front door, you're greeted by a warm and inviting foyer with a convenient half bath just off the entry, perfect for hosting family and friends.
Continue into the heart of the home where an open-concept layout unfolds. The beautiful kitchen features granite countertenors, a spacious center island ideal for gathering, and soft-close cabinets throughout the home that add both elegance and functionality. The kitchen flows seamlessly into the family room, highlighted by an electric fireplace that creates a cozy yet modern space—perfect for entertaining, holidays, or relaxing evenings at home.
Upstairs, you'll find all four bedrooms along with a centrally located laundry area for everyday convenience. The owner's suite is privately situated on the opposite side of the home from the secondary bedrooms, offering a peaceful retreat. The primary bedroom features a generous walk-in closet and a well-appointed en-suite bath complete with a soaking tub, perfect for unwinding after a long day.
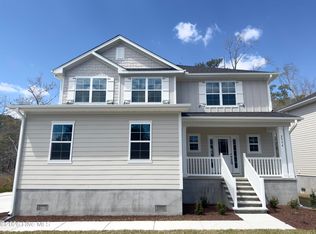
Outside, the home's curb appeal shines with beautiful stone accents and durable Hardie board siding. Rutledge offers impressive community amenities, including a resort-style pool, basketball court, tennis courts, and pickleball courts. Enjoy serene walks around the beautifully landscaped pond surrounded by brick with a charming sitting area, or spend time at the secondary fishing pond—perfect for relaxing weekends close to home.
Perfectly located near shopping, dining, and everyday conveniences in Shallotte, this home is also just a short drive to some of the area's most beautiful beaches, including Holden Beach and Ocean Isle Beach. Experience the best of coastal Carolina living with comfort, convenience, and community—all in one exceptional home.
New construction
$397,250
3050 Boverie Street SW, Shallotte, NC 28470
4beds
2,131sqft
Single Family Residence
Built in 2026
0.28 Acres Lot
$393,600 Zestimate®
$186/sqft
$160/mo HOA
What's special
Beautiful kitchenSecondary fishing pondDurable hardie board sidingCentrally located laundry areaWarm and inviting foyerOpen-concept layout
- 178 days |
- 91 |
- 6 |
Zillow last checked:
Listing updated:
Listed by:
Joanna Lopez 910-800-1913,
ADAMS HOMES REALTY NC INC
Source: Hive MLS,MLS#: 100551366 Originating MLS: Jacksonville Board of Realtors
Originating MLS: Jacksonville Board of RealtorsFacts & features
Interior
Bedrooms & bathrooms
- Bedrooms: 4
- Bathrooms: 3
- Full bathrooms: 2
- 1/2 bathrooms: 1
Rooms
- Room types: Master Bedroom, Bedroom 2, Bedroom 3, Bedroom 4, Living Room, Breakfast Nook
Primary bedroom
- Level: Second
- Dimensions: 14 x 16.33
Bedroom 2
- Level: Second
- Dimensions: 10 x 12.33
Bedroom 3
- Level: Second
- Dimensions: 10 x 12.33
Bedroom 4
- Level: Second
- Dimensions: 11 x 12.17
Breakfast nook
- Level: First
- Dimensions: 12 x 17.33
Kitchen
- Level: First
- Dimensions: 12 x 15
Living room
- Level: First
- Dimensions: 14 x 21.83
Heating
- Heat Pump, Fireplace(s), Electric
Cooling
- Central Air, Ceiling Fan(s), Heat Pump
Appliances
- Included: Electric Oven, Built-In Microwave, Dishwasher
- Laundry: Dryer Hookup, Washer Hookup, Laundry Room
Features
- Walk-in Closet(s), Tray Ceiling(s), High Ceilings, Entrance Foyer, Ceiling Fan(s), Pantry, Eat-in Kitchen, Walk-In Closet(s)
- Flooring: Carpet, Laminate, Vinyl
- Basement: None
- Attic: Access Only
Interior area
- Total structure area: 2,131
- Total interior livable area: 2,131 sqft
Property
Parking
- Total spaces: 2
- Parking features: Garage Faces Front, Attached, Garage Door Opener, Garage
- Attached garage spaces: 2
Accessibility
- Accessibility features: None
Features
- Levels: Two
- Patio & porch: Covered, Patio, Front Porch
- Exterior features: None
- Pool features: None
- Fencing: None
- Has view: Yes
- View description: See Remarks
- Frontage type: See Remarks
Lot
- Size: 0.28 Acres
- Dimensions: 50 x 50 x 134 x 85 x 134
Details
- Parcel number: 214ci001
- Zoning: Co-Sbr-6000
- Special conditions: Standard
Construction
Type & style
- Home type: SingleFamily
- Property subtype: Single Family Residence
Materials
- Shake Siding, Fiber Cement, Wood Frame, Stone Veneer
- Foundation: Slab
- Roof: Architectural Shingle
Condition
- New construction: Yes
- Year built: 2026
Utilities & green energy
- Sewer: Septic Tank
- Utilities for property: Cable Available, Water Connected
Community & HOA
Community
- Security: Smoke Detector(s)
- Subdivision: Rutledge
HOA
- Has HOA: Yes
- Amenities included: Basketball Court, Pool, Gated, Maintenance Common Areas, Maintenance Grounds, Maintenance Roads, Management, Pickleball, Sidewalks, Street Lights, Tennis Court(s)
- HOA fee: $1,920 annually
- HOA name: Rutledge POA
- HOA phone: 877-672-2267
Location
- Region: Shallotte
Financial & listing details
- Price per square foot: $186/sqft
- Tax assessed value: $24,000
- Annual tax amount: $102
- Date on market: 1/26/2026
- Cumulative days on market: 178 days
- Listing agreement: Blanket Listing Agreement
- Listing terms: Cash,Conventional,FHA,VA Loan
Estimated market value
$393,600
$374,000 - $413,000
$2,374/mo
Price history
| Date | Event | Price |
|---|---|---|
| 1/26/2026 | Listed for sale | $397,250-63.9%$186/sqft |
Source:  Hive MLS #100551366 Report a problem Hive MLS #100551366 Report a problem | ||
| 7/25/2024 | Sold | $1,100,000+1366.7%$516/sqft |
Source: Public Record Report a problem | ||
| 1/4/2007 | Sold | $75,000$35/sqft |
Source: Public Record Report a problem | ||
Public tax history
| Year | Property taxes | Tax assessment |
|---|---|---|
| 2025 | $102 +1.4% | $24,000 |
| 2024 | $101 | $24,000 |
| 2023 | $101 +4.8% | $24,000 +50% |
| 2022 | $96 -0.2% | $16,000 |
| 2021 | $96 | $16,000 |
| 2020 | $96 | $16,000 |
| 2019 | -- | $16,000 -46.7% |
| 2018 | $162 +4.4% | $30,000 |
| 2017 | $156 | $30,000 |
| 2016 | $156 | $30,000 |
| 2015 | $156 | $30,000 |
| 2010 | -- | -- |
| 2009 | -- | -- |
| 2008 | -- | -- |
| 2007 | -- | -- |
Find assessor info on the county website
Monthly payment
Est. payment
Payment breakdown
Explore the cost of this home by adjusting the details. Changes won't be saved.Climate risks
Neighborhood: 28470
Nearby schools
GreatSchools rating
- 2/10Supply ElementaryGrades: PK-5Distance: 7.4 mi
- 4/10Shallotte MiddleGrades: 6-8Distance: 1.9 mi
- 4/10West Brunswick HighGrades: 9-12Distance: 3.4 mi
Schools provided by the listing agent
- Elementary: Union
- Middle: Shallotte Middle
- High: West Brunswick
Source: Hive MLS. This data may not be complete. We recommend contacting the local school district to confirm school assignments for this home.
- $430,0004 bd3 ba3.3k sqft3046 Boverie St SW, Shallotte, NC 28470Sold

- $428,4004 bd3 ba3.4k sqft3046 Boverie St, Shallotte, NC 28470Off Market

- $328,6504 bd2 ba1.9k sqft3042 Boverie St SW, Shallotte, NC 28470Sold
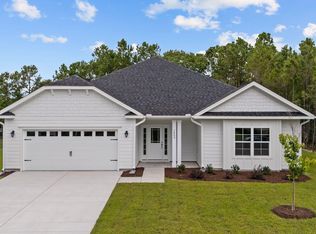
- $515,0004 bd4 ba3k sqft3049 Boverie St SW, Shallotte, NC 28470Sold

- $360,0003 bd2 ba1.7k sqft3038 Boverie St SW, Shallotte, NC 28470Sold
- $160,800-- bd-- ba-- sqft3120 Tar Landing Rd SW, Shallotte, NC 28470Off Market
- $395,6003 bd2 ba1.6k sqft3112 Tar Landing Rd SW, Shallotte, NC 28470Off Market
- $--0.46 Acres3112 Tar Landing Rd, Shallotte, NC 28470Off Market
A local agent can set up tours, give advice and negotiate with sellers.
Similar homes
- $405,1504 bd3 ba2.3k sqft3003 Old Berwick Street SW, Shallotte, NC 28470New Construction
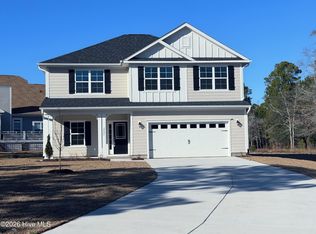
 MLS ID #100584098, Joanna Lopez, ADAMS HOMES REALTY NC INC. Hive MLS
 - $426,1504 bd3 ba2.6k sqft2999 Old Berwick Street SW, Shallotte, NC 28470New Construction
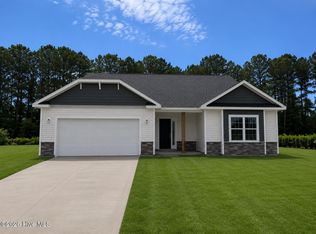 MLS ID #100584027, Joanna Lopez, ADAMS HOMES REALTY NC INC. Hive MLS
 - $349,9004 bd2 ba1.9k sqft3206 Rutledge Cross SW, Shallotte, NC 28470New Construction
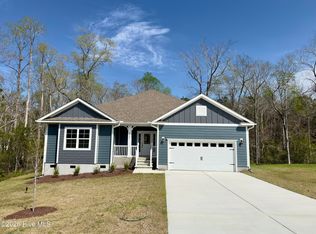 MLS ID #100563265, Andrew Jones, ADAMS HOMES REALTY NC INC. Hive MLS
 - $349,9004 bd3 ba2.1k sqft2994 Mithwick Street SW, Shallotte, NC 28470New Construction
 MLS ID #100563349, Andrew Jones, ADAMS HOMES REALTY NC INC. Hive MLS
 - $349,9004 bd3 ba2.3k sqft2986 Mithwick Street SW, Shallotte, NC 28470New ConstructionMLS ID #100563324, Andrew Jones, ADAMS HOMES REALTY NC INC. Hive MLS
- $361,0503 bd2 ba1.7k sqft3030 Boverie Street SW, Shallotte, NC 28470New ConstructionMLS ID #100563266, Andrew Jones, ADAMS HOMES REALTY NC INC. Hive MLS
- $349,9004 bd3 ba2.3k sqft2986 Lyndhurst Terrace SW, Shallotte, NC 28470New ConstructionMLS ID #100509954, Joanna Lopez, ADAMS HOMES REALTY NC INC. Hive MLS
- $349,0503 bd2 ba1.7k sqft3026 Old Berwick Street SW, Shallotte, NC 28470New ConstructionMLS ID #100585038, Joanna Lopez, ADAMS HOMES REALTY NC INC. Hive MLS
- $351,0503 bd2 ba1.7k sqft3019 Old Berwick Street SW, Shallotte, NC 28470New ConstructionMLS ID #100585030, Joanna Lopez, ADAMS HOMES REALTY NC INC. Hive MLS
- $394,8903 bd3 ba2.3k sqft548 Glitter Bay Loop, Shallotte, NC 28470New ConstructionHive MLS
- $395,0003 bd3 ba2k sqft511 Country Club Villa Drive, Shallotte, NC 28470New ConstructionMLS ID #100548054, Stevens Fine Homes Team, Coldwell Banker Sea Coast Advantage. Hive MLS
- $449,0003 bd3 ba1.7k sqft5018 Walton Street, Shallotte, NC 28470For SaleMLS ID #100587667, Susana Kanter, Kanter Realty. Hive MLS
- $413,5403 bd3 ba2.2k sqft408 La Mer Loop, Shallotte, NC 28470New ConstructionHive MLS
- $324,9003 bd2 ba1.6k sqft3145 Burberry Lane SW, Shallotte, NC 28470New ConstructionMLS ID #100563267, Andrew Jones, ADAMS HOMES REALTY NC INC. Hive MLS
- $360,0003 bd3 ba2k sqft4746 Rail Court SW, Shallotte, NC 28470For SaleMLS ID #100578768, Dwight T Beagle, Coldwell Banker Sloane. Hive MLS
- $359,5004 bd2 ba1.7k sqft4574 Terrace Road SW #Homesite 125, Shallotte, NC 28470New ConstructionMLS ID #100567249, Logan Homes Team, Coldwell Banker Sea Coast Advantage. Hive MLS
- $479,0405 bd3 ba2.6k sqft536 Glitter Bay Loop, Shallotte, NC 28470New ConstructionHive MLS
- $349,8903 bd2 ba1.7k sqft531 Glitter Bay Loop, Shallotte, NC 28470New ConstructionHive MLS
- $482,0004 bd3 ba3.1k sqft523 Country Club Villa Drive, Shallotte, NC 28470New ConstructionMLS ID #100540465, Stevens Fine Homes Team, Coldwell Banker Sea Coast Advantage. Hive MLS
- $305,0004 bd2 ba1.8k sqft4581 E Coast Lane, Shallotte, NC 28470For SaleMLS ID #100585880, Nathan Neagles, Realty ONE Group Dockside North. Hive MLS
