*MOVE-IN READY* Welcome to Rutledge! The community features a swimming pool, basketball court, and pickleball. Enjoy serene afternoons by the community pond and its scenic walking areas. This new construction 1709 floorplan is nearing completion and offers a functional 3 bedroom and 2-bathroom layout. The kitchen features a bright breakfast nook and opens into a spacious dining area and living room centered by an electric fireplace. A covered back porch provides a comfortable outdoor retreat. Located near Holden Beach and Ocean Isle Beach and just minutes from shopping and dining in Shallotte.
New construction
Price cut: $1.5K (6/28)
$361,050
3030 Boverie Street SW, Shallotte, NC 28470
3beds
1,709sqft
Single Family Residence
Built in 2026
0.26 Acres Lot
$358,100 Zestimate®
$211/sqft
$160/mo HOA
What's special
Bright breakfast nookSpacious dining area
- 118 days |
- 299 |
- 16 |
Zillow last checked:
Listing updated:
Listed by:
Andrew Jones 757-634-5166,
ADAMS HOMES REALTY NC INC,
Joanna Lopez 910-800-1913,
ADAMS HOMES REALTY NC INC
Source: Hive MLS,MLS#: 100563266 Originating MLS: Jacksonville Board of Realtors
Originating MLS: Jacksonville Board of RealtorsFacts & features
Interior
Bedrooms & bathrooms
- Bedrooms: 3
- Bathrooms: 2
- Full bathrooms: 2
Rooms
- Room types: Master Bedroom, Bedroom 2, Bedroom 3, Breakfast Nook, Family Room, Dining Room
Primary bedroom
- Level: First
- Dimensions: 13.4 x 15
Bedroom 2
- Level: First
- Dimensions: 11 x 12
Bedroom 3
- Level: First
- Dimensions: 12.8 x 11.2
Breakfast nook
- Level: First
- Dimensions: 11.4 x 8.6
Dining room
- Level: First
- Dimensions: 12 x 10.8
Family room
- Level: First
- Dimensions: 16 x 16.8
Kitchen
- Level: First
- Dimensions: 11.8 x 17.11
Heating
- Electric, Heat Pump
Cooling
- Central Air
Appliances
- Included: Electric Oven, Built-In Microwave, Range, Dishwasher
- Laundry: Laundry Room
Features
- Master Downstairs, High Ceilings, Walk-in Shower
- Flooring: LVT/LVP, Carpet, Laminate
Interior area
- Total structure area: 1,709
- Total interior livable area: 1,709 sqft
Property
Parking
- Total spaces: 2
- Parking features: Garage Faces Front, Concrete
- Attached garage spaces: 2
Features
- Levels: One
- Patio & porch: Covered
- Fencing: None
- Has view: Yes
- View description: See Remarks
- Frontage type: See Remarks
Lot
- Size: 0.26 Acres
Details
- Parcel number: 109711553913
- Zoning: Co-Sbr-6000
- Special conditions: Standard
Construction
Type & style
- Home type: SingleFamily
- Property subtype: Single Family Residence
Materials
- Fiber Cement, Wood Frame
- Foundation: Slab
- Roof: Shingle
Condition
- New construction: Yes
- Year built: 2026
Utilities & green energy
- Sewer: Septic Tank
- Water: County Water
- Utilities for property: Water Connected
Community & HOA
Community
- Subdivision: Rutledge
HOA
- Has HOA: Yes
- Amenities included: Basketball Court, Maintenance Common Areas, Maintenance Roads, Pickleball
- HOA fee: $1,920 annually
- HOA name: CAMS
- HOA phone: 877-672-2267
Location
- Region: Shallotte
Financial & listing details
- Price per square foot: $211/sqft
- Tax assessed value: $24,000
- Annual tax amount: $102
- Date on market: 3/28/2026
- Cumulative days on market: 118 days
- Listing agreement: Blanket Listing Agreement
- Listing terms: Cash,Conventional,FHA,USDA Loan,VA Loan
Estimated market value
$358,100
$340,000 - $376,000
$2,157/mo
Price history
| Date | Event | Price |
|---|---|---|
| 6/28/2026 | Price change | $361,050-0.4%$211/sqft |
Source:  Hive MLS #100563266 Report a problem Hive MLS #100563266 Report a problem | ||
| 3/28/2026 | Listed for sale | $362,550+45%$212/sqft |
Source: Hive MLS #100563266 Report a problem | ||
| 4/22/2024 | Sold | $250,000+3471.4%$146/sqft |
Source: Public Record Report a problem | ||
| 5/17/2019 | Sold | $7,000-63.2%$4/sqft |
Source: Agent Provided Report a problem | ||
| 8/1/2018 | Listing removed | $19,000$11/sqft |
Source: Carolina Plantations Real Estate #100074257 Report a problem | ||
| 7/25/2017 | Listed for sale | $19,000+65.2%$11/sqft |
Source: Carolina Plantations Real Estate #100074257 Report a problem | ||
| 9/2/2014 | Listing removed | $11,500$7/sqft |
Source: Coldwell Banker Sea Coast Advantage #682104 Report a problem | ||
| 4/16/2014 | Listed for sale | $11,500-53.8%$7/sqft |
Source: Coldwell Banker Sea Coast Advantage #682104 Report a problem | ||
| 7/20/2012 | Listing removed | $24,900$15/sqft |
Source: The Real Estate Book #666021 Report a problem | ||
| 6/2/2012 | Listed for sale | $24,900+24.5%$15/sqft |
Source: NCI #666021 Report a problem | ||
| 3/28/2012 | Sold | $20,000-69.2%$12/sqft |
Source: Public Record Report a problem | ||
| 6/13/2006 | Sold | $65,000$38/sqft |
Source: Public Record Report a problem | ||
Public tax history
| Year | Property taxes | Tax assessment |
|---|---|---|
| 2025 | $102 +1.4% | $24,000 |
| 2024 | $101 | $24,000 |
| 2023 | $101 +4.8% | $24,000 +50% |
| 2022 | $96 -0.2% | $16,000 |
| 2021 | $96 | $16,000 |
| 2020 | $96 +1.8% | $16,000 |
| 2019 | $94 -41.8% | $16,000 -46.7% |
| 2018 | $162 +4.4% | $30,000 |
| 2017 | $156 | $30,000 |
| 2016 | $156 | $30,000 |
| 2015 | $156 | $30,000 |
| 2010 | -- | -- |
| 2009 | -- | -- |
| 2008 | -- | -- |
| 2007 | -- | -- |
Find assessor info on the county website
Monthly payment
Est. payment
Payment breakdown
Explore the cost of this home by adjusting the details. Changes won't be saved.Climate risks
Neighborhood: 28470
Nearby schools
GreatSchools rating
- 2/10Supply ElementaryGrades: PK-5Distance: 7.3 mi
- 4/10Shallotte MiddleGrades: 6-8Distance: 1.9 mi
- 4/10West Brunswick HighGrades: 9-12Distance: 3.5 mi
Schools provided by the listing agent
- Middle: Shallotte Middle
- High: West Brunswick
Source: Hive MLS. This data may not be complete. We recommend contacting the local school district to confirm school assignments for this home.
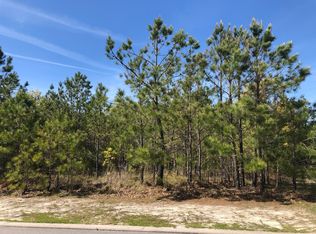
- $--0.26 Acres3030 Boverie St, Shallotte, NC 28470Off Market
- $--0.26 Acres3034 Boverie St, Shallotte, NC 28470Off Market

- $427,5003 bd2 ba2.2k sqft3034 Boverie St SW, Shallotte, NC 28470Sold

- $465,6003 bd3 ba2.6k sqft3026 Boverie St SW, Shallotte, NC 28470Off Market
- $480,0003 bd3 ba2.5k sqft3298 Kensington Sq SW, Shallotte, NC 28470Sold
- $510,3003 bd3 ba2.8k sqft3022 Boverie, Shallotte, NC 28470Off Market
- $360,0003 bd2 ba1.7k sqft3038 Boverie St SW, Shallotte, NC 28470Sold
- $24,0000.25 Acres3025 Boverie St SW, Shallotte, NC 28470Off Market
A local agent can set up tours, give advice and negotiate with sellers.
Similar homes
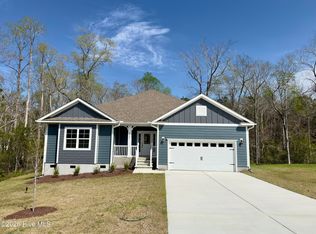
- $349,9004 bd2 ba1.9k sqft3206 Rutledge Cross SW, Shallotte, NC 28470New Construction
 MLS ID #100563265, Andrew Jones, ADAMS HOMES REALTY NC INC. Hive MLS
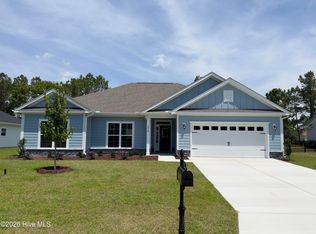
 - $349,0503 bd2 ba1.7k sqft3026 Old Berwick Street SW, Shallotte, NC 28470New Construction
 MLS ID #100585038, Joanna Lopez, ADAMS HOMES REALTY NC INC. Hive MLS
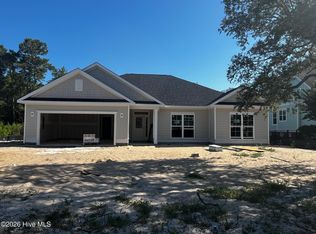
 - $351,0503 bd2 ba1.7k sqft3019 Old Berwick Street SW, Shallotte, NC 28470New Construction
 MLS ID #100585030, Joanna Lopez, ADAMS HOMES REALTY NC INC. Hive MLS
 - $349,9004 bd3 ba2.1k sqft2994 Mithwick Street SW, Shallotte, NC 28470New Construction
 MLS ID #100563349, Andrew Jones, ADAMS HOMES REALTY NC INC. Hive MLS
 - $349,9004 bd3 ba2.3k sqft2986 Mithwick Street SW, Shallotte, NC 28470New ConstructionMLS ID #100563324, Andrew Jones, ADAMS HOMES REALTY NC INC. Hive MLS
- $324,9003 bd2 ba1.6k sqft3145 Burberry Lane SW, Shallotte, NC 28470New ConstructionMLS ID #100563267, Andrew Jones, ADAMS HOMES REALTY NC INC. Hive MLS
- $397,2504 bd3 ba2.1k sqft3050 Boverie Street SW, Shallotte, NC 28470New ConstructionMLS ID #100551366, Joanna Lopez, ADAMS HOMES REALTY NC INC. Hive MLS
- $349,9004 bd3 ba2.3k sqft2986 Lyndhurst Terrace SW, Shallotte, NC 28470New ConstructionMLS ID #100509954, Joanna Lopez, ADAMS HOMES REALTY NC INC. Hive MLS
- $405,1504 bd3 ba2.3k sqft3003 Old Berwick Street SW, Shallotte, NC 28470New ConstructionMLS ID #100584098, Joanna Lopez, ADAMS HOMES REALTY NC INC. Hive MLS
- $349,8903 bd2 ba1.7k sqft531 Glitter Bay Loop, Shallotte, NC 28470New ConstructionHive MLS
- $360,0003 bd3 ba2k sqft4746 Rail Court SW, Shallotte, NC 28470For SaleMLS ID #100578768, Dwight T Beagle, Coldwell Banker Sloane. Hive MLS
- $394,8903 bd3 ba2.3k sqft548 Glitter Bay Loop, Shallotte, NC 28470New ConstructionHive MLS
- $395,0003 bd3 ba2k sqft511 Country Club Villa Drive, Shallotte, NC 28470New ConstructionMLS ID #100548054, Stevens Fine Homes Team, Coldwell Banker Sea Coast Advantage. Hive MLS
- $449,0003 bd3 ba1.7k sqft5018 Walton Street, Shallotte, NC 28470For SaleMLS ID #100587667, Susana Kanter, Kanter Realty. Hive MLS
- $305,0004 bd2 ba1.8k sqft4581 E Coast Lane, Shallotte, NC 28470For SaleMLS ID #100585880, Nathan Neagles, Realty ONE Group Dockside North. Hive MLS
- $413,5403 bd3 ba2.2k sqft408 La Mer Loop, Shallotte, NC 28470New ConstructionHive MLS
- $274,5003 bd2 ba1.7k sqft5914 Highfield Court NW, Shallotte, NC 28470For SaleMLS ID #100567587, Brian S Hargrove, Grow Local Realty LLC. Hive MLS
- $339,9003 bd2 ba1.7k sqft1022 Florence Street NW Lot 1238- St. Phillips, Calabash, NC 28467New ConstructionMLS ID #100577206, Pamela J Albach, Lennar Sales Corp.. Hive MLS
- $374,1003 bd2 ba1.7k sqft1151 Natal Drive SE, Bolivia, NC 28422New ConstructionMLS ID #100531849, Joanna Lopez, ADAMS HOMES REALTY NC INC. Hive MLS
- $347,9004 bd2 ba2k sqft1207 Mandevilla Drive SE, Bolivia, NC 28422New ConstructionMLS ID #100420978, Joanna Lopez, ADAMS HOMES REALTY NC INC. Hive MLS
