Discover your dream home in this inviting property located at 9463 Barnstormer Drive in Carolina Shores, NC. This charming residence features **3 bedrooms** along with a **large office** that could easily be utilized as a fourth bedroom, offering 1,720 square feet of living space--perfect for families and entertaining. The gourmet kitchen is equipped with granite countertops and stainless steel appliances, ideal for culinary enthusiasts. Throughout the living areas, you'll find premium wood plank embossed laminate floors, while the bedrooms feature cozy carpeting for added comfort. The luxurious bathrooms come with stylish tile floors, quartz countertops, and a tile step-in shower for a spa-like experience.
Step outside to enjoy the spacious backyard, which is ideal for gatherings and includes a lovely patio and lush garden. Relax in the tranquil screened porch at the back, perfect for enjoying your morning coffee or evening breeze. The large garage features an attractive and durable epoxy coating for easy maintenance and a polished look.
The community offers a large swimming pool, perfect for lap swimming or family fun, as well as professionally designed pickleball courts for friendly matches and competitive play. Additional amenities include restroom facilities conveniently located for residents and guests, ample parking space for residents and visitors, and security lighting that enhances safety and peace of mind throughout the community.
Nestled in the peaceful community of Carolina Shores, this home is just 15 minutes from Ocean Isle Beach, where you can enjoy sunbathing, swimming, and local dining options. Additionally, it's only 25 minutes to North Myrtle Beach, renowned for its vibrant attractions, shopping, and entertainment. The charming town of Shallotte is just 10 minutes away, offering local shops, restaurants, and community events. Built in 2023, this home features all original elements, ensuring modern finishes and energy efficiency throughout. Don't miss out on this fantastic opportunity! Schedule your private tour today and make this charming house your new home! Supreme 2-10 Home Warranty supplied by the seller for peace of mind to enjoy your new home.
For sale
Price cut: $5.9K (6/22)
$344,000
9463 Barnstormer Drive, Calabash, NC 28467
3beds
1,720sqft
:
Get pre-qualified$2,055/mo
Single Family Residence
Built in 2023
6,795 Square Feet Lot
$339,700 Zestimate®
$200/sqft
$54/mo HOA
What's special
Stylish tile floorsLush gardenLovely patioGourmet kitchenLarge garageLarge officeLuxurious bathrooms
- 52 days |
- 191 |
- 6 |
Zillow last checked:
Listing updated:
Listed by:
Stephen G Mills 910-232-2595,
Margaret Rudd Assoc/Sp
Source: Hive MLS,MLS#: 100579254 Originating MLS: Brunswick County Association of Realtors
Originating MLS: Brunswick County Association of RealtorsFacts & features
Interior
Bedrooms & bathrooms
- Bedrooms: 3
- Bathrooms: 2
- Full bathrooms: 2
Rooms
- Room types: Great Room, Office, Master Bedroom, Bedroom 2, Bedroom 3, Laundry
Primary bedroom
- Level: First
- Dimensions: 15.12 x 14.12
Bedroom 2
- Level: First
- Dimensions: 11.66 x 11.55
Bedroom 3
- Level: First
- Dimensions: 11.33 x 10
Great room
- Level: First
- Dimensions: 16.5 x 14.33
Kitchen
- Level: First
- Dimensions: 16.5 x 7.33
Laundry
- Level: First
- Dimensions: 8 x 7
Office
- Description: Office or Bedroom 4
- Level: First
- Dimensions: 18 x 11.33
Heating
- Electric, Heat Pump
Cooling
- Central Air
Appliances
- Included: Electric Oven, Built-In Microwave, Disposal, Dishwasher
- Laundry: Laundry Room
Features
- Master Downstairs, Walk-in Closet(s), Tray Ceiling(s), High Ceilings, Entrance Foyer, Kitchen Island, Pantry, Blinds/Shades, Walk-In Closet(s)
- Flooring: Carpet, Laminate, Tile
- Basement: None
- Attic: Pull Down Stairs
Interior area
- Total structure area: 1,720
- Total interior livable area: 1,720 sqft
Property
Parking
- Total spaces: 2
- Parking features: Off Street, Paved
- Attached garage spaces: 2
Features
- Levels: One
- Patio & porch: Covered, Patio, Porch, Screened
- Exterior features: Irrigation System
- Fencing: None
- Has view: Yes
- View description: See Remarks
- Waterfront features: None
- Frontage type: See Remarks
Lot
- Size: 6,795 Square Feet
- Dimensions: 56 x 120 x 56 x 120
Details
- Parcel number: 225na068
- Zoning: Cs-Prd
- Special conditions: Standard
Construction
Type & style
- Home type: SingleFamily
- Property subtype: Single Family Residence
Materials
- Vinyl Siding, Wood Frame
- Foundation: Slab
- Roof: Shingle
Condition
- New construction: No
- Year built: 2023
Details
- Warranty included: Yes
Utilities & green energy
- Sewer: Public Sewer
- Water: Public
- Utilities for property: Sewer Available, Water Available
Green energy
- Energy efficient items: Thermostat
Community & HOA
Community
- Security: Smoke Detector(s)
- Subdivision: Eagle Run
HOA
- Has HOA: Yes
- Amenities included: Pool, Maintenance Common Areas, Pickleball, Street Lights
- HOA fee: $652 annually
- HOA name: Eagle Run Homeowners Assoc.
- HOA phone: 602-906-4940
Location
- Region: Calabash
Financial & listing details
- Price per square foot: $200/sqft
- Tax assessed value: $344,700
- Annual tax amount: $967
- Date on market: 6/5/2026
- Cumulative days on market: 52 days
- Listing agreement: Exclusive Right To Sell
- Listing terms: Cash,Conventional,FHA,VA Loan
- Road surface type: Paved
Estimated market value
$339,700
$323,000 - $357,000
$2,280/mo
Price history
| Date | Event | Price |
|---|---|---|
| 6/22/2026 | Price change | $344,000-1.7%$200/sqft |
Source:  Hive MLS #100579254 Report a problem Hive MLS #100579254 Report a problem | ||
| 6/5/2026 | Listed for sale | $349,900-1.4%$203/sqft |
Source: Hive MLS #100579254 Report a problem | ||
| 12/31/2025 | Listing removed | $354,900$206/sqft |
Source: Hive MLS #100532539 Report a problem | ||
| 11/26/2025 | Price change | $354,900-1.4%$206/sqft |
Source: Hive MLS #100532539 Report a problem | ||
| 9/25/2025 | Listed for sale | $359,900+11.3%$209/sqft |
Source: Hive MLS #100532539 Report a problem | ||
| 7/5/2023 | Sold | $323,500-8.7%$188/sqft |
Source: Public Record Report a problem | ||
| 8/21/2022 | Price change | $354,140-1.7%$206/sqft |
Source:  Pulte Report a problem Pulte Report a problem | ||
| 8/17/2022 | Listed for sale | $360,140+16.9%$209/sqft |
Source: Pulte Report a problem | ||
| 6/26/2022 | Listing removed | -- |
Source: Pulte Report a problem | ||
| 6/24/2022 | Listed for sale | $307,990+2.7%$179/sqft |
Source: Pulte Report a problem | ||
| 4/7/2022 | Listing removed | -- |
Source: Pulte Report a problem | ||
| 3/26/2022 | Listed for sale | $299,990+6.8%$174/sqft |
Source: Pulte Report a problem | ||
| 2/10/2022 | Listing removed | -- |
Source: Pulte Report a problem | ||
| 1/28/2022 | Listed for sale | $280,990$163/sqft |
Source: Pulte Report a problem | ||
Public tax history
| Year | Property taxes | Tax assessment |
|---|---|---|
| 2025 | $968 +0.6% | $344,700 |
| 2024 | $962 +192% | $344,700 +392.4% |
| 2023 | $329 +29.2% | $70,000 +75% |
| 2022 | $255 | $40,000 |
Find assessor info on the county website
Monthly payment
Est. payment
Payment breakdown
Explore the cost of this home by adjusting the details. Changes won't be saved.Climate risks
Neighborhood: 28467
Nearby schools
GreatSchools rating
- 4/10Jessie Mae Monroe ElementaryGrades: PK-5Distance: 2.5 mi
- 4/10Shallotte MiddleGrades: 6-8Distance: 11.5 mi
- 4/10West Brunswick HighGrades: 9-12Distance: 10.6 mi
Schools provided by the listing agent
- Elementary: Jessie Mae Monroe Elementary
- Middle: Shallotte Middle
- High: West Brunswick
Source: Hive MLS. This data may not be complete. We recommend contacting the local school district to confirm school assignments for this home.
- $358,3003 bd2 ba2k sqft9467 Barnstormer Dr, Calabash, NC 28467Off Market
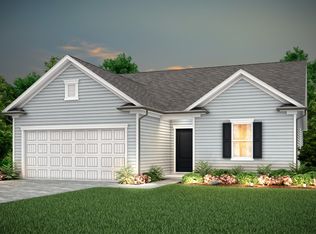
- $350,0003 bd2 ba2k sqft9467 Barnstormer Dr #1221, Calabash, NC 28467Sold

- $374,4003 bd2 ba1.9k sqft9455 Barnstormer Dr LOT 224, Carolina Shores, NC 28467Off Market

- $334,4003 bd2 ba1.7k sqft9463 Barnstormer Dr LOT 222, Carolina Shores, NC 28467Off Market

- $364,2003 bd2 ba1.9k sqft9466 Barnstormer Dr LOT 218, Carolina Shores, NC 28467Off Market
- $357,6002 bd2 ba1.8k sqft9372 Eagle Ridge Drive Bedrock #LC2A-LOT 217, Carolina Shores, NC 28467Off Market
- $352,7003 bd2 ba1.7k sqft9454 Barnstormer Dr LOT 254, Carolina Shores, NC 28467Off Market
- $324,9903 bd2 ba1.7k sqft9468 Wingspan Ct LOT 2005, Calabash, NC 28467Sold
A local agent can set up tours, give advice and negotiate with sellers.
A local lender can help you make sure your offer is ready when you are.
Similar homes
- $339,9003 bd2 ba1.7k sqft1022 Florence Street NW Lot 1238- St. Phillips, Calabash, NC 28467New Construction
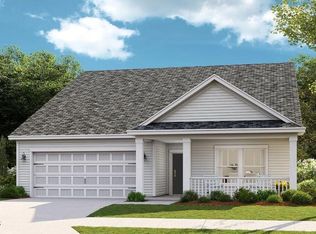
 MLS ID #100577206, Pamela J Albach, Lennar Sales Corp.. Hive MLS
 - $365,0003 bd2 ba2k sqft3078 Crescent Lake Drive, Calabash, NC 28467For Sale
 MLS ID #100569756, Suzanne M Polino, ASAP Realty. Hive MLS
 - $359,9903 bd2 ba1.8k sqft1132 Forest Bend Drive NW, Calabash, NC 28467New Construction
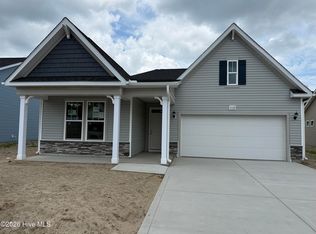 Hive MLS
 - $368,9903 bd2 ba1.8k sqft1100 Rosefield Way NW, Calabash, NC 28467New Construction
 MLS ID #100585399, Scott Glenfield, Dream Finders Realty LLC. Hive MLS
 - $371,9903 bd2 ba1.8k sqft1119 Forest Bend Drive NW, Calabash, NC 28467New ConstructionMLS ID #100578143, Scott Glenfield, Dream Finders Realty LLC. Hive MLS
- $347,9003 bd2 ba1.5k sqft1023 Meares Street SW, Calabash, NC 28467For SaleMLS ID #100483169, Shawn Bowman, SKB Global Enterprises, Inc.. Hive MLS
- $368,9903 bd2 ba1.8k sqft1082 Rosefield Way NW, Carolina Shores, NC 28467New ConstructionMLS ID #100560401, Scott Glenfield, Dream Finders Realty LLC. Hive MLS
- $345,0003 bd3 ba2.2k sqft7 Putter Place, Carolina Shores, NC 28467For SaleMLS ID #100425965, Debbie M Morgan, CENTURY 21 Sunset Realty. Hive MLS
- $385,0003 bd2 ba1.9k sqft767 Heathers Glen Lane NW, Calabash, NC 28467For SaleMLS ID #100569889, Suzanne M Polino, ASAP Realty. Hive MLS
- $282,0003 bd2 ba1.4k sqft27 Cattle Run Lane, Carolina Shores, NC 28467For SaleMLS ID #100588275, Tracy D Blumberg, TJ Blumberg Realty, LLC. Hive MLS
- $329,2753 bd2 ba1.7k sqft1010 Florence Street NW Litchfiled Il Lot 1241, Calabash, NC 28467New ConstructionMLS ID #100578784, Pamela J Albach, Lennar Sales Corp.. Hive MLS
- $385,0003 bd2 ba1.7k sqft6 Gate 3, Calabash, NC 28467For SaleMLS ID #100588428, Mike J Herring, Keller Williams Innovate-OIB Mainland. Hive MLS
- $358,8253 bd2 ba2.1k sqft3 Gate 11, Carolina Shores, NC 28467For SaleMLS ID #100515628, Christian S Kohler, Coldwell Banker Sloane. Hive MLS
- $389,9002 bd2 ba1k sqft1351 Albacore Loop, Calabash, NC 28467For SaleMLS ID #100566404, Debbie L Kinlaw, CENTURY 21 Sunset Realty. Hive MLS
- $329,4003 bd2 ba1.7k sqft1006 Florence Street NW Lot 1242- St. Phillips, Calabash, NC 28467New ConstructionMLS ID #100572284, Pamela J Albach, Lennar Sales Corp.. Hive MLS
- $449,9003 bd2 ba1.9k sqft406 Sandlewood Drive NW, Calabash, NC 28467New ConstructionMLS ID #100576178, David Enzor, Coldwell Banker Sea Coast Advantage. Hive MLS
- $445,0003 bd2 ba1.5k sqft442 Sandlewood Drive NW, Calabash, NC 28467For SaleMLS ID #100586663, Mike J Herring, Keller Williams Innovate-OIB Mainland. Hive MLS
- $265,0003 bd2 ba1.3k sqft11 Court 5 Northwest Drive, Carolina Shores, NC 28467For SaleMLS ID #100437682, Dwight T Beagle, Coldwell Banker Sloane. Hive MLS
- $249,9002 bd2 ba1.2k sqft489 Pepper Breeze Avenue SW, Calabash, NC 28467For SaleMLS ID #100563422, Troy Hill, PROACTIVE Real Estate. Hive MLS
- $349,9003 bd2 ba1.4k sqft7151 Dale Avenue SW, Ocean Isle Beach, NC 28469New ConstructionMLS ID #100564726, Marty P Ferrell, CENTURY 21 Sunset Realty. Hive MLS
