Welcome to 489 Pepper Breeze Avenue! Located in the quaint community of Saltaire Village which is nestled a stones throw away from the heart of Calabash. Saltaire Village is a quiet community offering amenities that include a community clubhouse, pool, and storage lot. Low yearly HOA dues of $363.00. Inside you will find an attractive two bedroom, two full bath home offering an open floor plan. LVP flooring was put in throughout the home in the last four years along with carpet in the bedrooms. Living area provides ample room to relax or entertain. The kitchen is just behind the living room offering ample cabinet and countertop space. The guest room and the flex room are both generous sized and will provide ample space for guests or family when visiting. Shared bathroom in between the two bedrooms is equipped with a walk-in shower. The master bedroom is open with ample amount of room for bedroom furniture of all sizes. The master bath is equipped with a walk in shower as well. Sunroom off the living space is the perfect place to soak in the sun. Front facing garage is spacious enough for one vehicle and is equipped with a handicap ramp that leads in between the kitchen and the living room This home would be the perfect home for anyone looking to move to Brunswick County. Whether it be retirement, occupation, or family that brings you to the area, 489 Pepper Breeze checks all the boxes and is a must have!!
For sale
Price cut: $14.9K (9/28)
$235,000
489 Pepper Breeze Avenue SW, Calabash, NC 28467
2beds
1,200sqft
Single Family Residence
Built in 1997
4,443 Square Feet Lot
$231,000 Zestimate®
$196/sqft
$30/mo HOA
What's special
- 206 days
- 1,507
- 133
Zillow last checked:
Listing updated:
Listed by:
Troy Hill 919-358-8667,
PROACTIVE Real Estate
Source: Hive MLS,MLS#: 100563422 Originating MLS: Brunswick County Association of Realtors
Originating MLS: Brunswick County Association of RealtorsFacts & features
Interior
Bedrooms & bathrooms
- Bedrooms: 2
- Bathrooms: 2
- Full bathrooms: 2
Rooms
- Room types: Living Room, Bedroom 1, Bedroom 2, Office, Sunroom
Heating
- Electric, Heat Pump
Cooling
- Central Air
Appliances
- Included: Electric Oven, Built-In Microwave, Washer, Refrigerator, Dryer, Dishwasher
- Laundry: Laundry Closet
Features
- Ceiling Fan(s), Walk-in Shower, Blinds/Shades
- Flooring: LVT/LVP, Carpet, Tile
- Basement: None
- Attic: Pull Down Stairs
- Has fireplace: No
Interior area
- Total structure area: 1,200
- Total interior livable area: 1,200 sqft
Property
Parking
- Total spaces: 1
- Parking features: Garage Faces Front, Concrete, On Site, Garage
- Attached garage spaces: 1
Features
- Levels: One
- Patio & porch: Covered
- Fencing: None
- View description: None
- Frontage type: See Remarks
Lot
- Size: 4,443 Square Feet
- Dimensions: 57 x 64 x 62 x 94
Details
- Parcel number: 240lh041
- Zoning: Ca-Pud
- Special conditions: Standard
Construction
Type & style
- Home type: SingleFamily
- Property subtype: Single Family Residence
Materials
- Vinyl Siding, Wood Frame
- Foundation: Crawl Space
- Roof: Shingle
Condition
- New construction: No
- Year built: 1997
Utilities & green energy
- Utilities for property: Sewer Connected, Water Connected
Community & HOA
Community
- Subdivision: Saltaire Village
HOA
- Has HOA: Yes
- Amenities included: Clubhouse, Pool, Maintenance Common Areas, Storage
- HOA fee: $363 annually
- HOA name: Saltaire Village POA
- HOA phone: 579-4616
Location
- Region: Calabash
Financial & listing details
- Price per square foot: $196/sqft
- Tax assessed value: $235,150
- Annual tax amount: $1,168
- Date on market: 3/29/2026
- Cumulative days on market: 206 days
- Listing agreement: Exclusive Right To Sell
- Listing terms: Cash,Conventional
Estimated market value
$231,000
$219,000 - $243,000
$1,656/mo
Price history
| Date | Event | Price |
|---|---|---|
| 9/28/2026 | Price change | $235,000-6%$196/sqft |
Source:  Hive MLS #100563422 Report a problem Hive MLS #100563422 Report a problem | ||
| 5/20/2026 | Price change | $249,900-9.1%$208/sqft |
Source: Hive MLS #100563422 Report a problem | ||
| 3/29/2026 | Listed for sale | $275,000+96.6%$229/sqft |
Source: Hive MLS #100563422 Report a problem | ||
| 10/24/2013 | Listing removed | $139,900+8.4%$117/sqft |
Source: Re/Max At The Beach #1301352 Report a problem | ||
| 10/23/2013 | Sold | $129,000-7.8%$108/sqft |
Source:  CCAR #1301352 Report a problem CCAR #1301352 Report a problem | ||
| 1/23/2013 | Listed for sale | $139,900$117/sqft |
Source: RE/MAX at the Beach #670806 Report a problem | ||
| 10/26/2012 | Listing removed | $139,900$117/sqft |
Source: RE/MAX AT THE BEACH #667187 Report a problem | ||
| 7/20/2012 | Listed for sale | $139,900$117/sqft |
Source: RE/MAX at the Beach #667187 Report a problem | ||
Public tax history
| Year | Property taxes | Tax assessment |
|---|---|---|
| 2025 | $1,169 +2.5% | $235,150 |
| 2024 | $1,141 | $235,150 |
| 2023 | $1,141 +13.2% | $235,150 +66.7% |
| 2022 | $1,008 +0% | $141,050 |
| 2021 | $1,008 +4.5% | $141,050 |
| 2020 | $964 | $141,050 |
| 2019 | -- | $141,050 +590.1% |
| 2018 | -- | $20,440 |
| 2017 | -- | $20,440 |
| 2016 | -- | $20,440 -83.6% |
| 2015 | -- | $124,690 -3.2% |
| 2014 | $783 | $128,875 |
| 2013 | -- | -- |
| 2012 | -- | -- |
| 2011 | -- | -- |
| 2010 | -- | -- |
| 2009 | -- | -- |
| 2008 | -- | -- |
| 2007 | -- | -- |
| 2006 | -- | -- |
| 2005 | -- | -- |
| 2004 | -- | -- |
| 2003 | -- | -- |
| 2002 | -- | -- |
| 2001 | -- | -- |
| 2000 | -- | -- |
Find assessor info on the county website
Monthly payment
Est. payment
Payment breakdown
Explore the cost of this home by adjusting the details. Changes won't be saved.Climate risks
Neighborhood: 28467
Nearby schools
Schools provided by the listing agent
- Elementary: Jessie Mae Monroe Elementary
- Middle: Shallotte Middle
- High: West Brunswick
Source: Hive MLS. This data may not be complete. We recommend contacting the local school district to confirm school assignments for this home.
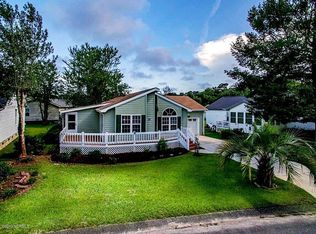
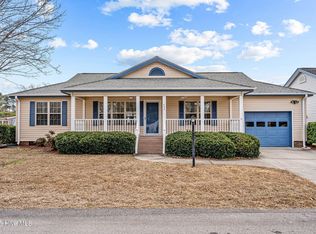
Similar homes
- $239,0002 bd2 ba991 sqft1080 Valley Drive SW, Calabash, NC 28467For Sale
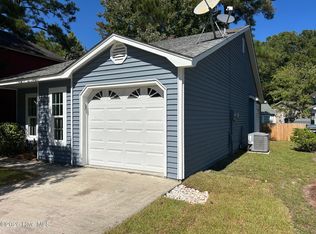
 MLS ID #100609110, Tom R. Roberts, Thomas Roberts Realty. Hive MLS
 - $225,0002 bd2 ba940 sqft9230 Bonaparte Drive SW, Calabash, NC 28467For Sale
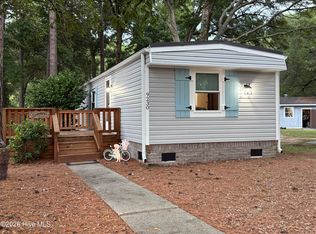 MLS ID #100601768, Debbie M Morgan, CENTURY 21 Sunset Realty. Hive MLS
 - $230,0002 bd2 ba1.1k sqft1215 N Middleton Drive NW Unit # 2704, Calabash, NC 28467For Sale
 MLS ID #100595964, Lance Molinaro, Century 21 Collective. Hive MLS
 - $225,0002 bd3 ba1.3k sqft2103 Cass Lake Road, Carolina Shores, NC 28467For Sale
 MLS ID #100600942, Cynthia B Taylor, Coldwell Banker Sea Coast Advantage. Hive MLS
 - $210,0002 bd2 ba1.1k sqft1215 N Middleton Drive #2504, Calabash, NC 28467For SaleMLS ID #100448123, Courtney L Devlin, Starheel Properties, Inc.. Hive MLS
- $277,5003 bd2 ba1.4k sqft27 Cattle Run Lane, Carolina Shores, NC 28467For SaleMLS ID #100588275, Tracy D Blumberg, TJ Blumberg Realty, LLC. Hive MLS
- $305,9003 bd2 ba1.5k sqft1035 Harbor Drive, Calabash, NC 28467New ConstructionMLS ID #100600236, Byron MacDonald, Beach Connection Realty. Hive MLS
- $320,0003 bd2 ba1.5k sqft60 Carolina Shores Drive, Carolina Shores, NC 28467For SaleMLS ID #100595953, Carolina Key Group, eXp Realty. Hive MLS
- $239,7772 bd2 ba876 sqft225 Royal Poste Road # 2604, Sunset Beach, NC 28468For SaleMLS ID #100571146, Mike Donovan, Donovan Realty, LLC.. Hive MLS
- $344,0003 bd2 ba1.7k sqft9463 Barnstormer Drive, Calabash, NC 28467For SaleMLS ID #100579254, Stephen G Mills, Margaret Rudd Assoc/Sp. Hive MLS
- $305,0003 bd2 ba1.5k sqft34 Lighthouse Cove Loop #113, Calabash, NC 28467For SaleMLS ID #100553647, Mandy L Pope, The Saltwater Agency. Hive MLS
- $260,0003 bd2 ba1.4k sqft1584 Gate 2 SW, Ocean Isle Beach, NC 28469For SaleMLS ID #100593153, Marty P Ferrell, CENTURY 21 Sunset Realty. Hive MLS
- $255,5002 bd2 ba1.3k sqft404 Sunset Oaks Lane, Sunset Beach, NC 28468For SaleMLS ID #100610457, Craig Tribus, Beycome Brokerage Realty LLC. Hive MLS
- $184,8502 bd2 ba1k sqft32 Calabash Lakes Boulevard, Calabash, NC 28467For SaleMLS ID #100587380, Janet M Heinis, Wit Realty LLC. Hive MLS
- $235,0002 bd2 ba1k sqft7509 Moorhen Lane SW #52f, Sunset Beach, NC 28468For SaleMLS ID #100596571, Carol P Lank, ASAP Realty. Hive MLS
- $236,5003 bd2 ba1.2k sqft1554 Gate 2 SW, Ocean Isle Beach, NC 28469For SaleMLS ID #100523737, Carey L McClure, Coldwell Banker Sea Coast Advantage. Hive MLS
- $213,5003 bd3 ba1.4k sqft2009 Wild Indigo Circle NW #4, Calabash, NC 28467For SaleMLS ID #100609923, Jeff G Lott, Coldwell Banker Sea Coast Advantage. Hive MLS
- $159,5001 bd1 ba768 sqft20 Boundaryline Drive NW #C, Calabash, NC 28467For SaleMLS ID #100596732, Rick A Winner, PROACTIVE Real Estate. Hive MLS
- $249,9003 bd2 ba1.6k sqft927 Wyndfall Drive SW, Sunset Beach, NC 28468For SaleMLS ID #100536152, The Andrews Team, Coldwell Banker Sea Coast Advantage. Hive MLS
