This is a lovely, gated townhome in the Hamptons Section of Brunswick Plantation on a dead-end street. 3 bedrooms and 3 full baths priced to sell! Like new, hardly lived in for only 4 months while purchased in Aug 2025 with some owner upgrades including garage opener installed, garage floor epoxied, blinds on windows, and owner leaving new refrigerator! Perfect for full-time residents or second vacation home, or retirees looking to downsize with awesome amenities! 27 holes of golf, pickleball, tennis, brand new clubhouse and large pool, multiple fitness centers, pro-shop with restaurant/bar, and much more at Brunswick Plantation! 5 min to the SC state line, zip into N Myrtle for shopping, lunch and come home in 15 min. Fly in/out of Myrtle Beach in 45 min. easy to get to. Brunswick Plantation is a prestigious community golf oriented and gated 24/7 by a person! 5 min into Calabash, with shops, local stores, seafood and a new Publix and Walmart 2 miles down the road! It is a very convenient place to live, very private and only 15 min. to Sunset Beach, Ocean Isle beach and Shallotte. Make your appt., come see this beauty, it won't last long at this price! Price reduced 10/16/26 to $213,500 firm!
For sale
Price cut: $15.5K (10/16)
$213,500
2009 Wild Indigo Circle NW #4, Calabash, NC 28467
3beds
1,490sqft
Townhouse
Built in 2025
2,178 Square Feet Lot
$212,100 Zestimate®
$143/sqft
$268/mo HOA
What's special
Garage floor epoxiedGated townhomeGarage opener installedBlinds on windowsNew refrigerator
- 12 days
- 477
- 28
Likely to sell faster than
Zillow last checked:
Listing updated:
Listed by:
Jeff G Lott 910-553-6016,
Coldwell Banker Sea Coast Advantage
Source: Hive MLS,MLS#: 100609923 Originating MLS: Brunswick County Association of Realtors
Facts & features
Interior
Bedrooms & bathrooms
- Bedrooms: 3
- Bathrooms: 3
- Full bathrooms: 3
Rooms
- Room types: Living Room, Master Bedroom, Bedroom 2, Bedroom 3
Primary bedroom
- Level: First
- Dimensions: 12 x 138
Bedroom 2
- Level: First
- Dimensions: 94 x 11
Bedroom 3
- Level: Second
- Dimensions: 152 x 125
Kitchen
- Level: First
- Dimensions: 135 x 146
Living room
- Level: First
- Dimensions: 124 x 122
Heating
- Heat Pump, Electric
Cooling
- Ceiling Fan(s), Heat Pump
Appliances
- Included: Built-In Microwave, Built-In Electric Oven, Washer, Self Cleaning Oven, Refrigerator, Ice Maker, Dryer, Dishwasher, Electric Range
Features
- Walk-in Closet(s), Kitchen Island, Ceiling Fan(s), Pantry, Blinds/Shades, Walk-In Closet(s)
- Flooring: LVT/LVP, Carpet
- Has fireplace: No
Interior area
- Total structure area: 1,490
- Total interior livable area: 1,490 sqft
Video & virtual tour
Property
Parking
- Total spaces: 4
- Parking features: Garage Faces Front, Attached, Additional Parking, Garage Door Opener, Lighted, Paved, Garage
- Attached garage spaces: 1
Features
- Levels: Two
- Patio & porch: Open, Rear Porch
- Fencing: None
- View description: None
- Frontage type: See Remarks
Lot
- Size: 2,178 Square Feet
- Dimensions: 25 x 100 x 25 x 100
Details
- Parcel number: 209ek004
- Zoning: Co-Sbr-6000
- Special conditions: Standard
Construction
Type & style
- Home type: Townhouse
- Property subtype: Townhouse
Materials
- Concrete, Block, Brick Veneer, Vinyl Siding, Wood Frame
- Foundation: Slab
- Roof: Shingle
Condition
- New construction: No
- Year built: 2025
Utilities & green energy
- Utilities for property: Cable Available, Sewer Connected, Water Connected
Community & HOA
Community
- Subdivision: Brunswick Plantation
HOA
- Has HOA: Yes
- Amenities included: Cabana, Clubhouse, Pool, Fitness Center, Game Room, Gated, Golf Course, Indoor Pool, Maintenance Common Areas, Maintenance Grounds, Maintenance Roads, Management, Master Insure, Meeting Room, Party Room, Pest Control, Pickleball, Restaurant, Security, Street Lights, Tennis Court(s), Owner Pets Only, Cable TV
- HOA fee: $3,216 annually
- HOA name: Waccamaw Management
- HOA phone: 800-537-0641
Location
- Region: Calabash
Financial & listing details
- Price per square foot: $143/sqft
- Tax assessed value: $296,520
- Annual tax amount: $1,244
- Date on market: 10/13/2026
- Cumulative days on market: 12 days
- Listing agreement: Exclusive Right To Sell
- Listing terms: Cash,Conventional,FHA,VA Loan
- Road surface type: Paved
Estimated market value
$212,100
$201,000 - $223,000
$1,839/mo
Price history
| Date | Event | Price |
|---|---|---|
| 10/16/2026 | Price change | $213,500-6.8%$143/sqft |
Source:  Hive MLS #100609923 Report a problem | ||
| 10/13/2026 | Listed for sale | $229,000+1.4%$154/sqft |
Source: Hive MLS #100609923 Report a problem | ||
| 8/27/2025 | Sold | $225,900+0.2%$152/sqft |
Source: Hive MLS #100505626 Report a problem | ||
| 8/12/2025 | Contingent | $225,400-0.2%$151/sqft |
Source:  CCAR #2508937 Report a problem | ||
| 8/8/2025 | Pending sale | $225,900$152/sqft |
Source: Hive MLS #100505626 Report a problem | ||
| 8/5/2025 | Price change | $225,900+0.2%$152/sqft |
Source: Hive MLS #100505626 Report a problem | ||
| 7/29/2025 | Price change | $225,400-4%$151/sqft |
Source: Hive MLS #100505626 Report a problem | ||
| 7/2/2025 | Price change | $234,900+0.2%$158/sqft |
Source: Hive MLS #100505626 Report a problem | ||
| 6/30/2025 | Price change | $234,400-1.3%$157/sqft |
Source: Hive MLS #100505626 Report a problem | ||
| 6/30/2025 | Price change | $237,400-16.8%$159/sqft |
Source: CCAR #2508937 Report a problem | ||
| 6/25/2025 | Price change | $285,400+0.2%$192/sqft |
Source: Hive MLS #100505626 Report a problem | ||
| 6/24/2025 | Price change | $284,900+0.4%$191/sqft |
Source: CCAR #2508937 Report a problem | ||
| 6/16/2025 | Price change | $283,900+0.2%$191/sqft |
Source: CCAR #2508937 Report a problem | ||
| 6/2/2025 | Price change | $283,400+0.4%$190/sqft |
Source: CCAR #2508937 Report a problem | ||
| 5/6/2025 | Price change | $282,400+0.2%$190/sqft |
Source: Hive MLS #100505626 Report a problem | ||
| 4/28/2025 | Price change | $281,900+1.6%$189/sqft |
Source: CCAR #2508937 Report a problem | ||
| 4/9/2025 | Listed for sale | $277,400$186/sqft |
Source: CCAR #2508937 Report a problem | ||
Public tax history
Tax history is unavailable.
Monthly payment
Est. payment
Payment breakdown
Explore the cost of this home by adjusting the details. Changes won't be saved.Climate risks
Neighborhood: 28467
Nearby schools
Schools provided by the listing agent
- Elementary: Jessie Mae Monroe Elementary
- Middle: Shallotte Middle
- High: West Brunswick
Source: Hive MLS. This data may not be complete. We recommend contacting the local school district to confirm school assignments for this home.
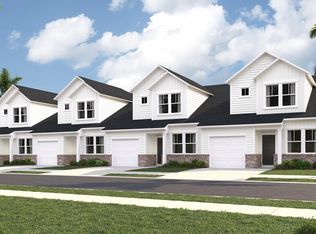
- $256,8003 bd3 ba1.4k sqft1996 Wild Indigo Cir W #113, Calabash, NC 28467Sold
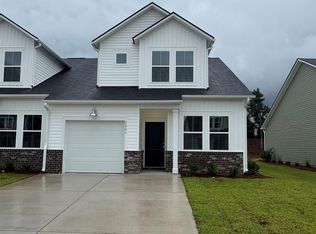
- $224,9003 bd3 ba1.4k sqft2038 Wild Indigo Cir NW #205, Calabash, NC 28467Sold

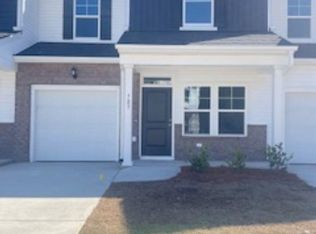
- $233,6003 bd3 ba1.4k sqft2005 NW Wild Indigo Cir #5, Calabash, NC 28467Sold
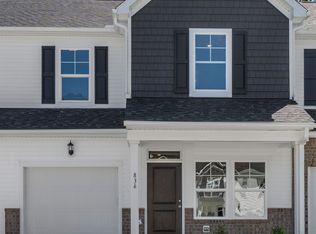
- $234,9003 bd3 ba1.4k sqft2042 Wild Indigo Cir NW #204, Calabash, NC 28467Sold

Similar homes
- $209,9903 bd3 ba1.7k sqft725 Palm Frond Way #10, Calabash, NC 28467New Construction
 CCAR
- $214,9903 bd3 ba1.7k sqft834 Palm Frond Way NW, Calabash, NC 28467New Construction

 MLS ID #100581743, Betty S Moyer, Dream Finders Realty LLC. Hive MLS
- $214,9903 bd3 ba1.7k sqft834 Palm Frond Way #35, Calabash, NC 28467New Construction
 CCAR
- $217,9903 bd3 ba1.7k sqft836 Palm Frond Way #34, Calabash, NC 28467New Construction
 CCAR
- $259,0004 bd4 ba1.6k sqft724 Palm Frond Way NW, Calabash, NC 28467For SaleMLS ID #100602523, Steve C Hudson, Hudson Advantage Realty. Hive MLS
- $299,9003 bd3 ba1.7k sqft8816 Radcliff Drive NW, Calabash, NC 28467For SaleMLS ID #100583101, Michael A Mill, Coldwell Banker Sea Coast Advantage. Hive MLS
- $259,0003 bd3 ba1.6k sqft2042 Parow Lane NW, Calabash, NC 28467For SaleMLS ID #100585681, Alli E Pendergrass, eXp Realty. Hive MLS
- $259,9903 bd3 ba1.6k sqft2063 Parow Lane NW, Calabash, NC 28467For SaleMLS ID #100572622, Kristina M. Shannon, Berkshire Hathaway HomeServices Carolina Premier Properties. Hive MLS
- $220,0003 bd2 ba1.1k sqft3583 Whaley Way NW, Ash, NC 28420For SaleMLS ID #100553516, Donna M Schulz, Coldwell Banker Sea Coast Advantage. Hive MLS
- $280,0003 bd4 ba1.7k sqft136 Cobblers Circle, Carolina Shores, NC 28467For SaleMLS ID #100602223, Beth Berger, The Saltwater Agency. Hive MLS
- $265,0003 bd3 ba1.6k sqft3005 Edgemead Circle NW, Calabash, NC 28467For SaleMLS ID #100592603, Aspyre Collective, eXp Realty. Hive MLS
- $279,0003 bd3 ba1.6k sqft2061 Parow Lane NW, Calabash, NC 28467For SaleMLS ID #100597307, Sabena T Dayton, Century 21 Palms Realty. Hive MLS
- $279,9003 bd2 ba1.2k sqft1033 Harbor Drive, Calabash, NC 28467New ConstructionMLS ID #100601096, Byron MacDonald, Beach Connection Realty. Hive MLS
- $299,0003 bd2 ba1.4k sqft1933 Coleman Lake Drive, Calabash, NC 28467For SaleMLS ID #100554412, Shirley Johnson, Coldwell Banker Sloane. Hive MLS
- $294,9003 bd2 ba1.4k sqft1037 Harbor Drive, Calabash, NC 28467New ConstructionMLS ID #100599379, Byron MacDonald, Beach Connection Realty. Hive MLS
- $245,0003 bd2 ba1k sqft101 Shamrock Drive SW, Sunset Beach, NC 28468For SaleMLS ID #100537906, Cheryl Helmecki, RE/MAX at the Beach / Calabash. Hive MLS
- $229,9002 bd2 ba1.1k sqft3931 Pinebrook Circle, Little River, SC 29566For SaleMLS ID #2625693, The Greg Sisson Team, The Ocean Forest Company. CCAR
- $269,5003 bd2 ba1.3k sqft928 Great Egret Circle SW # 3, Sunset Beach, NC 28468For SaleMLS ID #100611310, Donna M Schulz, Coldwell Banker Sea Coast Advantage. Hive MLS
- $214,9003 bd2 ba1.2k sqft224 Jeff Waters Circle, Longs, SC 29568For SaleMLS ID #2612568, Alexander Barrientos Fierros, Century 21 The Harrelson Group. CCAR
