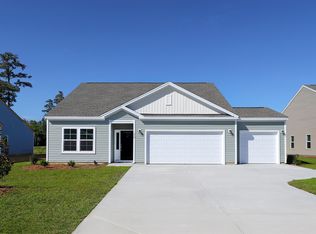
Four minutes from the Calabash waterway! Larger lots. The Albany floor plan at Hunter's Trace offers modern living in a convenient single-level layout. This 3-bedroom, 2-bath homefeatures an open-concept design that combines the kitchen, living, and dining areas, creating a perfect space for everyday living andentertaining. The kitchen provides easy access to the outdoor patio, ideal for indoor/outdoor enjoyment. The private owner's suite istucked away at the rear of the home, offering a peaceful retreat with an en-suite bathroom and a spacious walk-in closet. Two additionalbedrooms provide flexible space for family, guests, or a home office
New construction
Price cut: $5K (10/7)
$279,900
1033 Harbor Drive, Calabash, NC 28467
3beds
1,247sqft
Single Family Residence
Built in 2026
0.41 Acres Lot
$278,400 Zestimate®
$224/sqft
$48/mo HOA
What's special
- 47 days
- 488
- 44
Zillow last checked:
Listing updated:
Listed by:
Byron MacDonald 843-222-6879,
Beach Connection Realty
Source: Hive MLS,MLS#: 100601096 Originating MLS: Brunswick County Association of Realtors
Originating MLS: Brunswick County Association of RealtorsFacts & features
Interior
Bedrooms & bathrooms
- Bedrooms: 3
- Bathrooms: 2
- Full bathrooms: 2
Rooms
- Room types: Master Bedroom, Bedroom 1, Bedroom 2, Living Room
Heating
- Electric, Heat Pump
Cooling
- Central Air
Appliances
- Included: Electric Oven, Built-In Microwave, Disposal, Dishwasher
- Laundry: Dryer Hookup, Washer Hookup, Laundry Room
Features
- Walk-in Closet(s), Kitchen Island, Walk-In Closet(s), Wired for Data
- Flooring: LVT/LVP
- Basement: None
- Attic: Access Only
- Has fireplace: No
Interior area
- Total structure area: 1,247
- Total interior livable area: 1,247 sqft
Property
Parking
- Total spaces: 4
- Parking features: Garage Faces Front, Concrete, Garage
- Attached garage spaces: 2
Features
- Levels: One
- Patio & porch: Covered, Patio
- Fencing: None
- View description: None
- Frontage type: See Remarks
Lot
- Size: 0.41 Acres
- Dimensions: 100 x 175 x 100 x 174
Details
- Parcel number: 2414e033
- Zoning: Ca-R-15
- Special conditions: Standard
Construction
Type & style
- Home type: SingleFamily
- Property subtype: Single Family Residence
Materials
- Vinyl Siding, Wood Frame
- Foundation: Slab
- Roof: Architectural Shingle
Condition
- New Construction
- New construction: Yes
- Year built: 2026
Utilities & green energy
- Utilities for property: Sewer Available, Water Available
Community & HOA
Community
- Subdivision: Hunter's Trace
HOA
- Has HOA: Yes
- Amenities included: Maintenance Common Areas
- HOA fee: $576 annually
- HOA name: waccamaw
- HOA phone: 843-237-9551
Location
- Region: Calabash
Financial & listing details
- Price per square foot: $224/sqft
- Tax assessed value: $15,000
- Annual tax amount: $81
- Date on market: 9/3/2026
- Cumulative days on market: 47 days
- Listing agreement: Exclusive Right To Sell
- Listing terms: Cash,Conventional,FHA,VA Loan
Estimated market value
$278,400
$264,000 - $292,000
$1,835/mo
Price history
| Date | Event | Price |
|---|---|---|
| 10/7/2026 | Price change | $279,900-1.8%$224/sqft |
Source:  Hive MLS #100601096 Report a problem Hive MLS #100601096 Report a problem | ||
| 9/3/2026 | Listed for sale | $284,900+26.6%$228/sqft |
Source: Hive MLS #100601096 Report a problem | ||
| 8/25/2026 | Sold | $225,000-24.6%$180/sqft |
Source: Public Record Report a problem | ||
| 6/2/2026 | Price change | $298,215+1.7%$239/sqft |
Source:  Lennar Homes Report a problem Lennar Homes Report a problem | ||
| 5/27/2026 | Price change | $293,215-1.7%$235/sqft |
Source: Lennar Homes Report a problem | ||
| 5/19/2026 | Listed for sale | $298,215$239/sqft |
Source: Lennar Homes Report a problem | ||
Public tax history
| Year | Property taxes | Tax assessment |
|---|---|---|
| 2025 | $82 +2.3% | $15,000 |
| 2024 | $80 | $15,000 |
| 2023 | $80 | $15,000 -25% |
| 2022 | -- | $20,000 |
| 2021 | -- | $20,000 |
| 2020 | $130 | $20,000 |
| 2019 | $130 +2.5% | $20,000 |
| 2018 | $127 +2% | $20,000 |
| 2017 | $125 | $20,000 |
| 2016 | $125 | $20,000 |
| 2015 | $125 | $20,000 |
Find assessor info on the county website
Monthly payment
Est. payment
Payment breakdown
Explore the cost of this home by adjusting the details. Changes won't be saved.Climate risks
Neighborhood: 28467
Nearby schools
Schools provided by the listing agent
- Elementary: Jessie Mae Monroe Elementary
- Middle: Shallotte Middle
- High: West Brunswick
Source: Hive MLS. This data may not be complete. We recommend contacting the local school district to confirm school assignments for this home.

Similar homes
- $294,9003 bd2 ba1.4k sqft1037 Harbor Drive, Calabash, NC 28467New Construction

 MLS ID #100599379, Byron MacDonald, Beach Connection Realty. Hive MLS
 - $305,9003 bd2 ba1.5k sqft1035 Harbor Drive, Calabash, NC 28467New Construction
 MLS ID #100600236, Byron MacDonald, Beach Connection Realty. Hive MLS
 - $319,9003 bd2 ba1.5k sqft270 NW Mayflower Dr., Calabash, NC 28467New Construction
 CCAR
CCAR - $319,9903 bd2 ba1.6k sqft1139 NW Forest Bend Dr NW, Calabash, NC 28467New Construction
 MLS ID #2611782, Cheryl Crary, DFH Realty Georgia, LLC. CCAR
 - $319,9903 bd2 ba1.6k sqft1139 Forest Bend Drive NW, Calabash, NC 28467New ConstructionHive MLS
- $359,0003 bd2 ba1.5k sqft507 Leatherwood Drive NW, Calabash, NC 28467For SaleMLS ID #100571608, LeAnn Everhart, EverHome Realty, LLC. Hive MLS
- $337,9903 bd2 ba1.6k sqft1086 Rosefield Way NW, Calabash, NC 28467New ConstructionMLS ID #100577683, Scott Glenfield, Dream Finders Realty LLC. Hive MLS
- $270,0003 bd2 ba1.3k sqft480 Andorra St., Longs, SC 29568For SaleMLS ID #2620507, Ryan Korros Team, RE/MAX Southern Shores. CCAR
- $345,0003 bd2 ba1.7k sqft8857 Baton Rouge Avenue NW, Calabash, NC 28467For SaleMLS ID #100573621, Casey J Roman, Bannister Real Estate. Hive MLS
- $279,9004 bd2 ba1.7k sqft371 Glendale Arbor Drive SW #130, Ocean Isle Beach, NC 28469New ConstructionHive MLS
- $283,5004 bd2 ba1.7k sqft331 Gringott Ln., Longs, SC 29568For SaleMLS ID #2618059, Alexandra L Osborn, EXP Realty LLC. CCAR
- $294,9903 bd2 ba1.3k sqft751 Sun Colony Blvd. Lot 646, Longs, SC 29568New ConstructionCCAR
- $259,0003 bd2 ba1.4k sqft518 Carrick Loop, Longs, SC 29568For SaleMLS ID #2608738, Sylvia J Hickman, CENTURY 21 Broadhurst. CCAR
- $305,0003 bd2 ba1.4k sqft524 Duvall St., Longs, SC 29568New ConstructionMLS ID #2621445, The Engler Group, Rowles Real Estate. CCAR
- $284,9003 bd2 ba1.7k sqft4609 Swimming Lane #31, Shallotte, NC 28470New ConstructionHive MLS
- $305,9904 bd2 ba1.7k sqft258 Ridley St, Longs, SC 29568New ConstructionMLS ID #2621444, The Engler Group, Rowles Real Estate. CCAR
- $269,9003 bd2 ba1.5k sqft4613 Swimming Lane #30, Shallotte, NC 28470New ConstructionHive MLS
