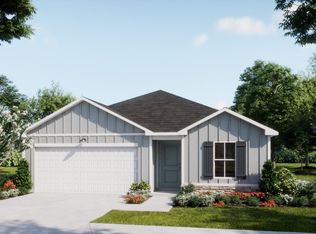
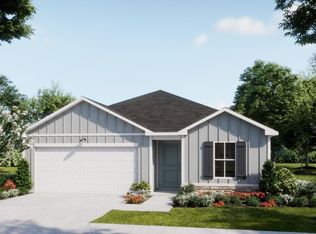
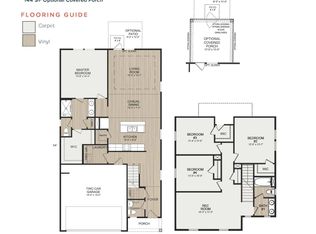
Introducing the Highland II, a beautiful single family residence in Glendale Arbor. This 4 bedroom - 2 bathroom floorplan has one bedroom converted into a study. Spanning 1,749 square feet and backing up to a wooded view, this cottage style home features 9 foot ceilings and transom windows. Its thoughtfully designed kitchen includes granite countertops, pendant lights, and a spacious walk-in pantry. In the primary suite, you will find two walk-in closets, with dual vanities and a walk-in shower in the bathroom. Exterior features include gutters and an irrigation system. This open concept floorplan with privacy in the back is perfect for relaxing and spending time at home. Nestled in wetlands and woodlands, Glendale Arbor provides gorgeous green spaces. Located just off Highway 17 in Ocean Isle Beach, the community offers unbeatable access to everything that makes southeastern North Carolina so desirable. You're only 7 miles from the pristine shores of Ocean Isle Beach and 9 miles from the laid-back charm of Sunset Beach--two of the most scenic stretches of sand on the Brunswick Islands. Make this move-in ready home yours today.
New construction
$300,524
371 Glendale Arbor Drive SW #130, Ocean Isle Beach, NC 28469
4beds
1,749sqft
Single Family Residence
Built in 2026
7,144 Square Feet Lot
$-- Zestimate®
$172/sqft
$50/mo HOA
What's special
Cottage style homePrivacy in the backGranite countertopsTransom windowsThoughtfully designed kitchenPendant lightsPrimary suite
- 2 days
- 1
- 0
Zillow last checked:
Listing updated:
Listed by:
Logan Homes Team 910-622-0531,
Coldwell Banker Sea Coast Advantage
Source: Hive MLS,MLS#: 100599911 Originating MLS: Cape Fear Realtors MLS, Inc.
Originating MLS: Cape Fear Realtors MLS, Inc.Facts & features
Interior
Bedrooms & bathrooms
- Bedrooms: 4
- Bathrooms: 2
- Full bathrooms: 2
Rooms
- Room types: Master Bedroom, Bedroom 2, Bedroom 3, Bedroom 4, Living Room, Laundry, Dining Room
Primary bedroom
- Level: First
- Dimensions: 14 x 13
Bedroom 2
- Level: First
- Dimensions: 11 x 10.5
Bedroom 3
- Level: First
- Dimensions: 11 x 10.5
Bedroom 4
- Level: First
- Dimensions: 11.5 x 11
Dining room
- Level: First
- Dimensions: 16.5 x 10
Kitchen
- Level: First
- Dimensions: 16.5 x 10.5
Laundry
- Level: First
- Dimensions: 7 x 5
Living room
- Level: First
- Dimensions: 16.5 x 17
Heating
- Electric, Heat Pump
Cooling
- Central Air
Appliances
- Included: Electric Oven, Disposal, Dishwasher
- Laundry: Dryer Hookup, Washer Hookup, Laundry Room
Features
- Master Downstairs, Walk-in Closet(s), High Ceilings, Solid Surface, Kitchen Island, Pantry, Walk-in Shower, Walk-In Closet(s)
- Flooring: Carpet, Vinyl
- Basement: None
- Attic: Pull Down Stairs
- Has fireplace: No
Interior area
- Total structure area: 1,749
- Total interior livable area: 1,749 sqft
Property
Parking
- Total spaces: 2
- Parking features: Attached, Garage Door Opener, Paved
- Attached garage spaces: 2
Features
- Levels: One
- Patio & porch: Patio, Rear Porch
- Exterior features: Irrigation System, Cluster Mailboxes
- Fencing: None
- Has view: Yes
- View description: See Remarks
- Waterfront features: None
- Frontage type: See Remarks
Lot
- Size: 7,144 Square Feet
- Features: Sprinklers in Front
Details
- Parcel number: 211ld090
- Zoning: Co-R-7500
- Special conditions: Standard
Construction
Type & style
- Home type: SingleFamily
- Property subtype: Single Family Residence
Materials
- Vinyl Siding, Wood Frame
- Foundation: Slab
- Roof: Shingle
Condition
- New Construction,Under Construction
- New construction: Yes
- Year built: 2026
Utilities & green energy
- Sewer: Public Sewer
- Water: Public
- Utilities for property: Sewer Available, Water Available
Green energy
- Energy efficient items: Thermostat
Community & HOA
Community
- Security: Smoke Detector(s)
- Subdivision: Glendale Arbor
HOA
- Has HOA: Yes
- Amenities included: Barbecue, Maintenance Common Areas, Management, Picnic Area, Sewer
- HOA fee: $600 annually
- HOA name: Priestley Mgmt
- HOA phone: 910-509-7276
Location
- Region: Ocean Isle Beach
Financial & listing details
- Price per square foot: $172/sqft
- Tax assessed value: $30,000
- Annual tax amount: $122
- Date on market: 8/29/2026
- Cumulative days on market: 2 days
- Listing agreement: Blanket Listing Agreement
- Listing terms: Cash,Conventional,FHA,USDA Loan,VA Loan
- Road surface type: Paved
Estimated market value
Not available
Estimated sales range
Not available
Not available
Price history
| Date | Event | Price |
|---|---|---|
| 8/29/2026 | Listed for sale | $300,524$172/sqft |
Source:  Hive MLS #100599911 Report a problem Hive MLS #100599911 Report a problem | ||
Public tax history
Tax history is unavailable.
Monthly payment
Est. payment
Payment breakdown
Explore the cost of this home by adjusting the details. Changes won't be saved.Climate risks
Neighborhood: 28469
Nearby schools
Schools provided by the listing agent
- Elementary: Union
- Middle: Shallotte Middle
- High: West Brunswick
Source: Hive MLS. This data may not be complete. We recommend contacting the local school district to confirm school assignments for this home.
- $287,6033 bd2 ba1.5k sqft375 Glendale Arbor Dr SW, Ocean Isle Beach, NC 28469New Construction
- $287,6003 bd2 ba1.5k sqft375 Glendale Arbor Dr SW #129, Ocean Isle Beach, NC 28469New Construction
- $299,9003 bd2 ba1.7k sqft367 Glendale Arbor Dr SW #131, Ocean Isle Beach, NC 28469New Construction

- $274,9003 bd2 ba1.7k sqft351 Glendale Arbor Dr SW #135, Ocean Isle Beach, NC 28469Sold
Similar homes
- $334,0704 bd3 ba2.1k sqft556 Belfort Lane SW #159, Ocean Isle Beach, NC 28469New Construction
 MLS ID #100599897, Logan Homes Team, Coldwell Banker Sea Coast Advantage. Hive MLS
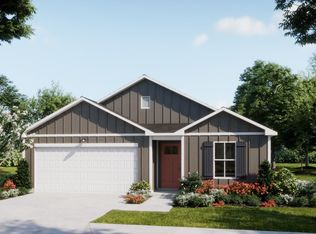
 - $282,2003 bd2 ba1.5k sqft383 Glendale Arbor Drive SW #127, Ocean Isle Beach, NC 28469New Construction
 MLS ID #100599936, Logan Homes Team, Coldwell Banker Sea Coast Advantage. Hive MLS
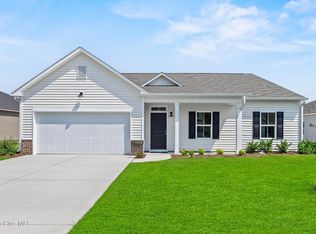
 - $309,9004 bd2 ba1.9k sqft544 Belfort Lane SW #156, Ocean Isle Beach, NC 28469New Construction
 MLS ID #100589978, Logan Homes Team, Coldwell Banker Sea Coast Advantage. Hive MLS
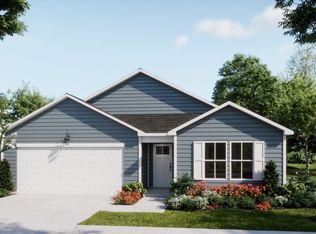
 - from $283,0403 bd2 ba1.7k sqftAutumn Plan, Glendale Arbor, Ocean Isle Beach, NC 28469New Construction
 Logan Homes
 - $299,9003 bd2 ba1.7k sqft367 Glendale Arbor Drive SW #131, Ocean Isle Beach, NC 28469New ConstructionMLS ID #100595056, Logan Homes Team, Coldwell Banker Sea Coast Advantage. Hive MLS
- $297,9504 bd2 ba1.6k sqft6418 Swainson Street SW Lot 227 Ramsey, Ocean Isle Beach, NC 28469New ConstructionMLS ID #100595221, Heide A Black, Lennar Sales Corp.. Hive MLS
- $319,9003 bd2 ba1.7k sqft549 Belfort Lane SW #85, Ocean Isle Beach, NC 28469New ConstructionMLS ID #100595026, Logan Homes Team, Coldwell Banker Sea Coast Advantage. Hive MLS
- $310,0004 bd2 ba1.8k sqft258 Red Ridge Lane SW, Sunset Beach, NC 28468For SaleMLS ID #100599699, Thomas Shoupe, Opendoor Brokerage LLC. Hive MLS
- $287,6003 bd2 ba1.5k sqft375 Glendale Arbor Drive SW #129, Ocean Isle Beach, NC 28469New ConstructionMLS ID #100595046, Logan Homes Team, Coldwell Banker Sea Coast Advantage. Hive MLS
- $339,1005 bd3 ba2.1k sqft545 Belfort Lane SW #84, Ocean Isle Beach, NC 28469New ConstructionMLS ID #100579672, Logan Homes Team, Coldwell Banker Sea Coast Advantage. Hive MLS
