
258 Red Ridge Ln SW, Sunset Beach NC 28468 is a residence with a functional layout and comfortable living spaces throughout. The kitchen features a center island, quartz countertops, a walk-in pantry, an accent backsplash, and stainless steel appliances, creating a fully equipped space for cooking and entertaining. The primary bedroom includes a walk-in closet for convenient storage and organization, and the primary bathroom features double sinks for everyday convenience. Outdoors, a fully fenced backyard creates ample room for relaxation and entertaining. This residence combines practical design with comfortable living spaces, delivering functional amenities throughout every room.
For sale
Price cut: $6K (10/8)
$291,000
258 Red Ridge Lane SW, Sunset Beach, NC 28468
4beds
1,836sqft
Single Family Residence
Built in 2023
5,500 Square Feet Lot
$288,800 Zestimate®
$158/sqft
$45/mo HOA
What's special
Center islandFully fenced backyardWalk-in pantryAccent backsplashQuartz countertopsWalk-in closetDouble sinks
- 48 days
- 611
- 55
Zillow last checked:
Listing updated:
Listed by:
Thomas Shoupe 704-850-9371,
Opendoor Brokerage LLC
Source: Hive MLS,MLS#: 100599699 Originating MLS: Johnston County Association of REALTORS
Originating MLS: Johnston County Association of REALTORSFacts & features
Interior
Bedrooms & bathrooms
- Bedrooms: 4
- Bathrooms: 2
- Full bathrooms: 2
Rooms
- Room types: Bedroom 1, Bathroom 1, Bedroom 2, Bedroom 3, Laundry, Bathroom 2, Master Bedroom, Dining Room, Living Room
Primary bedroom
- Level: First
- Dimensions: 12 x 15.5
Bedroom 1
- Level: First
- Dimensions: 12.6 x 11.8
Bedroom 2
- Level: First
- Dimensions: 12.6 x 12.9
Bedroom 3
- Level: First
- Dimensions: 13.8 x 11.3
Bathroom 1
- Level: First
- Dimensions: 8.5 x 5.1
Bathroom 2
- Level: First
- Dimensions: 11.3 x 12
Dining room
- Level: First
- Dimensions: 13 x 15.5
Kitchen
- Level: First
- Dimensions: 20 x 11.5
Laundry
- Level: First
- Dimensions: 7.2 x 5.9
Living room
- Level: First
- Dimensions: 13.5 x 15.5
Heating
- Forced Air, Natural Gas
Cooling
- Central Air
Appliances
- Included: None
Features
- Other
- Has fireplace: No
Interior area
- Total structure area: 1,836
- Total interior livable area: 1,836 sqft
Property
Parking
- Total spaces: 2
- Parking features: Attached, Garage
- Attached garage spaces: 2
Features
- Levels: One
- Patio & porch: None
- Pool features: None
- Fencing: None
- View description: None
- Waterfront features: None
- Frontage type: See Remarks
Lot
- Size: 5,500 Square Feet
- Dimensions: 5500
- Features: See Remarks
Details
- Parcel number: 227ba051
- Zoning: CO-CLD, County
- Special conditions: Standard
Construction
Type & style
- Home type: SingleFamily
- Property subtype: Single Family Residence
Materials
- Vinyl Siding, Steel Frame
- Foundation: Slab
- Roof: Shingle
Condition
- New construction: No
- Year built: 2023
Utilities & green energy
- Utilities for property: Other
Community & HOA
Community
- Subdivision: Seaside Palms
HOA
- Has HOA: Yes
- HOA fee: $540 annually
- HOA name: Seaside Palms
- HOA phone: 910-395-1500
Location
- Region: Sunset Beach
Financial & listing details
- Price per square foot: $158/sqft
- Tax assessed value: $293,680
- Annual tax amount: $1,204
- Date on market: 8/28/2026
- Cumulative days on market: 48 days
- Listing agreement: Exclusive Right To Sell
- Listing terms: See Remarks
Estimated market value
$288,800
$274,000 - $303,000
$2,203/mo
Price history
| Date | Event | Price |
|---|---|---|
| 10/8/2026 | Price change | $291,000-2%$158/sqft |
Source:  Hive MLS #100599699 Report a problem Hive MLS #100599699 Report a problem | ||
| 9/24/2026 | Price change | $297,000-4.2%$162/sqft |
Source: Hive MLS #100599699 Report a problem | ||
| 9/14/2026 | Price change | $310,000+3.3%$169/sqft |
Source: Hive MLS #100603420 Report a problem | ||
| 9/10/2026 | Price change | $300,000-3.2%$163/sqft |
Source: Hive MLS #100599699 Report a problem | ||
| 8/28/2026 | Listed for sale | $310,000$169/sqft |
Source: Hive MLS #100599699 Report a problem | ||
| 8/14/2026 | Sold | $310,000+9.2%$169/sqft |
Source: Public Record Report a problem | ||
| 2/23/2024 | Sold | $284,000+10.5%$155/sqft |
Source: Public Record Report a problem | ||
| 2/8/2024 | Price change | $256,900-9.4%$140/sqft |
Source:  Dream Finders Homes Report a problem Dream Finders Homes Report a problem | ||
| 1/23/2024 | Price change | $283,675-5.3%$155/sqft |
Source: Dream Finders Homes Report a problem | ||
| 1/21/2024 | Price change | $299,675-40.1%$163/sqft |
Source: Dream Finders Homes Report a problem | ||
| 1/17/2024 | Price change | $500,000+64.6%$272/sqft |
Source: Dream Finders Homes Report a problem | ||
| 1/17/2024 | Listed for sale | $303,675$165/sqft |
Source: Dream Finders Homes Report a problem | ||
Public tax history
| Year | Property taxes | Tax assessment |
|---|---|---|
| 2025 | $1,204 +14.4% | $293,680 +17.8% |
| 2024 | $1,053 | $249,340 |
Find assessor info on the county website
Monthly payment
Est. payment
Payment breakdown
Explore the cost of this home by adjusting the details. Changes won't be saved.Climate risks
Neighborhood: 28468
Nearby schools
Schools provided by the listing agent
- Elementary: Jessie Mae Monroe Elementary
- Middle: Shallotte Middle
- High: West Brunswick
Source: Hive MLS. This data may not be complete. We recommend contacting the local school district to confirm school assignments for this home.

Similar homes
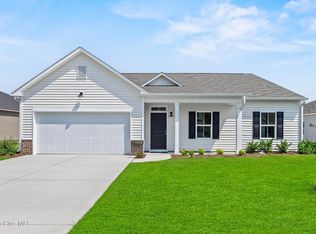
- $299,9004 bd2 ba1.9k sqft544 Belfort Lane SW #156, Ocean Isle Beach, NC 28469New Construction
 MLS ID #100589978, Logan Homes Team, Coldwell Banker Sea Coast Advantage. Hive MLS
 - from $275,5503 bd2 ba1.5k sqftHickory Plan, Glendale Arbor, Ocean Isle Beach, NC 28469New Construction
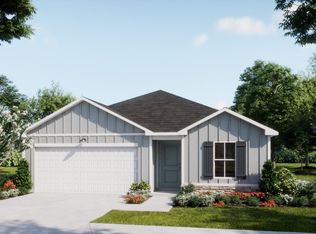 Logan Homes
 - $294,9003 bd2 ba1.4k sqft1037 Harbor Drive, Calabash, NC 28467New Construction
 MLS ID #100599379, Byron MacDonald, Beach Connection Realty. Hive MLS
 - $272,2003 bd2 ba1.5k sqft383 Glendale Arbor Dr SW, Ocean Isle Beach, NC 28469New Construction
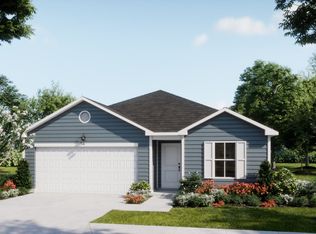 Logan Homes
 - $299,9004 bd2 ba1.7k sqft4624 Swimming Lane #56, Shallotte, NC 28470New ConstructionHive MLS
- $289,9004 bd3 ba1.7k sqft4636 Swimming Lane #58, Shallotte, NC 28470New ConstructionHive MLS
- $310,2004 bd2 ba1.7k sqft512 Getaway Lane #120, Shallotte, NC 28470New ConstructionHive MLS
- $279,9003 bd2 ba1.2k sqft1033 Harbor Drive, Calabash, NC 28467New ConstructionMLS ID #100601096, Byron MacDonald, Beach Connection Realty. Hive MLS
- $284,9003 bd2 ba1.7k sqft4609 Swimming Lane #31, Shallotte, NC 28470New ConstructionHive MLS
- $305,9003 bd2 ba1.5k sqft583 Summers Walk Road #108, Shallotte, NC 28470New ConstructionHive MLS
- $283,5004 bd2 ba1.7k sqft331 Gringott Ln., Longs, SC 29568For Sale
 MLS ID #2618059, Alexandra L Osborn, EXP Realty LLC. CCAR
 - $329,8004 bd3 ba2.1k sqft508 Getaway Lane #119, Shallotte, NC 28470New ConstructionHive MLS
- $269,9003 bd2 ba1.5k sqft4613 Swimming Lane #30, Shallotte, NC 28470New ConstructionHive MLS
- $375,0003 bd2 ba1.7k sqft6914 English Holly Court SW, Ocean Isle Beach, NC 28469For SaleMLS ID #100561560, Patrick A Alderson, Flat Fee Realty and Management LLC. Hive MLS
- $274,0004 bd3 ba1.9k sqft125 Birchwood Dr., Longs, SC 29568For SaleMLS ID #2621372, Sherman Beach Group, EXP Realty LLC. CCAR
- $345,0003 bd2 ba1.7k sqft8857 Baton Rouge Avenue NW, Calabash, NC 28467For SaleMLS ID #100573621, Casey J Roman, Bannister Real Estate. Hive MLS
- $305,9904 bd2 ba1.7k sqft258 Ridley St, Longs, SC 29568New ConstructionMLS ID #2621444, The Engler Group, Rowles Real Estate. CCAR
- $259,0003 bd2 ba1.4k sqft518 Carrick Loop, Longs, SC 29568For SaleMLS ID #2608738, Sylvia J Hickman, CENTURY 21 Broadhurst. CCAR
