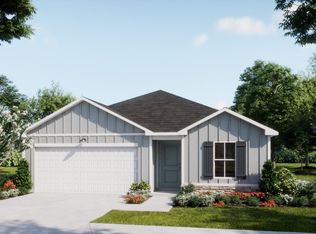
Introducing the Hickory I, a beautiful 3-bedroom, 2-bath single family residence in Glendale Arbor. Spanning 1,583 square feet, this one-story cottage style home features 9 foot ceilings with a tray ceiling in the living area. Its thoughtfully designed kitchen includes granite countertops, raised cabinets, and pendant lighting. In the spacious primary suite you will find no carpet, a walk-in closet, dual vanities and a walk-in shower. External features include architectural shingles, gutters and an irrigation system for convenient lawn watering. This open concept floorplan provides the perfect space for relaxing and enjoying time at home. Glendale Arbor contains gorgeous green spaces and is located just off Highway 17. The community is only 7 miles from the pristine shores of Ocean Isle Beach and 9 miles from the laid-back charm of Sunset Beach. Estimated completion date: September 2026.
Make this new home yours today.
New construction
$287,600
375 Glendale Arbor Drive SW #129, Ocean Isle Beach, NC 28469
3beds
1,583sqft
Single Family Residence
Built in 2026
6,534 Square Feet Lot
$285,400 Zestimate®
$182/sqft
$50/mo HOA
What's special
- 20 days
- 71
- 4
Likely to sell faster than
Zillow last checked:
Listing updated:
Listed by:
Logan Homes Team 910-622-0531,
Coldwell Banker Sea Coast Advantage
Source: Hive MLS,MLS#: 100595046 Originating MLS: Cape Fear Realtors MLS, Inc.
Originating MLS: Cape Fear Realtors MLS, Inc.Facts & features
Interior
Bedrooms & bathrooms
- Bedrooms: 3
- Bathrooms: 2
- Full bathrooms: 2
Rooms
- Room types: Master Bedroom, Bedroom 2, Bedroom 3, Dining Room, Living Room
Primary bedroom
- Level: First
- Dimensions: 14.5 x 14.5
Bedroom 2
- Level: First
- Dimensions: 12 x 11.5
Bedroom 3
- Level: First
- Dimensions: 11 x 12
Dining room
- Level: First
- Dimensions: 15.5 x 9.5
Kitchen
- Level: First
- Dimensions: 11 x 11
Living room
- Level: First
- Dimensions: 15.5 x 18
Heating
- Electric, Heat Pump
Cooling
- Central Air
Appliances
- Included: Dishwasher
- Laundry: Laundry Room
Features
- Master Downstairs, Walk-in Closet(s), Kitchen Island, Pantry, Walk-In Closet(s)
- Flooring: Carpet, Vinyl
- Basement: None
- Attic: Pull Down Stairs
- Has fireplace: No
Interior area
- Total structure area: 1,583
- Total interior livable area: 1,583 sqft
Property
Parking
- Total spaces: 2
- Parking features: Paved
- Attached garage spaces: 2
Accessibility
- Accessibility features: None
Features
- Levels: One
- Patio & porch: Patio, Porch
- Exterior features: Irrigation System
- Fencing: None
- Has view: Yes
- View description: None
- Frontage type: See Remarks
Lot
- Size: 6,534 Square Feet
- Dimensions: 50 x 130 x 50 x 130
Details
- Parcel number: 211ld089
- Zoning: Co-R-7500
- Special conditions: Standard
Construction
Type & style
- Home type: SingleFamily
- Property subtype: Single Family Residence
Materials
- Vinyl Siding, Wood Frame
- Foundation: Slab
- Roof: Architectural Shingle
Condition
- New Construction,Under Construction
- New construction: Yes
- Year built: 2026
Utilities & green energy
- Sewer: Public Sewer
- Water: Public
- Utilities for property: Sewer Available, Water Available
Green energy
- Green verification: None
Community & HOA
Community
- Subdivision: Glendale Arbor
HOA
- Has HOA: Yes
- Amenities included: Maintenance Common Areas, Management
- HOA fee: $600 annually
- HOA name: Priestley Mgmt
- HOA phone: 910-509-7275
Location
- Region: Ocean Isle Beach
Financial & listing details
- Price per square foot: $182/sqft
- Tax assessed value: $30,000
- Date on market: 8/9/2026
- Cumulative days on market: 20 days
- Listing agreement: Blanket Listing Agreement
- Listing terms: Cash,Conventional,FHA,USDA Loan,VA Loan
- Road surface type: Paved
Estimated market value
$285,400
$271,000 - $300,000
$2,160/mo
Price history
| Date | Event | Price |
|---|---|---|
| 8/9/2026 | Listed for sale | $287,600$182/sqft |
Source:  Hive MLS #100595046 Report a problem Hive MLS #100595046 Report a problem | ||
Public tax history
Tax history is unavailable.
Monthly payment
Est. payment
Payment breakdown
Explore the cost of this home by adjusting the details. Changes won't be saved.Climate risks
Neighborhood: 28469
Nearby schools
Schools provided by the listing agent
- Elementary: Union
- Middle: Shallotte Middle
- High: West Brunswick
Source: Hive MLS. This data may not be complete. We recommend contacting the local school district to confirm school assignments for this home.
- $287,6033 bd2 ba1.5k sqft375 Glendale Arbor Dr SW, Ocean Isle Beach, NC 28469New Construction
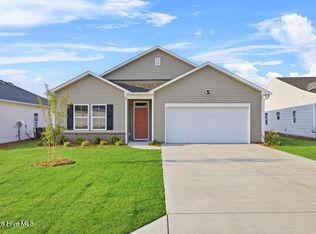
- $299,9003 bd2 ba1.7k sqft367 Glendale Arbor Dr SW #131, Ocean Isle Beach, NC 28469New Construction

- $239,9002 bd2 ba1.2k sqft463 Hinton Ln SW #40, Ocean Isle Beach, NC 28469Sold

- $274,9003 bd2 ba1.7k sqft351 Glendale Arbor Dr SW #135, Ocean Isle Beach, NC 28469Sold
Similar homes
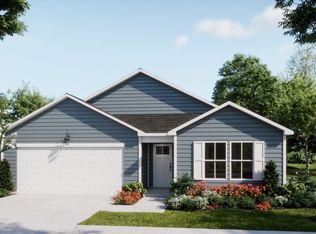
- $299,9003 bd2 ba1.7k sqft367 Glendale Arbor Dr SW, Ocean Isle Beach, NC 28469New Construction
 Logan Homes
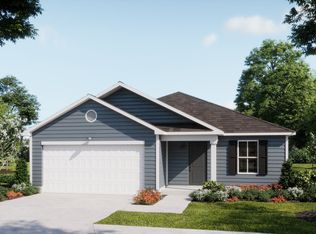
 - from $288,7304 bd2 ba1.7k sqftHighland Plan, Glendale Arbor, Ocean Isle Beach, NC 28469New Construction
 Logan Homes
 - from $295,2204 bd2 ba1.9k sqftWildflower Plan, Glendale Arbor, Ocean Isle Beach, NC 28469New Construction
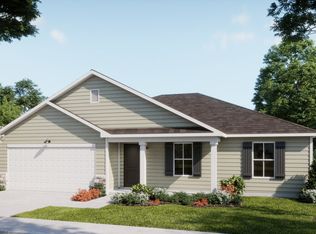 Logan Homes
 - from $266,8903 bd2 ba1.4k sqftBirch Plan, Glendale Arbor, Ocean Isle Beach, NC 28469New Construction
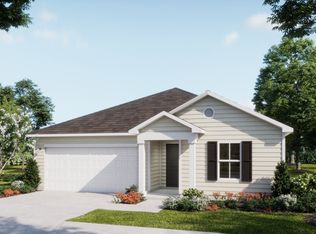 Logan Homes
 - $299,0003 bd2 ba1.7k sqft3452 Sandhill Crane Drive SW Litchfield Il Lot 66, Ocean Isle Beach, NC 28469New Construction
 MLS ID #100597975, Layne C Rich, Lennar Sales Corp.. Hive MLS
 - $289,9003 bd2 ba1.7k sqft3460 Sandhill Crane Dr SW Lot 68, Ocean Isle Beach, NC 28469New Construction
 MLS ID #2619341, Layne C Rich, Lennar Carolinas LLC. CCAR
 - $289,0004 bd3 ba1.8k sqft6422 Swainson Street SW Lot 228 Littleton, Ocean Isle Beach, NC 28469New ConstructionMLS ID #100586916, Darrell R. Pratt, Lennar Sales Corp.. Hive MLS
- $294,9003 bd2 ba1.7k sqft3468 Sandhill Crane Dr SW Lot 70, Ocean Isle Beach, NC 28469New ConstructionMLS ID #2619343, Layne C Rich, Lennar Carolinas LLC. CCAR
- $289,9003 bd3 ba1.6k sqft3305 Wood Stork Dr. Lot 58, Ocean Isle Beach, NC 28469New ConstructionMLS ID #2619345, Layne C Rich, Lennar Carolinas LLC. CCAR
- $299,6503 bd2 ba1.8k sqft735 Little Gull Way SW Lot 73, Ocean Isle Beach, NC 28469New ConstructionMLS ID #2619344, Layne C Rich, Lennar Carolinas LLC. CCAR
- $309,9003 bd2 ba1.7k sqft3394 Wood Stork Dr. Lot 35, Ocean Isle Beach, NC 28469New ConstructionMLS ID #2619336, Layne C Rich, Lennar Carolinas LLC. CCAR
- $314,9003 bd2 ba1.7k sqft3495 Sandhill Crane Drive SW Litchfield Il Lot 22, Ocean Isle Beach, NC 28469New ConstructionMLS ID #100598757, Layne C Rich, Lennar Sales Corp.. Hive MLS
- $277,5003 bd2 ba1.4k sqft27 Cattle Run Lane, Carolina Shores, NC 28467For SaleMLS ID #100588275, Tracy D Blumberg, TJ Blumberg Realty, LLC. Hive MLS
