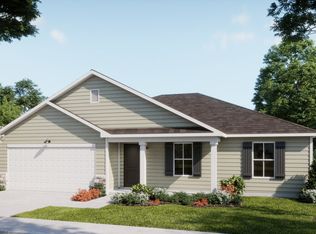
Introducing the Wildflower I, a beautiful 4-bedroom 2-bath single family residence in Glendale Arbor. Spanning 1,950 square feet, this one-story coastal home offers versatility with one of the bedrooms converted into a study. Its thoughtfully designed kitchen will feature granite countertops, pendant lighting, and crown molding. In the primary suite, you will find 2 walk-in closets, with dual vanities, a linen closet, and a transom window in the bathroom. This plan's 9 foot ceilings, open concept living space, and covered porch with a wooded view make it perfect for entertaining. Other external features include 30-year architectural shingles, gutters, and an irrigation system. Nestled in protected wetlands and woodlands, Glendale Arbor contains gorgeous green spaces and is located just off Highway 17. The community is only 7 miles from the pristine shores of Ocean Isle Beach and 9 miles from the laid-back charm of Sunset Beach. Just a short drive away, you'll find the shops, restaurants, and conveniences of Shallotte, while neighboring towns like Calabash and Little River offer even more to explore. Estimated completion: October 2026
Under contract
$329,325
470 Hinton Lane SW #108, Ocean Isle Beach, NC 28469
4beds
1,950sqft
:
Get pre-qualified$1,966/mo
Single Family Residence
Built in 2026
0.51 Acres Lot
$326,900 Zestimate®
$169/sqft
$50/mo HOA
What's special
- 55 days |
- 8 |
- 0 |
Zillow last checked:
Listing updated:
Listed by:
Logan Homes Team 910-622-0531,
Coldwell Banker Sea Coast Advantage
Source: Hive MLS,MLS#: 100568783 Originating MLS: Cape Fear Realtors MLS, Inc.
Originating MLS: Cape Fear Realtors MLS, Inc.Facts & features
Interior
Bedrooms & bathrooms
- Bedrooms: 4
- Bathrooms: 2
- Full bathrooms: 2
Rooms
- Room types: Living Room, Dining Room, Master Bedroom, Bedroom 2, Bedroom 3, Bedroom 4
Primary bedroom
- Level: Main
- Dimensions: 15.1 x 14
Bedroom 2
- Level: Main
- Dimensions: 11.5 x 11.5
Bedroom 3
- Level: Main
- Dimensions: 11.5 x 11.6
Bedroom 4
- Level: Main
- Dimensions: 10.75 x 11.6
Dining room
- Level: Main
- Dimensions: 10.5 x 14.5
Kitchen
- Level: Main
- Dimensions: 0 x 0
Living room
- Level: Main
- Dimensions: 16.5 x 18.9
Heating
- Electric, Heat Pump
Cooling
- Central Air
Appliances
- Included: Disposal, Dishwasher, Electric Range
- Laundry: Dryer Hookup, Washer Hookup, Laundry Room
Features
- Master Downstairs, Walk-in Closet(s), Solid Surface, Whirlpool, Kitchen Island, Pantry, Walk-in Shower, Walk-In Closet(s)
- Flooring: Carpet, Vinyl
- Basement: None
- Attic: Pull Down Stairs
Interior area
- Total structure area: 1,950
- Total interior livable area: 1,950 sqft
Property
Parking
- Total spaces: 2
- Parking features: Garage Door Opener, Paved, Garage6
- Attached garage spaces: 2
Accessibility
- Accessibility features: None
Features
- Levels: One
- Patio & porch: Covered, Patio, Porch, Rear Porch
- Exterior features: Irrigation System
- Fencing: None
- Has view: Yes
- View description: See Remarks
- Waterfront features: None
- Frontage type: See Remarks
Lot
- Size: 0.51 Acres
- Features: Sprinklers in Front
Details
- Parcel number: 211ld075
- Zoning: Co-R-7500
- Special conditions: Standard
Construction
Type & style
- Home type: SingleFamily
- Property subtype: Single Family Residence
Materials
- Vinyl Siding, Wood Frame
- Foundation: Slab
- Roof: Architectural Shingle
Condition
- New construction: Yes
- Year built: 2026
Utilities & green energy
- Sewer: Public Sewer
- Water: Public
- Utilities for property: Sewer Available, Water Available
Green energy
- Energy efficient items: Lighting
Community & HOA
Community
- Subdivision: Glendale Arbor
HOA
- Has HOA: Yes
- Amenities included: Maintenance Common Areas, Management, Picnic Area
- HOA fee: $600 annually
- HOA name: Priestley Mgmt
- HOA phone: 910-509-7276
Location
- Region: Ocean Isle Beach
Financial & listing details
- Price per square foot: $169/sqft
- Tax assessed value: $30,000
- Date on market: 4/22/2026
- Cumulative days on market: 55 days
- Listing agreement: Blanket Listing Agreement
- Listing terms: Cash,Conventional,FHA,USDA Loan,VA Loan
- Road surface type: Paved
Estimated market value
$326,900
$311,000 - $343,000
$2,260/mo
Price history
| Date | Event | Price |
|---|---|---|
| 4/23/2026 | Contingent | $329,325$169/sqft |
Source:  Hive MLS #100568783 Report a problem Hive MLS #100568783 Report a problem | ||
| 4/22/2026 | Listed for sale | $329,325$169/sqft |
Source: Hive MLS #100568783 Report a problem | ||
Public tax history
Tax history is unavailable.
Monthly payment
Est. payment
Payment breakdown
Explore the cost of this home by adjusting the details. Changes won't be saved.Climate risks
Neighborhood: 28469
Nearby schools
GreatSchools rating
- 9/10Union ElementaryGrades: K-5Distance: 1.5 mi
- 4/10Shallotte MiddleGrades: 6-8Distance: 5.4 mi
- 4/10West Brunswick HighGrades: 9-12Distance: 4.6 mi
Schools provided by the listing agent
- Elementary: Union
- Middle: Shallotte Middle
- High: West Brunswick
Source: Hive MLS. This data may not be complete. We recommend contacting the local school district to confirm school assignments for this home.
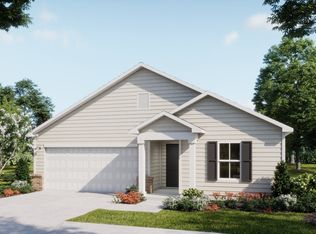
- $289,1703 bd2 ba1.4k sqft363 Glendale Arbor Dr SW, Ocean Isle Beach, NC 28469New Construction
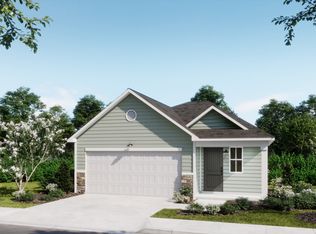
- $239,9002 bd2 ba1.2k sqft463 Hinton Ln SW #40, Ocean Isle Beach, NC 28469Sold

- $246,9002 bd2 ba1.2k sqft463 Hinton Ln SW, Ocean Isle Beach, NC 28469Off Market
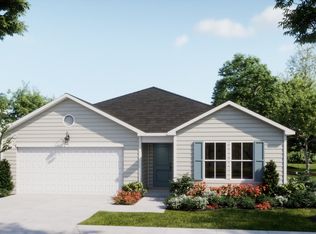
- $297,5003 bd2 ba1.7k sqft450 Hinton Ln SW, Ocean Isle Beach, NC 28469Off Market
- $272,5003 bd2 ba1.7k sqft836 Bertwood Rd SW #29, Ocean Isle Beach, NC 28469Sold
- $329,9004 bd3 ba2.1k sqft458 Hinton Ln SW #111, Ocean Isle Beach, NC 28469New Construction
- $--3 bd2 ba1.9k sqft442 Hinton Ln SW, Ocean Isle Beach, NC 28469Off Market
- $309,9003 bd2 ba1.7k sqft454 Hinton Ln SW, Ocean Isle Beach, NC 28469New Construction
A local agent can set up tours, give advice and negotiate with sellers.
Similar homes
- $329,9004 bd3 ba2.1k sqft458 Hinton Lane SW #111, Ocean Isle Beach, NC 28469New Construction

 MLS ID #100578647, Logan Homes Team, Coldwell Banker Sea Coast Advantage. Hive MLS
 - $309,9004 bd2 ba1.7k sqft454 Hinton Lane SW #112, Ocean Isle Beach, NC 28469New Construction
 MLS ID #100581273, Logan Homes Team, Coldwell Banker Sea Coast Advantage. Hive MLS
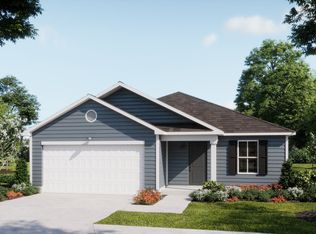
 - from $288,7304 bd2 ba1.7k sqftHighland Plan, Glendale Arbor, Ocean Isle Beach, NC 28469New Construction
 Logan Homes
 - from $295,2204 bd2 ba1.9k sqftWildflower Plan, Glendale Arbor, Ocean Isle Beach, NC 28469New Construction
 Logan Homes
 - $259,9003 bd2 ba1.5k sqft536 Belfort Lane SW #154, Ocean Isle Beach, NC 28469New ConstructionMLS ID #100568182, Logan Homes Team, Coldwell Banker Sea Coast Advantage. Hive MLS
- $289,1703 bd2 ba1.4k sqft363 Glendale Arbor Dr SW, Ocean Isle Beach, NC 28469New ConstructionLogan Homes
- from $266,8903 bd2 ba1.4k sqftBirch Plan, Glendale Arbor, Ocean Isle Beach, NC 28469New ConstructionLogan Homes
- $239,9002 bd2 ba1.2k sqft355 Glendale Arbor Drive SW #134, Ocean Isle Beach, NC 28469New ConstructionMLS ID #100579078, Logan Homes Team, Coldwell Banker Sea Coast Advantage. Hive MLS
- from $259,2302 bd2 ba1.2k sqftSilvermist Plan, Glendale Arbor, Ocean Isle Beach, NC 28469New ConstructionLogan Homes
- $309,9004 bd2 ba1.7k sqft4608 Swimming Lane #53, Shallotte, NC 28470New ConstructionMLS ID #100589196, Logan Homes Team, Coldwell Banker Sea Coast Advantage. Hive MLS
- $345,7503 bd2 ba1.6k sqft405 Red Fox Street NW, Shallotte, NC 28470For SaleMLS ID #100580089, Rachel A Smith, Kinstle & Company LLC.. Hive MLS
- $319,9004 bd3 ba2.1k sqft4621 Swimming Lane #28, Shallotte, NC 28470New ConstructionMLS ID #100559361, Logan Homes Team, Coldwell Banker Sea Coast Advantage. Hive MLS
- $300,0004 bd3 ba1.8k sqft737 Landmark Cove, Carolina Shores, NC 28467For SaleMLS ID #100563374, Jayne A Anderson, Coldwell Banker Sloane Realty OIB. Hive MLS
- $307,9003 bd2 ba1.4k sqft4618 Swimming Lane #55, Shallotte, NC 28470New ConstructionMLS ID #100589357, Logan Homes Team, Coldwell Banker Sea Coast Advantage. Hive MLS
- from $305,0004 bd2 ba1.9k sqftWildflower Plan, Summers Walk, Shallotte, NC 28470New ConstructionLogan Homes
- from $296,5104 bd2 ba1.7k sqftHighland Plan, Summers Walk, Shallotte, NC 28470New ConstructionLogan Homes
- $299,5003 bd2 ba1.4k sqft4535 Terrace Road SW #Homesite 141, Shallotte, NC 28470New ConstructionMLS ID #100564532, Logan Homes Team, Coldwell Banker Sea Coast Advantage. Hive MLS
- $279,9004 bd2 ba1.7k sqft4641 Swimming Lane #23, Shallotte, NC 28470New ConstructionMLS ID #100576075, Logan Homes Team, Coldwell Banker Sea Coast Advantage. Hive MLS
- $339,9003 bd2 ba1.5k sqft270 Mayflower Drive NW Lot 2, Calabash, NC 28467New ConstructionHive MLS
- $359,0003 bd2 ba1.8k sqft2104 Jarvis Lane NW, Calabash, NC 28467For SaleMLS ID #100565577, Mandy L Pope, The Saltwater Agency. Hive MLS
