Welcome to the Grandview, a beautiful two-story home with a wooded view in Glendale Arbor. Spanning 2,122 square feel, this 4 bedroom-2.5 bathroom plan blends charm and modern comfort. The home features 9 foot ceilings on the main floor with granite countertops and pendant lighting in its functionally designed kitchen. Enjoy an open concept living space that is perfect for entertaining. The primary suite on the first floor contains a spacious walk-in closet with dual vanities and a walk-in shower in the primary bathroom. The second floor includes 3 guest rooms and a large bonus space, perfect for an office or family area. External features include an irrigation system and gutters. This plan makes every day feel like coastal living at its best.
Make this move-in ready home yours today.
New construction
Price cut: $6.9K (6/24)
$329,900
458 Hinton Lane SW #111, Ocean Isle Beach, NC 28469
4beds
2,122sqft
:
Get pre-qualified$1,969/mo
Single Family Residence
Built in 2026
0.27 Acres Lot
$328,100 Zestimate®
$155/sqft
$50/mo HOA
What's special
Large bonus spaceWooded viewGranite countertopsPendant lightingSpacious walk-in closetDual vanitiesOpen concept living space
- 55 days |
- 65 |
- 12 |
Zillow last checked:
Listing updated:
Listed by:
Logan Homes Team 910-622-0531,
Coldwell Banker Sea Coast Advantage
Source: Hive MLS,MLS#: 100578647 Originating MLS: Cape Fear Realtors MLS, Inc.
Originating MLS: Cape Fear Realtors MLS, Inc.Facts & features
Interior
Bedrooms & bathrooms
- Bedrooms: 4
- Bathrooms: 3
- Full bathrooms: 2
- 1/2 bathrooms: 1
Rooms
- Room types: Master Bedroom, Bedroom 2, Bedroom 3, Bedroom 4, Living Room, Dining Room, Bonus Room
Primary bedroom
- Dimensions: 13.75 x 14
Bedroom 2
- Dimensions: 12 x 13.5
Bedroom 3
- Dimensions: 11.5 x 11
Bedroom 4
- Dimensions: 11 x 10.75
Bonus room
- Dimensions: 19.5 x 11
Dining room
- Dimensions: 15.5 x 7
Kitchen
- Dimensions: 15.5 x 10
Living room
- Dimensions: 15.5 x 13
Heating
- Electric, Heat Pump
Cooling
- Central Air
Appliances
- Included: Range, Disposal, Dishwasher
- Laundry: Dryer Hookup, Washer Hookup, Laundry Room
Features
- Walk-in Closet(s), Kitchen Island, Pantry, Walk-In Closet(s)
- Flooring: Carpet, Vinyl
- Attic: Walk-In
Interior area
- Total structure area: 2,122
- Total interior livable area: 2,122 sqft
Property
Parking
- Total spaces: 2
- Parking features: Garage Door Opener, Paved, Garage
- Attached garage spaces: 2
Features
- Levels: Two
- Patio & porch: Patio
- Exterior features: Irrigation System, Cluster Mailboxes
- Fencing: None
- Has view: Yes
- View description: See Remarks
- Frontage type: See Remarks
Lot
- Size: 0.27 Acres
Details
- Parcel number: 211ld078
- Zoning: Co-R-7500
- Special conditions: Standard
Construction
Type & style
- Home type: SingleFamily
- Property subtype: Single Family Residence
Materials
- Vinyl Siding, Wood Frame
- Foundation: Slab
- Roof: Shingle
Condition
- Under Construction
- New construction: Yes
- Year built: 2026
Utilities & green energy
- Sewer: Public Sewer
- Water: Public
- Utilities for property: Sewer Available, Water Available
Community & HOA
Community
- Subdivision: Glendale Arbor
HOA
- Has HOA: Yes
- Amenities included: Maintenance Common Areas, Management
- HOA fee: $600 annually
- HOA name: Priestley Mgmt
- HOA phone: 910-509-7275
Location
- Region: Ocean Isle Beach
Financial & listing details
- Price per square foot: $155/sqft
- Tax assessed value: $30,000
- Date on market: 6/3/2026
- Cumulative days on market: 55 days
- Listing agreement: Blanket Listing Agreement
- Listing terms: Cash,Conventional,FHA,USDA Loan,VA Loan
- Road surface type: Paved
Estimated market value
$328,100
$312,000 - $345,000
$2,228/mo
Price history
| Date | Event | Price |
|---|---|---|
| 6/24/2026 | Price change | $329,900-2%$155/sqft |
Source:  Hive MLS #100578647 Report a problem Hive MLS #100578647 Report a problem | ||
| 6/10/2026 | Price change | $336,800+0.6%$159/sqft |
Source: Hive MLS #100578647 Report a problem | ||
| 6/3/2026 | Listed for sale | $334,800$158/sqft |
Source: Hive MLS #100578647 Report a problem | ||
Public tax history
Tax history is unavailable.
Monthly payment
Est. payment
Payment breakdown
Explore the cost of this home by adjusting the details. Changes won't be saved.Climate risks
Neighborhood: 28469
Nearby schools
GreatSchools rating
- 9/10Union ElementaryGrades: K-5Distance: 1.4 mi
- 4/10Shallotte MiddleGrades: 6-8Distance: 5.3 mi
- 4/10West Brunswick HighGrades: 9-12Distance: 4.6 mi
Schools provided by the listing agent
- Elementary: Union
- Middle: Shallotte Middle
- High: West Brunswick
Source: Hive MLS. This data may not be complete. We recommend contacting the local school district to confirm school assignments for this home.
- $309,9004 bd2 ba1.7k sqft454 Hinton Ln SW #112, Ocean Isle Beach, NC 28469New Construction

- $297,5003 bd2 ba1.7k sqft450 Hinton Ln SW, Ocean Isle Beach, NC 28469Off Market
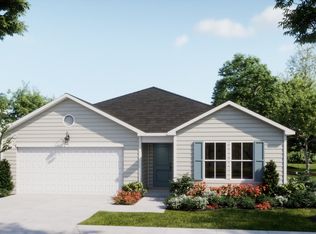
- $309,9003 bd2 ba1.7k sqft454 Hinton Ln SW, Ocean Isle Beach, NC 28469New Construction
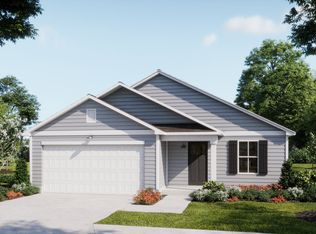
- $246,9002 bd2 ba1.2k sqft463 Hinton Ln SW, Ocean Isle Beach, NC 28469Off Market
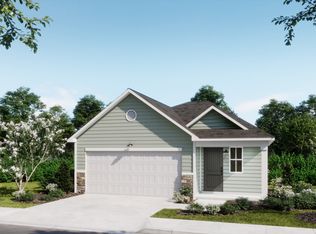
- $--3 bd2 ba1.9k sqft442 Hinton Ln SW, Ocean Isle Beach, NC 28469Off Market
- $258,8004 bd3 ba1.7k sqft451 Hinton Ln SW, Ocean Isle Beach, NC 28469Off Market
- $297,5003 bd2 ba1.7k sqft450 Hinton Ln SW #113, Ocean Isle Beach, NC 28469Sold
- $239,9002 bd2 ba1.2k sqft463 Hinton Ln SW #40, Ocean Isle Beach, NC 28469Sold
A local agent can set up tours, give advice and negotiate with sellers.
Similar homes
- from $311,2304 bd3 ba2.1k sqftGrandview Plan, Glendale Arbor, Ocean Isle Beach, NC 28469New Construction
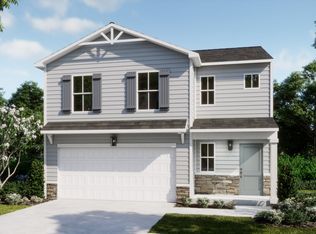 Logan Homes
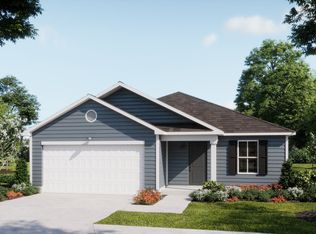
 - from $288,7304 bd2 ba1.7k sqftHighland Plan, Glendale Arbor, Ocean Isle Beach, NC 28469New Construction
 Logan Homes
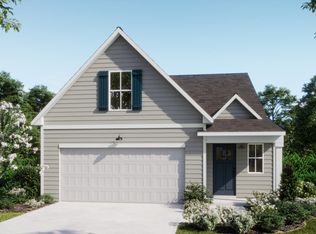
 - from $301,0104 bd3 ba1.7k sqftPoplar Plan, Glendale Arbor, Ocean Isle Beach, NC 28469New Construction
 Logan Homes
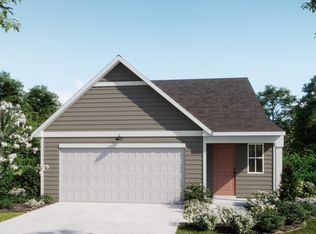
 - $269,9004 bd3 ba1.7k sqft359 Glendale Arbor Drive SW #133, Ocean Isle Beach, NC 28469New Construction
 MLS ID #100579168, Logan Homes Team, Coldwell Banker Sea Coast Advantage. Hive MLS
 - $300,9004 bd3 ba1.8k sqft6422 Swainson Street SW Lot 228 Littleton, Ocean Isle Beach, NC 28469New ConstructionMLS ID #100586916, Darrell R. Pratt, Lennar Sales Corp.. Hive MLS
- $259,9003 bd2 ba1.5k sqft536 Belfort Lane SW #154, Ocean Isle Beach, NC 28469New ConstructionMLS ID #100568182, Logan Homes Team, Coldwell Banker Sea Coast Advantage. Hive MLS
- $289,1703 bd2 ba1.4k sqft363 Glendale Arbor Dr SW, Ocean Isle Beach, NC 28469New ConstructionLogan Homes
- $279,9004 bd3 ba1.9k sqft2140 Osprey Isle Lane SW Lot 129 Berkeley, Ocean Isle Beach, NC 28469New ConstructionMLS ID #100576796, Darrell R. Pratt, Lennar Sales Corp.. Hive MLS
- from $266,8903 bd2 ba1.4k sqftBirch Plan, Glendale Arbor, Ocean Isle Beach, NC 28469New ConstructionLogan Homes
- from $320,0004 bd3 ba2.1k sqftGrandview Plan, Summers Walk, Shallotte, NC 28470New ConstructionLogan Homes
- from $259,2302 bd2 ba1.2k sqftSilvermist Plan, Glendale Arbor, Ocean Isle Beach, NC 28469New ConstructionLogan Homes
- from $294,9903 bd2 ba1.8k sqftDOVER-EXPRESS Plan, The Meadows at Wildwood Village, Shallotte, NC 28470New ConstructionDR Horton
- $319,9004 bd3 ba2.1k sqft4621 Swimming Ln, Shallotte, NC 28470New ConstructionLogan Homes
- $309,7003 bd2 ba1.7k sqft3495 Sandhill Crane Dr SW, Ocean Isle Beach, NC 28469New ConstructionLennar Homes
- $299,9003 bd2 ba1.7k sqft3411 Wood Stork Dr SW, Ocean Isle Beach, NC 28469New ConstructionLennar Homes
- from $312,9004 bd3 ba2.2k sqftBaylor Plan, Creekview Landing, Shallotte, NC 28470New ConstructionDream Finders Homes
- from $301,0104 bd3 ba1.7k sqftPoplar Plan, Summers Walk, Shallotte, NC 28470New ConstructionLogan Homes
- from $342,0004 bd3 ba1.8k sqftRosebay Plan, Village Green, Shallotte, NC 28470New ConstructionLogan Homes
- from $296,5104 bd2 ba1.7k sqftHighland Plan, Summers Walk, Shallotte, NC 28470New ConstructionLogan Homes
- from $319,9904 bd3 ba2.3k sqftGLYNN Plan, The Forest at Black Bear, Longs, SC 29568New ConstructionDR Horton
