Introducing the Poplar I, a charming two-story, 4-bedroom, 3-bathroom single family residence in Glendale Arbor. Spanning 1,701 square feet, this coastal home features granite countertops in its functionally designed kitchen. The owner's suite includes a vaulted ceiling, a walk-in closet, and dual bathroom vanities. One other bedroom and bathroom are conveniently located on the main floor. Two more bedrooms and one bathroom are on the second level, along with a spacious walk-in attic space. Exterior features include gutters, architectural shingles, and an irrigation system.
Glendale Arbor is a peaceful community surrounded by mature trees, ponds, and natural green space. You're just a short drive from the pristine shores of Ocean Isle Beach, the laid-back charm of Sunset Beach, and the convenience of Shallotte.
Make this move-in ready home yours today.
Under contract
Price cut: $10K (8/5)
$259,900
359 Glendale Arbor Drive SW #133, Ocean Isle Beach, NC 28469
4beds
1,701sqft
Single Family Residence
Built in 2026
7,187 Square Feet Lot
$258,200 Zestimate®
$153/sqft
$50/mo HOA
What's special
Architectural shinglesSpacious walk-in attic spaceGranite countertopsWalk-in closetDual bathroom vanitiesIrrigation systemFunctionally designed kitchen
- 73 days |
- 537 |
- 46 |
Zillow last checked:
Listing updated:
Listed by:
Logan Homes Team 910-622-0531,
Coldwell Banker Sea Coast Advantage
Source: Hive MLS,MLS#: 100579168 Originating MLS: Cape Fear Realtors MLS, Inc.
Originating MLS: Cape Fear Realtors MLS, Inc.Facts & features
Interior
Bedrooms & bathrooms
- Bedrooms: 4
- Bathrooms: 3
- Full bathrooms: 3
Rooms
- Room types: Master Bedroom, Bedroom 2, Bedroom 3, Bedroom 4, Living Room, Dining Room
Primary bedroom
- Dimensions: 14 x 11
Bedroom 2
- Dimensions: 10.5 x 10
Bedroom 3
- Dimensions: 10 x 11
Bedroom 4
- Dimensions: 11 x 12
Dining room
- Dimensions: 14.5 x 8
Kitchen
- Dimensions: 16.5 x 12.5
Living room
- Dimensions: 15.5 x 14
Heating
- Electric, Heat Pump
Cooling
- Central Air
Appliances
- Included: Electric Oven, Range, Disposal, Dishwasher, Electric Range
- Laundry: Dryer Hookup, Washer Hookup, Laundry Room
Features
- Walk-in Closet(s), Kitchen Island, Pantry, Walk-In Closet(s)
- Flooring: Carpet, Vinyl
- Basement: None
- Attic: Walk-In
- Has fireplace: No
Interior area
- Total structure area: 1,701
- Total interior livable area: 1,701 sqft
Property
Parking
- Total spaces: 2
- Parking features: Garage Door Opener, Paved, Garage
- Attached garage spaces: 2
Accessibility
- Accessibility features: None
Features
- Levels: Two
- Patio & porch: Patio
- Exterior features: Irrigation System, Cluster Mailboxes
- Fencing: None
- Has view: Yes
- View description: Pond
- Has water view: Yes
- Water view: Pond
- Waterfront features: None
- Frontage type: See Remarks
Lot
- Size: 7,187 Square Feet
Details
- Parcel number: 211ld093
- Zoning: Co-R-7500
- Special conditions: Standard
Construction
Type & style
- Home type: SingleFamily
- Property subtype: Single Family Residence
Materials
- Vinyl Siding, Wood Frame
- Foundation: Slab
- Roof: Architectural Shingle
Condition
- New Construction
- New construction: Yes
- Year built: 2026
Utilities & green energy
- Sewer: Public Sewer
- Water: Public
- Utilities for property: Sewer Available, Water Available
Green energy
- Energy efficient items: Lighting, Thermostat
Community & HOA
Community
- Subdivision: Glendale Arbor
HOA
- Has HOA: Yes
- Amenities included: Barbecue, Maintenance Common Areas, Management
- HOA fee: $600 annually
- HOA name: Priestley Mgmt
- HOA phone: 910-509-7275
Location
- Region: Ocean Isle Beach
Financial & listing details
- Price per square foot: $153/sqft
- Tax assessed value: $30,000
- Annual tax amount: $122
- Date on market: 6/4/2026
- Cumulative days on market: 73 days
- Listing agreement: Blanket Listing Agreement
- Listing terms: Cash,Conventional,FHA,USDA Loan,VA Loan
- Road surface type: Paved
Estimated market value
$258,200
$245,000 - $271,000
$2,346/mo
Price history
| Date | Event | Price |
|---|---|---|
| 8/8/2026 | Contingent | $259,900$153/sqft |
Source:  Hive MLS #100579168 Report a problem Hive MLS #100579168 Report a problem | ||
| 8/5/2026 | Price change | $259,900-3.7%$153/sqft |
Source: Hive MLS #100579168 Report a problem | ||
| 7/15/2026 | Price change | $269,900-6.9%$159/sqft |
Source: Hive MLS #100579168 Report a problem | ||
| 6/24/2026 | Price change | $289,900-3.3%$170/sqft |
Source: Hive MLS #100579168 Report a problem | ||
| 6/10/2026 | Price change | $299,900+0.1%$176/sqft |
Source: Hive MLS #100579168 Report a problem | ||
| 6/4/2026 | Listed for sale | $299,700$176/sqft |
Source: Hive MLS #100579168 Report a problem | ||
Public tax history
Tax history is unavailable.
Monthly payment
Est. payment
Payment breakdown
Explore the cost of this home by adjusting the details. Changes won't be saved.Climate risks
Neighborhood: 28469
Getting around
0 / 100
Car-DependentNearby schools
GreatSchools rating
- 9/10Union ElementaryGrades: K-5Distance: 1.5 mi
- 4/10Shallotte MiddleGrades: 6-8Distance: 5.3 mi
- 4/10West Brunswick HighGrades: 9-12Distance: 4.6 mi
Schools provided by the listing agent
- Elementary: Union
- Middle: Shallotte Middle
- High: West Brunswick
Source: Hive MLS. This data may not be complete. We recommend contacting the local school district to confirm school assignments for this home.
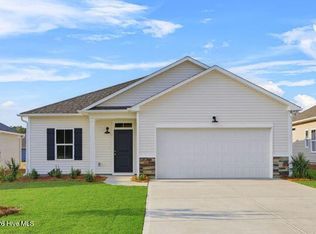
- $279,9004 bd2 ba1.7k sqft347 Glendale Arbor Dr SW #136, Ocean Isle Beach, NC 28469Sold
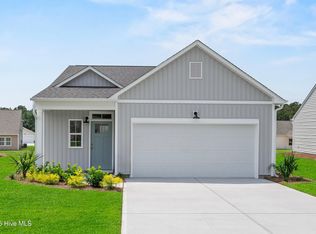
- $239,9002 bd2 ba1.2k sqft355 Glendale Arbor Dr SW #134, Ocean Isle Beach, NC 28469New Construction
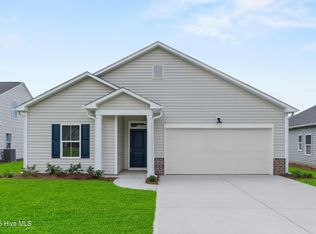
- $279,9003 bd2 ba1.4k sqft363 Glendale Arbor Dr SW #132, Ocean Isle Beach, NC 28469New Construction
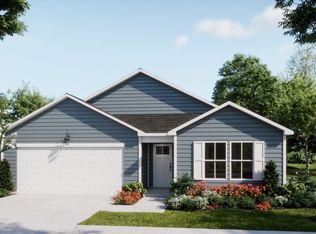
- $299,9003 bd2 ba1.7k sqft367 Glendale Arbor Dr SW, Ocean Isle Beach, NC 28469New Construction
- $274,9003 bd2 ba1.7k sqft351 Glendale Arbor Dr SW #135, Ocean Isle Beach, NC 28469Sold
- $299,9003 bd2 ba1.7k sqft367 Glendale Arbor Dr SW #131, Ocean Isle Beach, NC 28469New Construction
- $247,9003 bd2 ba1.4k sqft343 Glendale Arbor Dr SW #137, Ocean Isle Beach, NC 28469Sold
- $269,9003 bd2 ba1.5k sqft297 Glendale Arbor Dr SW #53, Ocean Isle Beach, NC 28469Sold
A local agent can set up tours, give advice and negotiate with sellers.
Similar homes
- $279,9004 bd2 ba1.7k sqft540 Belfort Ln SW, Ocean Isle Beach, NC 28469New Construction
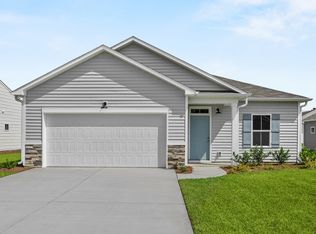 Logan Homes
 - from $301,0104 bd3 ba1.7k sqftPoplar Plan, Glendale Arbor, Ocean Isle Beach, NC 28469New Construction
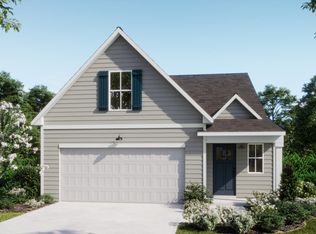 Logan Homes
 - $309,9004 bd2 ba1.9k sqft544 Belfort Lane SW #156, Ocean Isle Beach, NC 28469New Construction
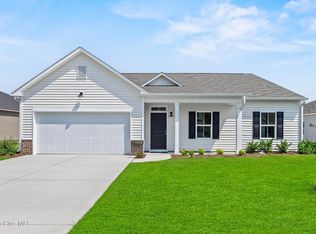
 MLS ID #100589978, Logan Homes Team, Coldwell Banker Sea Coast Advantage. Hive MLS
 - $287,6033 bd2 ba1.5k sqft375 Glendale Arbor Dr SW, Ocean Isle Beach, NC 28469New Construction
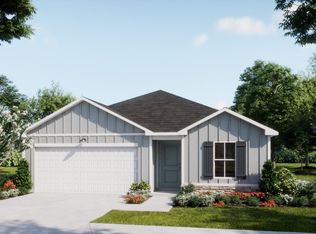 Logan Homes
 - from $275,5503 bd2 ba1.5k sqftHickory Plan, Glendale Arbor, Ocean Isle Beach, NC 28469New ConstructionLogan Homes
- from $301,8305 bd3 ba2.1k sqftVineyard Plan, Glendale Arbor, Ocean Isle Beach, NC 28469New ConstructionLogan Homes
- $309,9003 bd2 ba1.9k sqft544 Belfort Ln SW, Ocean Isle Beach, NC 28469New ConstructionLogan Homes
- $339,1005 bd3 ba2.1k sqft545 Belfort Ln SW, Ocean Isle Beach, NC 28469New ConstructionLogan Homes
- $269,9903 bd4 ba2.3k sqft304 Lusterleaf Lane # 1, Shallotte, NC 28470New ConstructionMLS ID #100585850, Jason B Cox, SM North Carolina Brokerage LLC. Hive MLS
- $264,5003 bd2 ba1.4k sqft155 Golden Bear Circle, Longs, SC 29568For Sale
 MLS ID #2619504, Julie Broadwater, Realty ONE Group DocksideNorth. CCAR
 - $299,9004 bd3 ba2.1k sqft4621 Swimming Lane #28, Shallotte, NC 28470New ConstructionMLS ID #100559361, Logan Homes Team, Coldwell Banker Sea Coast Advantage. Hive MLS
- $319,9004 bd2 ba1.7k sqft4624 Swimming Lane #56, Shallotte, NC 28470New ConstructionMLS ID #100584297, Logan Homes Team, Coldwell Banker Sea Coast Advantage. Hive MLS
- $319,9004 bd3 ba1.7k sqft4636 Swimming Lane #58, Shallotte, NC 28470New ConstructionMLS ID #100589346, Logan Homes Team, Coldwell Banker Sea Coast Advantage. Hive MLS
- from $280,0003 bd2 ba1.5k sqftHickory Plan, Summers Walk, Shallotte, NC 28470New ConstructionLogan Homes
- from $301,0104 bd3 ba1.7k sqftPoplar Plan, Summers Walk, Shallotte, NC 28470New ConstructionLogan Homes
- $269,9003 bd2 ba1.4k sqft1113 Lauryn Oak Loop, Longs, SC 29568For SaleMLS ID #2620831, Spencer-Cleveland Team, The Litchfield Company RE-MB. CCAR
- $319,9003 bd2 ba1.7k sqft4609 Swimming Lane #31, Shallotte, NC 28470New ConstructionMLS ID #100591157, Logan Homes Team, Coldwell Banker Sea Coast Advantage. Hive MLS
- $307,3003 bd2 ba1.4k sqft4618 Swimming Lane #55, Shallotte, NC 28470New ConstructionMLS ID #100589357, Logan Homes Team, Coldwell Banker Sea Coast Advantage. Hive MLS
- $303,8603 bd2 ba1.5k sqft4630 Swimming Ln, Shallotte, NC 28470New ConstructionLogan Homes
- $269,9904 bd3 ba2.1k sqft514 Castillo Dr., Loris, SC 29569New ConstructionCCAR
