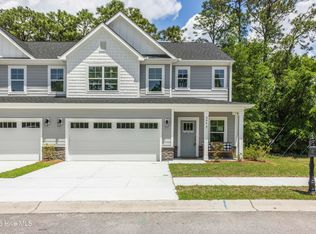
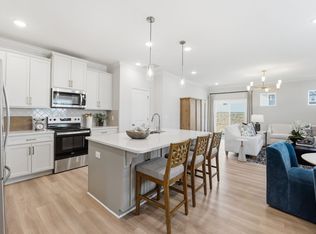
Move in today and seize an outstanding opportunity with this brand-new townhome now available in the highly sought-after community of Rourk Woods. Ideally located just minutes from the beautiful shores of Ocean Isle and Holden Beach, as well as the vibrant downtown of Shallotte, this property offers an exceptional chance for short-term rentals, long-term investment, or a perfect primary residence. This spacious end-unit townhome features 3 bedrooms, 3.5 baths, and two large living areas, designed to accommodate vacationers, tenants, or homeowners alike. Step inside to discover a gourmet kitchen with a large island that flows seamlessly into the dining and family rooms, ideal for entertaining. A screened porch and patio provide inviting outdoor spaces, perfect for relaxing or hosting guests. The first-floor primary suite offers a luxurious retreat with a tiled shower, dual vanity sinks, a private water closet, and a spacious walk-in closet. Upstairs, a flexible bonus room, a second en-suite bedroom, and a third bedroom with a full hall bath provide ample space and privacy. Additional highlights include nearly 200 sq. ft. of walk-in storage, Hardie plank siding with stone accents, a 2-car garage, a walk-in laundry room with tile flooring, granite countertops, blinds on all operable windows, and LVP flooring throughout the first-floor living areas, complemented by tile in all bathrooms. Residents enjoy maintenance-free living with access to top-notch amenities, including a clubhouse, indoor heated pool, fitness center, and tennis courts--making it an attractive rental option year-round. Don't miss this chance to invest in a thriving community. Schedule your tour today and make this townhome yours! WH2001
New construction
Price cut: $10K (7/22)
$279,990
304 Lusterleaf Lane # 1, Shallotte, NC 28470
3beds
2,304sqft
:
Get pre-qualified$2,135/mo
Single Family Residence
Built in 2024
3,049 Square Feet Lot
$275,900 Zestimate®
$122/sqft
$507/mo HOA
What's special
Tiled showerGranite countertopsSpacious walk-in closetPrivate water closetDual vanity sinksTile in all bathroomsSecond en-suite bedroom
- 25 days |
- 129 |
- 13 |
Likely to sell faster than
Zillow last checked:
Listing updated:
Listed by:
Jason B Cox 910-599-7365,
SM North Carolina Brokerage LLC,
Brianna R Musgnug 201-937-7397,
SM North Carolina Brokerage LLC
Source: Hive MLS,MLS#: 100585850 Originating MLS: Cape Fear Realtors MLS, Inc.
Originating MLS: Cape Fear Realtors MLS, Inc.Facts & features
Interior
Bedrooms & bathrooms
- Bedrooms: 3
- Bathrooms: 4
- Full bathrooms: 3
- 1/2 bathrooms: 1
Rooms
- Room types: Master Bedroom, Great Room, Bonus Room, Bedroom 2, Bedroom 3, Breakfast Nook
Primary bedroom
- Level: First
- Dimensions: 13.25 x 13.42
Bedroom 2
- Description: walk-in closet
- Level: Second
- Dimensions: 13.67 x 13.33
Bedroom 3
- Description: suited with walk-in closest
- Level: Second
- Dimensions: 13.08 x 13.33
Bonus room
- Level: Second
- Dimensions: 17.83 x 17
Breakfast nook
- Level: First
- Dimensions: 9.67 x 8.75
Great room
- Level: First
- Dimensions: 13.5 x 17.8
Kitchen
- Level: First
- Dimensions: 11.8 x 9
Heating
- Electric, Forced Air, Heat Pump
Cooling
- Central Air
Appliances
- Included: Built-In Microwave, Range, Disposal, Dishwasher
- Laundry: Dryer Hookup, Washer Hookup, Laundry Room
Features
- Master Downstairs, Walk-in Closet(s), High Ceilings, Entrance Foyer, Kitchen Island, Ceiling Fan(s), Pantry, Walk-in Shower, Blinds/Shades, Walk-In Closet(s)
- Flooring: LVT/LVP, Carpet, Tile
- Windows: Thermal Windows
- Basement: None
- Attic: Partially Floored,Other
Interior area
- Total structure area: 2,304
- Total interior livable area: 2,304 sqft
Property
Parking
- Total spaces: 2
- Parking features: Concrete, Garage Door Opener, Off Street
- Attached garage spaces: 2
Accessibility
- Accessibility features: None
Features
- Levels: Two
- Patio & porch: Covered, Patio, Porch, Screened
- Fencing: Other,Partial,Wood
- Has view: Yes
- View description: See Remarks
- Frontage type: See Remarks
Lot
- Size: 3,049 Square Feet
Details
- Parcel number: 108713049804
- Zoning: Sh-R-10
- Special conditions: Standard
Construction
Type & style
- Home type: SingleFamily
- Property subtype: Single Family Residence
Materials
- Stone, Fiber Cement, Wood Frame
- Foundation: Slab
- Roof: Architectural Shingle
Condition
- New construction: Yes
- Year built: 2024
Utilities & green energy
- Sewer: Public Sewer
- Water: Public
- Utilities for property: Sewer Available, Water Available
Green energy
- Green verification: HERS Index Score
- Energy efficient items: Lighting, Thermostat
Community & HOA
Community
- Security: Smoke Detector(s)
- Subdivision: Rourk Woods
HOA
- Has HOA: Yes
- Amenities included: Clubhouse, Pool, Fitness Center, Indoor Pool, Maintenance Common Areas, Maintenance Grounds, Maintenance Structure, Management, Master Insure, Pest Control, Tennis Court(s), Water, See Remarks
- HOA fee: $1,280 annually
- HOA name: Rourk Woods Property Owners Association
- HOA phone: 910-579-5163
- Second HOA fee: $4,800 annually
- Second HOA name: Rourk Woods Villas Homeowner's Association
Location
- Region: Shallotte
Financial & listing details
- Price per square foot: $122/sqft
- Tax assessed value: $349,660
- Annual tax amount: $417
- Date on market: 7/1/2026
- Cumulative days on market: 25 days
- Listing agreement: Exclusive Right To Sell
- Listing terms: Cash,Conventional,FHA,VA Loan
- Road surface type: Paved
Estimated market value
$275,900
$262,000 - $290,000
$2,469/mo
Price history
| Date | Event | Price |
|---|---|---|
| 7/22/2026 | Price change | $279,990-3.4%$122/sqft |
Source:  Hive MLS #100585850 Report a problem Hive MLS #100585850 Report a problem | ||
| 7/1/2026 | Listed for sale | $289,990-3.3%$126/sqft |
Source: Hive MLS #100585850 Report a problem | ||
| 11/21/2025 | Listing removed | $299,990$130/sqft |
Source: Hive MLS #100490365 Report a problem | ||
| 5/26/2025 | Price change | $299,990-11.7%$130/sqft |
Source: Hive MLS #100490365 Report a problem | ||
| 5/2/2025 | Price change | $339,900-9.4%$148/sqft |
Source: Hive MLS #100490365 Report a problem | ||
| 2/22/2025 | Listed for sale | $374,990$163/sqft |
Source: Hive MLS #100490365 Report a problem | ||
Public tax history
| Year | Property taxes | Tax assessment |
|---|---|---|
| 2025 | $417 +9.7% | $349,660 +0.4% |
| 2024 | $380 +988.9% | $348,200 +770.5% |
| 2023 | $35 | $40,000 |
Find assessor info on the county website
Monthly payment
Est. payment
Payment breakdown
Explore the cost of this home by adjusting the details. Changes won't be saved.Climate risks
Neighborhood: 28470
Nearby schools
GreatSchools rating
- 9/10Union ElementaryGrades: K-5Distance: 3.2 mi
- 4/10Shallotte MiddleGrades: 6-8Distance: 1.2 mi
- 4/10West Brunswick HighGrades: 9-12Distance: 1.8 mi
Schools provided by the listing agent
- Elementary: Union
- Middle: Shallotte Middle
- High: West Brunswick
Source: Hive MLS. This data may not be complete. We recommend contacting the local school district to confirm school assignments for this home.
- $313,1003 bd3 ba2.2k sqft304 Lusterleaf Ln #2, Shallotte, NC 28470Off Market

- $269,9903 bd4 ba2.3k sqft308 Lusterleaf Ln #2, Shallotte, NC 28470New Construction
- $279,9903 bd4 ba2.3k sqft304 Lusterleaf Ln UNIT 1, Shallotte, NC 28407New Construction
- $259,9903 bd4 ba2.3k sqft4752 Tallow Trc UNIT 1, Shallotte, NC 28407New Construction
- $267,1004 bd3 ba2.5k sqft4757 Tallow Trc UNIT 1, Shallotte, NC 28407Off Market
- $269,9903 bd4 ba2.3k sqft308 Lusterleaf Ln UNIT 2, Shallotte, NC 28407New Construction
- $269,9903 bd4 ba2.3k sqft308 Lusterleaf Ln #1, Shallotte, NC 28470Sold
- $40,0001 Acres307 Lusterleaf Ln UNIT 2, Shallotte, NC 28470Off Market
A local agent can set up tours, give advice and negotiate with sellers.
Similar homes
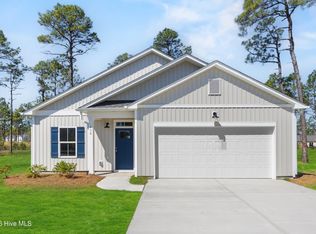
- $269,9903 bd4 ba2.3k sqft308 Lusterleaf Lane # 2, Shallotte, NC 28470New Construction
 Hive MLS
 - $269,9903 bd4 ba2.3k sqft4752 Tallow Trace # 1, Shallotte, NC 28470New Construction
 Hive MLS
 - $309,9004 bd2 ba1.7k sqft4608 Swimming Lane #53, Shallotte, NC 28470New Construction
 MLS ID #100589196, Logan Homes Team, Coldwell Banker Sea Coast Advantage. Hive MLS
 - $307,9003 bd2 ba1.4k sqft4618 Swimming Lane #55, Shallotte, NC 28470New Construction
 MLS ID #100589357, Logan Homes Team, Coldwell Banker Sea Coast Advantage. Hive MLS
 - $279,9004 bd2 ba1.7k sqft4641 Swimming Lane #23, Shallotte, NC 28470New ConstructionMLS ID #100576075, Logan Homes Team, Coldwell Banker Sea Coast Advantage. Hive MLS
- from $280,0003 bd2 ba1.5k sqftHickory Plan, Summers Walk, Shallotte, NC 28470New ConstructionLogan Homes
- $269,9003 bd2 ba1.2k sqft4637 Swimming Lane #24, Shallotte, NC 28470New ConstructionMLS ID #100554407, Logan Homes Team, Coldwell Banker Sea Coast Advantage. Hive MLS
- from $275,5503 bd2 ba1.5k sqftHickory Plan, Glendale Arbor, Ocean Isle Beach, NC 28469New ConstructionLogan Homes
- $229,9002 bd2 ba1.2k sqft4661 Swimming Lane #18, Shallotte, NC 28470New ConstructionMLS ID #100570038, Logan Homes Team, Coldwell Banker Sea Coast Advantage. Hive MLS
- from $339,9003 bd2 ba2k sqftOceana Plan, Creekview Landing, Shallotte, NC 28470New ConstructionDream Finders Homes
- from $327,9002 bd2 ba1.8k sqftBelair Plan, Creekview Landing, Shallotte, NC 28470New ConstructionDream Finders Homes
- $395,0003 bd2 ba1.6k sqft4503 Village Green Drive SW #Homesite 91, Shallotte, NC 28470New ConstructionMLS ID #100570083, Logan Homes Team, Coldwell Banker Sea Coast Advantage. Hive MLS
- $274,5003 bd2 ba1.4k sqft518 Carrick Loop, Longs, SC 29568For Sale
 MLS ID #2608738, Sylvia J Hickman, CENTURY 21 Broadhurst. CCAR
 - from $409,5304 bd2 ba1.7k sqftSkyline Plan, Village Green Waterside, Shallotte, NC 28470New ConstructionLogan Homes
- $259,9003 bd2 ba1.5k sqft536 Belfort Ln SW, Ocean Isle Beach, NC 28469New ConstructionLogan Homes
- $398,5703 bd2 ba1.6k sqft4503 Village Green Dr SW, Shallotte, NC 28470New ConstructionLogan Homes
- $300,0003 bd2 ba1.5k sqft146 Planters Row Lane, Calabash, NC 28467For SaleMLS ID #100584191, Michelle Roberts, Coldwell Banker Sea Coast Advantage. Hive MLS
- $289,0003 bd3 ba1.4k sqft1550 Murre Court SE, Bolivia, NC 28422For SaleMLS ID #100551799, Sarah Wagner, Choice Residential Real Estate, LLC. Hive MLS
- $300,0004 bd2 ba1.7k sqft2820 Desert Rose St., Little River, SC 29566For SaleMLS ID #2616319, Taylor T Sweat, Greyfeather Group EXP Realty. CCAR
- $239,9002 bd2 ba1.2k sqft355 Glendale Arbor Drive SW #134, Ocean Isle Beach, NC 28469New ConstructionMLS ID #100579078, Logan Homes Team, Coldwell Banker Sea Coast Advantage. Hive MLS
