The Litchfield is a very popular floorplan and it's not hard to see why! This home features a flex room off the family room with glass french doors and an open-concept family room with 11 foot ceilings, kitchen and breakfast room with access to the patio for outdoor entertaining. There is a total of three bedrooms, including the owner's suite and tons of natural light with 16 windows.
New construction
$289,900
3460 Sandhill Crane Dr SW Lot 68, Ocean Isle Beach, NC 28469
3beds
1,748sqft
Single Family Residence
Built in 2026
6,098 Square Feet Lot
$286,500 Zestimate®
$166/sqft
$103/mo HOA
What's special
Patio for outdoor entertaining
- 24 days
- 265
- 19
Likely to sell faster than
Zillow last checked:
Listing updated:
Listed by:
Layne C Rich 843-790-2396,
Lennar Carolinas LLC,
Victoria R Gorby 843-790-2396,
Lennar Carolinas LLC
Source: CCAR,MLS#: 2619341 Originating MLS: Coastal Carolinas Association of Realtors
Originating MLS: Coastal Carolinas Association of RealtorsFacts & features
Interior
Bedrooms & bathrooms
- Bedrooms: 3
- Bathrooms: 2
- Full bathrooms: 2
Interior area
- Total structure area: 1,748
- Total interior livable area: 1,748 sqft
Property
Parking
- Total spaces: 2
- Parking features: Attached, Garage, Two Car Garage
- Attached garage spaces: 2
Features
- Stories: 1
Lot
- Size: 6,098 Square Feet
Details
- Additional parcels included: ,
- Parcel number: 107507794314
- Zoning: R75
- Special conditions: None
Construction
Type & style
- Home type: SingleFamily
- Architectural style: Ranch
- Property subtype: Single Family Residence
Condition
- Never Occupied
- New construction: Yes
- Year built: 2026
Details
- Builder model: Litchfield II
- Builder name: Lennar Carolinas
- Warranty included: Yes
Community & HOA
Community
- Subdivision: Wood Stork Landing
HOA
- Has HOA: Yes
- HOA fee: $103 monthly
Location
- Region: Ocean Isle Beach
Financial & listing details
- Price per square foot: $166/sqft
- Date on market: 8/5/2026
Estimated market value
$286,500
$272,000 - $301,000
$2,455/mo
Price history
| Date | Event | Price |
|---|---|---|
| 8/5/2026 | Listed for sale | $289,900$166/sqft |
Source:  Hive MLS #100593949 Report a problem Hive MLS #100593949 Report a problem | ||
Public tax history
Tax history is unavailable.
Monthly payment
Est. payment
Payment breakdown
Explore the cost of this home by adjusting the details. Changes won't be saved.Climate risks
Neighborhood: 28469
Nearby schools
Schools provided by the listing agent
- Elementary: Union Primary School
- Middle: Shallotte Middle School
- High: West Brunswick High School
Source: CCAR. This data may not be complete. We recommend contacting the local school district to confirm school assignments for this home.
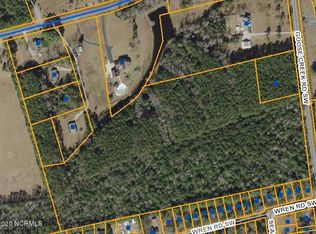
- $--23.29 acres2329 Beach Dr SW, Ocean Isle Beach, NC 28469Off Market
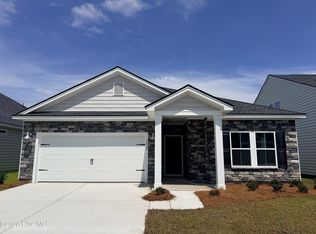
- $294,9003 bd2 ba1.7k sqft3468 Sandhill Crane Dr SW LOT 70, Ocean Isle Beach, NC 28469New Construction

- $299,0003 bd2 ba1.7k sqft3452 Sandhill Crane Dr SW LOT 66, Ocean Isle Beach, NC 28469New Construction
- $301,0003 bd2 ba1.7k sqft3452 Sandhill Crane Dr SW, Ocean Isle Beach, NC 28469New Construction

Similar homes
- $289,9003 bd3 ba1.6k sqft3305 Wood Stork Dr. Lot 58, Ocean Isle Beach, NC 28469New Construction
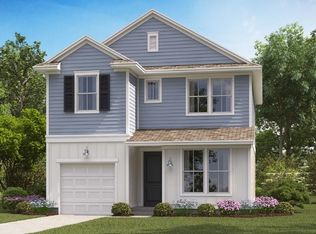
 MLS ID #2619345, Layne C Rich, Lennar Carolinas LLC. CCAR
 - $294,9003 bd2 ba1.7k sqft3468 Sandhill Crane Dr SW Lot 70, Ocean Isle Beach, NC 28469New ConstructionMLS ID #2619343, Layne C Rich, Lennar Carolinas LLC. CCAR
- $299,6503 bd2 ba1.8k sqft735 Little Gull Way SW Lot 73, Ocean Isle Beach, NC 28469New Construction
 MLS ID #2619344, Layne C Rich, Lennar Carolinas LLC. CCAR
 - $309,9003 bd2 ba1.7k sqft3394 Wood Stork Dr. Lot 35, Ocean Isle Beach, NC 28469New Construction
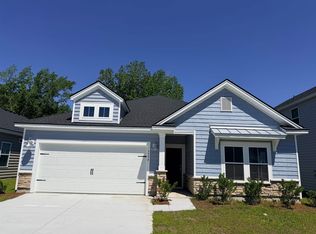 MLS ID #2619336, Layne C Rich, Lennar Carolinas LLC. CCAR
 - $299,0003 bd2 ba1.7k sqft3452 Sandhill Crane Drive SW Litchfield Il Lot 66, Ocean Isle Beach, NC 28469New Construction
 MLS ID #100597975, Layne C Rich, Lennar Sales Corp.. Hive MLS
 - $324,9003 bd2 ba1.4k sqft2111 Cregan Cove SW Lot 19, Ocean Isle Beach, NC 28469New ConstructionMLS ID #100566954, Tammy M Sillmon, Fathom Realty NC LLC. Hive MLS
- $389,9003 bd3 ba1.8k sqft2107 Cregan Cove SW Lot 18, Ocean Isle Beach, NC 28469New ConstructionMLS ID #100566953, Tammy M Sillmon, Fathom Realty NC LLC. Hive MLS
- $319,9003 bd2 ba1.7k sqft4609 Swimming Lane #31, Shallotte, NC 28470New ConstructionMLS ID #100591157, Logan Homes Team, Coldwell Banker Sea Coast Advantage. Hive MLS
- $329,2503 bd2 ba1.6k sqft953 Willow Place SW, Calabash, NC 28467New ConstructionMLS ID #2621086, Khouri N Anderson, Adams Homes Realty. CCAR
- $295,9903 bd2 ba1.6k sqft346 Ridley St, Longs, SC 29568New ConstructionMLS ID #2621162, Renee Brown, DR Horton. CCAR
- $340,3854 bd3 ba2.3k sqft2094 Locust Ridge Drive, Shallotte, NC 28470New ConstructionHive MLS
- $316,1904 bd2 ba1.7k sqft1067 Woods Crossing Road SW, Supply, NC 28462New ConstructionHive MLS
- $339,9903 bd2 ba1.6k sqft1104 NW Rosefield Way, Calabash, NC 28467New ConstructionMLS ID #2620730, Cheryl Crary, DFH Realty Georgia, LLC. CCAR
