The Litchfield is one of Lennar's most popular floorplans and it's not hard to see why! This home features a formal dining room and an open-concept family room, kitchen and breakfast room with access to the patio for outdoor entertaining. There is a total of three bedrooms, including the owner's suite. . Images shown are artist's rendering and may contain options that are not standard on all models or not included in the purchase price. Prices, dimensions and features may vary and are subject to change. Photos are for illustrative purposes only.
Pending
Price cut: $5K (6/23)
$314,900
3357 Wood Stork Dr. Lot 79, Ocean Isle Beach, NC 28469
3beds
1,748sqft
Single Family Residence
Built in 2026
6,098 Square Feet Lot
$314,500 Zestimate®
$180/sqft
$103/mo HOA
What's special
- 97 days
- 9
- 0
Zillow last checked:
Listing updated:
Listed by:
Layne C Rich 843-790-2396,
Lennar Carolinas LLC
Source: CCAR,MLS#: 2613602 Originating MLS: Coastal Carolinas Association of Realtors
Originating MLS: Coastal Carolinas Association of RealtorsFacts & features
Interior
Bedrooms & bathrooms
- Bedrooms: 3
- Bathrooms: 2
- Full bathrooms: 2
Interior area
- Total structure area: 1,748
- Total interior livable area: 1,748 sqft
Property
Parking
- Total spaces: 2
- Parking features: Attached, Garage, Two Car Garage
- Attached garage spaces: 2
Features
- Stories: 1
Lot
- Size: 6,098 Square Feet
Details
- Additional parcels included: ,
- Parcel number: 107507793445
- Zoning: R75
- Special conditions: None
Construction
Type & style
- Home type: SingleFamily
- Architectural style: Ranch
- Property subtype: Single Family Residence
Condition
- Never Occupied
- New construction: Yes
- Year built: 2026
Details
- Warranty included: Yes
Community & HOA
Community
- Subdivision: Wood Stork Landing
HOA
- Has HOA: Yes
- HOA fee: $103 monthly
Location
- Region: Ocean Isle Beach
Financial & listing details
- Price per square foot: $180/sqft
- Date on market: 5/27/2026
Estimated market value
$314,500
$299,000 - $330,000
$2,370/mo
Price history
| Date | Event | Price |
|---|---|---|
| 6/27/2026 | Pending sale | $314,900$180/sqft |
Source:  CCAR #2613602 Report a problem CCAR #2613602 Report a problem | ||
| 6/23/2026 | Price change | $314,900-1.6%$180/sqft |
Source:  Hive MLS #100551108 Report a problem Hive MLS #100551108 Report a problem | ||
| 6/11/2026 | Price change | $319,900-1.5%$183/sqft |
Source: Hive MLS #100551108 Report a problem | ||
| 6/4/2026 | Price change | $324,900+1.6%$186/sqft |
Source: Hive MLS #100551108 Report a problem | ||
| 5/22/2026 | Price change | $319,900-1.2%$183/sqft |
Source: Hive MLS #100551108 Report a problem | ||
| 5/6/2026 | Price change | $323,800-0.2%$185/sqft |
Source: Hive MLS #100551108 Report a problem | ||
| 4/28/2026 | Price change | $324,4000%$186/sqft |
Source: Hive MLS #100551108 Report a problem | ||
| 4/24/2026 | Price change | $324,5000%$186/sqft |
Source: Hive MLS #100551108 Report a problem | ||
| 4/14/2026 | Price change | $324,6000%$186/sqft |
Source: Hive MLS #100551108 Report a problem | ||
| 4/10/2026 | Price change | $324,7000%$186/sqft |
Source: Hive MLS #100551108 Report a problem | ||
| 3/28/2026 | Price change | $324,800-0.3%$186/sqft |
Source: Hive MLS #100551108 Report a problem | ||
| 3/7/2026 | Price change | $325,800+0.8%$186/sqft |
Source: Hive MLS #100551108 Report a problem | ||
| 2/17/2026 | Price change | $323,300-0.3%$185/sqft |
Source: Hive MLS #100551108 Report a problem | ||
| 2/10/2026 | Price change | $324,300-1.5%$186/sqft |
Source: Hive MLS #100551108 Report a problem | ||
| 2/5/2026 | Price change | $329,300-1.5%$188/sqft |
Source: Hive MLS #100551108 Report a problem | ||
| 2/2/2026 | Price change | $334,300-1.5%$191/sqft |
Source: Hive MLS #100551108 Report a problem | ||
| 1/24/2026 | Listed for sale | $339,300$194/sqft |
Source: Hive MLS #100551108 Report a problem | ||
Public tax history
Tax history is unavailable.
Monthly payment
Est. payment
Payment breakdown
Explore the cost of this home by adjusting the details. Changes won't be saved.Climate risks
Neighborhood: 28469
Nearby schools
Schools provided by the listing agent
- Elementary: Union Primary School
- Middle: Shallotte Middle School
- High: West Brunswick High School
Source: CCAR. This data may not be complete. We recommend contacting the local school district to confirm school assignments for this home.
- $370,0005 bd4 ba2.4k sqft3353 Wood Stork Dr SW, Ocean Isle Beach, NC 28469Sold
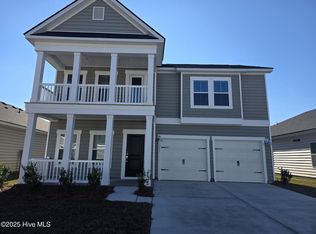
- $328,4003 bd2 ba1.7k sqft3349 Wood Stork Dr LOT 81, Ocean Isle Beach, NC 28469Sold

- $380,0004 bd3 ba2.4k sqft3358 Wood Stork Dr SW, Ocean Isle Beach, NC 28469Sold
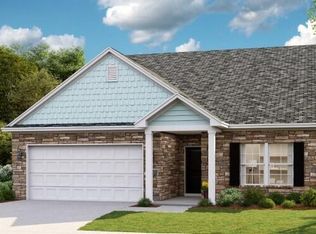
- $314,0003 bd2 ba1.7k sqft3365 Wood Stork Dr SW LOT 77, Ocean Isle Beach, NC 28469Sold

Similar homes
- $326,9903 bd2 ba1.7k sqft3487 Sandhill Crane Drive SW Litchfield Il Lot 20, Ocean Isle Beach, NC 28469New Construction
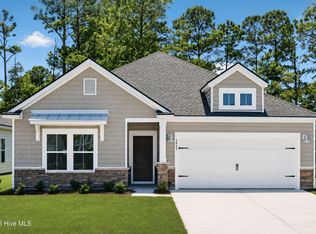
 MLS ID #100598761, Layne C Rich, Lennar Sales Corp.. Hive MLS
 - $309,9003 bd2 ba1.7k sqft3503 Sandhill Crane Drive SW Litchfield Il Lot 24, Ocean Isle Beach, NC 28469New Construction
 MLS ID #100596318, Layne C Rich, Lennar Sales Corp.. Hive MLS
 - $324,9903 bd2 ba1.8k sqft2046 Creekview Landing Boulevard SW, Shallotte, NC 28470New Construction
 Hive MLS
 - $329,9903 bd2 ba1.8k sqft1542 Salt Pond Way SW, Shallotte, NC 28470New Construction
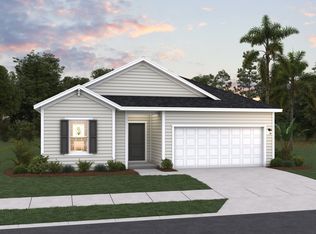 Dream Finders Homes
 - $318,9604 bd2 ba2.2k sqft648 Bushy Trail Loop SW, Supply, NC 28462New ConstructionHive MLS
- $305,0003 bd2 ba1.4k sqft524 Duvall St., Longs, SC 29568New Construction
 MLS ID #2621445, The Engler Group, Rowles Real Estate. CCAR
 - $312,0003 bd2 ba1.6k sqft1038 Burled Oak Ridge Loop SE, Bolivia, NC 28422For SaleMLS ID #100566336, Kim E Cotton, RE/MAX Southern Coast. Hive MLS
- $305,0003 bd2 ba1.6k sqft282 Ridley Street, Longs, SC 29568New ConstructionMLS ID #100600509, Stephanie F Deese, The Saltwater Agency. Hive MLS
- $305,0003 bd2 ba1.6k sqft520 Duvall Street, Longs, SC 29568New ConstructionMLS ID #100600501, Stephanie F Deese, The Saltwater Agency. Hive MLS
- $305,9904 bd2 ba1.7k sqft258 Ridley St, Longs, SC 29568New ConstructionMLS ID #2621444, The Engler Group, Rowles Real Estate. CCAR
- $295,9903 bd2 ba1.6k sqft250 Ridley St, Longs, SC 29568New ConstructionMLS ID #2621226, Renee Brown, DR Horton. CCAR
- $318,7404 bd2 ba1.7k sqft1067 Woods Crossing Road SW, Supply, NC 28462New ConstructionHive MLS
- $318,5003 bd2 ba1.6k sqft1115 Burled Oak Ridge Loop SE, Bolivia, NC 28422For SaleMLS ID #100569205, Sarah Young, RE/MAX Southern Properties. Hive MLS
- $365,0003 bd2 ba1.7k sqft9056 Island Shore Avenue, Calabash, NC 28467For SaleMLS ID #100595575, Suzanne M Polino, ASAP Realty. Hive MLS
- $294,3404 bd2 ba1.7k sqft644 Bushy Trail Loop SW, Supply, NC 28462New ConstructionHive MLS
- $295,9903 bd2 ba1.6k sqft339 Ridley St, Longs, SC 29568New ConstructionMLS ID #2621244, Renee Brown, DR Horton. CCAR
- $295,9903 bd2 ba1.6k sqft271 Ridley St, Longs, SC 29568New ConstructionMLS ID #2621230, Renee Brown, DR Horton. CCAR
- $295,9903 bd2 ba1.6k sqft298 Ridley St, Longs, SC 29568New ConstructionMLS ID #2621238, Renee Brown, DR Horton. CCAR
