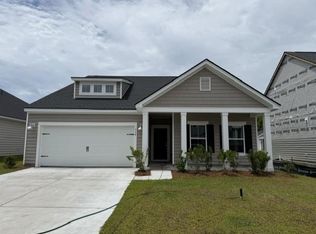
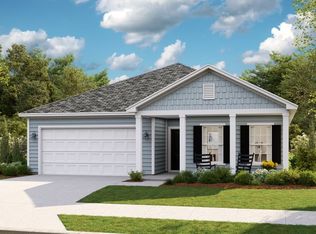
The Litchfield is a very popular floorplan and it's not hard to see why! This home features a flex room off the family room with glass french doors and an open-concept family room with 11 foot ceilings, kitchen and breakfast room with access to the patio for outdoor entertaining. There is a total of three bedrooms, including the owner's suite and tons of natural light with 16 windows.
New construction
Price cut: $5K (8/25)
$309,900
3503 Sandhill Crane Drive SW Litchfield Il Lot 24, Ocean Isle Beach, NC 28469
3beds
1,748sqft
Single Family Residence
Built in 2026
6,098 Square Feet Lot
$308,500 Zestimate®
$177/sqft
$103/mo HOA
What's special
- 19 days
- 165
- 10
Likely to sell faster than
Zillow last checked:
Listing updated:
Listed by:
Layne C Rich 843-471-9814,
Lennar Sales Corp.
Source: Hive MLS,MLS#: 100596318 Originating MLS: Brunswick County Association of Realtors
Originating MLS: Brunswick County Association of RealtorsFacts & features
Interior
Bedrooms & bathrooms
- Bedrooms: 3
- Bathrooms: 2
- Full bathrooms: 2
Rooms
- Room types: Master Bedroom, Bedroom 2, Bedroom 3, Other, Living Room, Dining Room
Primary bedroom
- Level: First
Bedroom 2
- Level: First
Bedroom 3
- Level: First
Dining room
- Level: First
Kitchen
- Level: First
Living room
- Level: First
Other
- Description: Flex Room
- Level: First
Heating
- Electric, Heat Pump
Cooling
- Central Air
Appliances
- Included: Electric Cooktop, Built-In Microwave, Disposal, Dishwasher
- Laundry: Laundry Room
Features
- Walk-in Closet(s), Tray Ceiling(s), High Ceilings, Kitchen Island, Pantry, Walk-In Closet(s)
- Flooring: LVT/LVP, Carpet
- Has fireplace: No
Interior area
- Total structure area: 1,748
- Total interior livable area: 1,748 sqft
Property
Parking
- Total spaces: 2
- Parking features: Concrete, Garage Door Opener
- Attached garage spaces: 2
Features
- Levels: One
- Patio & porch: Covered
- Exterior features: Cluster Mailboxes
- Pool features: None
- Fencing: None
- Has view: Yes
- View description: See Remarks
- Waterfront features: None
- Frontage type: See Remarks
Lot
- Size: 6,098 Square Feet
- Dimensions: 50 x 120 x 50 x 120
Details
- Parcel number: 244hf024
- Zoning: R75
- Special conditions: Standard
Construction
Type & style
- Home type: SingleFamily
- Property subtype: Single Family Residence
Materials
- Vinyl Siding, Wood Frame, Stone Veneer
- Foundation: Slab
- Roof: Architectural Shingle
Condition
- Under Construction
- New construction: Yes
- Year built: 2026
Utilities & green energy
- Sewer: County Sewer
- Water: County Water
- Utilities for property: Sewer Connected, Water Connected
Community & HOA
Community
- Security: Smoke Detector(s)
- Subdivision: Wood Stork Landing
HOA
- Has HOA: Yes
- Amenities included: Street Lights, See Remarks, Cable TV, Other
- HOA fee: $1,236 annually
- HOA name: Waccamaw Management
- HOA phone: 843-237-9551
Location
- Region: Ocean Isle Beach
Financial & listing details
- Price per square foot: $177/sqft
- Date on market: 8/14/2026
- Cumulative days on market: 19 days
- Listing agreement: Exclusive Right To Sell
- Listing terms: Cash,Conventional,FHA,VA Loan
- Road surface type: Paved
Estimated market value
$308,500
$293,000 - $324,000
$2,218/mo
Price history
| Date | Event | Price |
|---|---|---|
| 8/25/2026 | Price change | $309,900-1.6%$177/sqft |
Source:  Hive MLS #100596318 Report a problem Hive MLS #100596318 Report a problem | ||
| 8/14/2026 | Listed for sale | $314,900-10.2%$180/sqft |
Source: Hive MLS #100596318 Report a problem | ||
| 4/30/2026 | Listing removed | $350,500$201/sqft |
Source: Hive MLS #100566914 Report a problem | ||
| 4/28/2026 | Price change | $350,5000%$201/sqft |
Source: Hive MLS #100566914 Report a problem | ||
| 4/24/2026 | Price change | $350,6000%$201/sqft |
Source:  CCAR #2609861 Report a problem CCAR #2609861 Report a problem | ||
| 4/14/2026 | Listed for sale | $350,700$201/sqft |
Source: Hive MLS #100566914 Report a problem | ||
Public tax history
Tax history is unavailable.
Monthly payment
Est. payment
Payment breakdown
Explore the cost of this home by adjusting the details. Changes won't be saved.Climate risks
Neighborhood: 28469
Nearby schools
Schools provided by the listing agent
- Elementary: Union
- Middle: Shallotte Middle
- High: West Brunswick
Source: Hive MLS. This data may not be complete. We recommend contacting the local school district to confirm school assignments for this home.
- $311,9003 bd2 ba1.7k sqft3503 Sandhill Crane Dr SW, Ocean Isle Beach, NC 28469New Construction

- $367,5004 bd3 ba2.4k sqft734 SW Little Gull Way SW LOT 89, Ocean Isle Beach, NC 28469Sold
- $350,0004 bd3 ba2.4k sqft3511 Sandhill Crane Dr SW LOT 26, Ocean Isle Beach, NC 28469Sold

- $316,8503 bd2 ba1.7k sqft3495 Sandhill Crane Dr SW, Ocean Isle Beach, NC 28469New Construction
Similar homes
- $324,9003 bd2 ba1.7k sqft3487 Sandhill Crane Drive SW Litchfield Il Lot 20, Ocean Isle Beach, NC 28469New Construction
 MLS ID #100598761, Layne C Rich, Lennar Sales Corp.. Hive MLS
 - $316,8503 bd2 ba1.7k sqft3495 Sandhill Crane Dr SW, Ocean Isle Beach, NC 28469New ConstructionLennar Homes
- $326,9903 bd2 ba1.7k sqft3487 Sandhill Crane Dr SW, Ocean Isle Beach, NC 28469New Construction
 Lennar Homes
 - from $350,0003 bd2 ba1.7k sqftLITCHFIELD II Plan, Wood Stork Landing : Arbor Collection, Ocean Isle Beach, NC 28469New Construction
 Lennar Homes
 - $324,9903 bd2 ba1.8k sqft2046 Creekview Landing Boulevard SW, Shallotte, NC 28470New ConstructionHive MLS
- $449,0003 bd2 ba1.5k sqft1686 E Magnolia Court SW, Ocean Isle Beach, NC 28469New ConstructionMLS ID #100573281, Debbie L Kinlaw, CENTURY 21 Sunset Realty. Hive MLS
- $375,0003 bd2 ba1.7k sqft6914 English Holly Court SW, Ocean Isle Beach, NC 28469For SaleMLS ID #100561560, Patrick A Alderson, Flat Fee Realty and Management LLC. Hive MLS
- $317,9904 bd2 ba1.7k sqft1153 Garland Lake Circle SW, Supply, NC 28462New ConstructionMLS ID #100599931, Brad D Norris, Dream Finders Realty LLC. Hive MLS
- $365,0004 bd2 ba1.9k sqft994 Bourne Drive SW, Ocean Isle Beach, NC 28469For SaleMLS ID #100560764, The Crowell Team, Coldwell Banker Sea Coast Advantage. Hive MLS
- $314,9003 bd2 ba1.4k sqft941 Oak Hollow St., Longs, SC 29568For Sale
 MLS ID #2621181, Stacy M Dawson, Realty ONE Group Dockside. CCAR
 - $344,5003 bd2 ba1.7k sqft212 Cable Lake Circle, Calabash, NC 28467For SaleMLS ID #100577980, Janet M Heinis, Wit Realty LLC. Hive MLS
- $295,9903 bd2 ba1.6k sqft250 Ridley St, Longs, SC 29568New ConstructionMLS ID #2621226, Renee Brown, DR Horton. CCAR
- $305,0003 bd2 ba1.6k sqft520 Duvall St., Longs, SC 29568New ConstructionMLS ID #2621464, Stephanie F Deese, The Saltwater Agency. CCAR
- $305,9904 bd2 ba1.7k sqft274 Ridley St, Longs, SC 29568New ConstructionMLS ID #2621231, Renee Brown, DR Horton. CCAR
- $305,9904 bd2 ba1.7k sqft343 Ridley St, Longs, SC 29568New ConstructionMLS ID #2621170, Renee Brown, DR Horton. CCAR
- $311,7403 bd2 ba1.6k sqft1042 Stanbury Bluff Road SW, Supply, NC 28462New ConstructionHive MLS
- $318,7404 bd2 ba1.7k sqft1067 Woods Crossing Road SW, Supply, NC 28462New ConstructionHive MLS
- $318,9604 bd2 ba2.2k sqft648 Bushy Trail Loop SW, Supply, NC 28462New ConstructionHive MLS
- $295,9903 bd2 ba1.6k sqft330 Ridley St, Longs, SC 29568New ConstructionMLS ID #2621243, Renee Brown, DR Horton. CCAR
