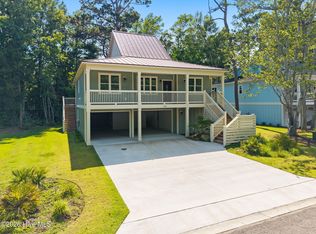
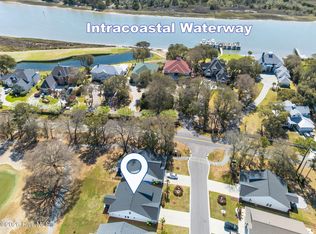
Experience exceptional quality and attention to detail in this beautiful brand-new home--a true step above the rest. The spacious living area is enhanced by chair rail molding and crown molding, while the generous dining area offers an inviting space for gatherings. Thoughtful craftsmanship is showcased throughout with beautifully trimmed windows and doors. The large kitchen is designed to impress, featuring abundant cabinetry, a farmhouse sink with triple windows above, a 6-foot island with additional cabinet storage, and a pantry with wood shelving. A spacious laundry room, coat closet, and extra storage closet add everyday convenience. The private primary suite offers a tray ceiling with wood beams, creating a warm and elegant retreat. The en-suite bath includes a double vanity, a large walk-in tiled shower, and plenty of space to unwind. Comfortable guest bedrooms and a guest bath with a large vanity and linen closet provide excellent accommodations for family and visitors. Outside, enjoy a covered front entry, covered back patio, gutters, durable Hardie plank siding, and attractive landscaping. Located in a gated golf course community, this home is within walking distance to the clubhouse, pool, and waterfront dining. Within 5-7 minutes to the beautiful island of Ocean Isle Beach, 2 boat launches & kayak launches, multiple golf courses, seasonal concerts and markets, fresh local seafood, popular restaurants and shopping.
New construction
$465,000
1686 E Magnolia Court SW, Ocean Isle Beach, NC 28469
3beds
1,587sqft
:
Get pre-qualified$2,754/mo
Single Family Residence
Built in 2026
8,712 Square Feet Lot
$460,100 Zestimate®
$293/sqft
$112/mo HOA
What's special
- 79 days |
- 276 |
- 32 |
Zillow last checked:
Listing updated:
Listed by:
Debbie L Kinlaw 910-443-3924,
CENTURY 21 Sunset Realty
Source: Hive MLS,MLS#: 100573281 Originating MLS: Brunswick County Association of Realtors
Originating MLS: Brunswick County Association of RealtorsFacts & features
Interior
Bedrooms & bathrooms
- Bedrooms: 3
- Bathrooms: 2
- Full bathrooms: 2
Rooms
- Room types: Master Bedroom, Bedroom 1, Bedroom 2, Living Room, Bathroom 1, Bathroom 2
Heating
- Electric, Heat Pump
Cooling
- Central Air
Appliances
- Included: Electric Oven, Built-In Microwave, Dishwasher
- Laundry: Laundry Room
Features
- Master Downstairs, Walk-in Closet(s), Tray Ceiling(s), Kitchen Island, Ceiling Fan(s), Pantry, Walk-in Shower, Walk-In Closet(s)
- Flooring: LVT/LVP
Interior area
- Total structure area: 1,587
- Total interior livable area: 1,587 sqft
Property
Parking
- Total spaces: 2
- Parking features: Concrete, On Site
- Attached garage spaces: 2
Features
- Levels: One
- Patio & porch: Covered, Patio, Porch
- Fencing: None
- Has view: Yes
- View description: See Remarks
- Frontage type: See Remarks
Lot
- Size: 8,712 Square Feet
- Dimensions: 20 x 26 x 88 x 50 x 97 x 96
Details
- Parcel number: 244cb077
- Zoning: Co-R-7500
- Special conditions: Standard
Construction
Type & style
- Home type: SingleFamily
- Property subtype: Single Family Residence
Materials
- Fiber Cement, Wood Frame
- Foundation: Slab
- Roof: Shingle
Condition
- New construction: Yes
- Year built: 2026
Utilities & green energy
- Sewer: Public Sewer
- Water: Public
- Utilities for property: Sewer Connected, Water Connected
Community & HOA
Community
- Subdivision: Brick Landing
HOA
- Has HOA: Yes
- Amenities included: Clubhouse, Pool, Gated, Maintenance Common Areas, Management, Pickleball, Security, Tennis Court(s)
- HOA fee: $1,344 annually
- HOA name: Bricklanding HOA
- HOA phone: 785-231-3058
Location
- Region: Ocean Isle Beach
Financial & listing details
- Price per square foot: $293/sqft
- Tax assessed value: $41,800
- Annual tax amount: $162
- Date on market: 5/12/2026
- Cumulative days on market: 79 days
- Listing agreement: Exclusive Right To Sell
- Listing terms: Cash,Conventional
- Road surface type: Paved
Estimated market value
$460,100
$437,000 - $483,000
$2,233/mo
Price history
| Date | Event | Price |
|---|---|---|
| 5/12/2026 | Listed for sale | $465,000+615.4%$293/sqft |
Source:  Hive MLS #100573281 Report a problem Hive MLS #100573281 Report a problem | ||
| 5/29/2025 | Sold | $65,000+983.3%$41/sqft |
Source: Public Record Report a problem | ||
| 11/12/2021 | Sold | $6,000-77%$4/sqft |
Source: Hive MLS #20659522 Report a problem | ||
| 3/3/2018 | Listed for sale | $26,100-70.3%$16/sqft |
Source: Century 21 Sweyer & Associates #20659522 Report a problem | ||
| 8/30/2006 | Sold | $88,000$55/sqft |
Source: Public Record Report a problem | ||
Public tax history
| Year | Property taxes | Tax assessment |
|---|---|---|
| 2025 | $163 | $41,800 |
| 2024 | $163 | $41,800 |
| 2023 | $163 -26.9% | $41,800 |
| 2022 | $223 +0.8% | $41,800 |
| 2021 | $221 | $41,800 |
| 2020 | $221 | $41,800 |
| 2019 | $221 +25.1% | $41,800 +26.7% |
| 2018 | $177 +4% | $33,000 |
| 2017 | $170 | $33,000 |
| 2016 | $170 | $33,000 |
| 2015 | $170 | $33,000 |
Find assessor info on the county website
Monthly payment
Est. payment
Payment breakdown
Explore the cost of this home by adjusting the details. Changes won't be saved.Climate risks
Neighborhood: 28469
Nearby schools
GreatSchools rating
- 9/10Union ElementaryGrades: K-5Distance: 4.4 mi
- 4/10Shallotte MiddleGrades: 6-8Distance: 3.9 mi
- 4/10West Brunswick HighGrades: 9-12Distance: 4.7 mi
Schools provided by the listing agent
- Elementary: Union
- Middle: Shallotte Middle
- High: West Brunswick
Source: Hive MLS. This data may not be complete. We recommend contacting the local school district to confirm school assignments for this home.
- $391,7003 bd3 ba1.6k sqft1682 E Magnolia Ct SW, Ocean Isle Beach, NC 28469Off Market
- $413,3003 bd2 ba1.6k sqft1682 E Magnolia, Ocean Isle Beach, NC 28469Off Market
- $510,0003 bd2 ba1.8k sqft1687 Deerfield Dr SW, Ocean Isle Beach, NC 28469Sold

- $410,2003 bd2 ba2k sqft1687 E Magnolia Ct SW, Ocean Isle Beach, NC 28469Off Market
- $45,0006,969.6 Square Feet1683 E Magnolia Ct SW, Ocean Isle Beach, NC 28469Sold
- $405,5003 bd3 ba1.6k sqft1682 Magnolia Ct E, Ocean Isle Beach, NC 28469Off Market
- $447,5003 bd3 ba2.4k sqft1665 Deerfield Dr SW, Ocean Isle Beach, NC 28469Off Market
- $--0.3 Acres1659 Deerfield Dr SW LOT 73, Ocean Isle Beach, NC 28469Off Market
A local agent can set up tours, give advice and negotiate with sellers.
Similar homes
- $499,0004 bd3 ba2.2k sqft1552 Windsong Drive SW, Ocean Isle Beach, NC 28469New Construction
 MLS ID #100589142, Debbie L Kinlaw, CENTURY 21 Sunset Realty. Hive MLS
 - $539,9004 bd3 ba2.3k sqft2086 Greenside Manor Drive SW #L-38, Ocean Isle Beach, NC 28469For Sale
 MLS ID #100561272, SARAH HARRIS Team, Intracoastal Realty Corporation. Hive MLS
 - $375,0003 bd2 ba1.7k sqft6914 English Holly Court SW, Ocean Isle Beach, NC 28469For Sale
 MLS ID #100561560, Patrick A Alderson, Flat Fee Realty and Management LLC. Hive MLS
 - from $458,9003 bd2 ba1.4k sqftBirchwood Plan, The Sanctuary at Sunset Beach, Sunset Beach, NC 28468New Construction
 Bill Clark Homes
 - $539,9004 bd3 ba2.3k sqft2058 Greenside Manors Dr SW, Ocean Isle Beach, NC 28469New ConstructionWeaver Homes, Inc.
- $562,0003 bd2 ba1.8k sqft1629 Sand Harbor Circle #1629, Ocean Isle Beach, NC 28469For SaleMLS ID #100565141, Linda H Williams, Coldwell Banker Sea Coast Advantage. Hive MLS
- $395,0003 bd2 ba1.6k sqft4503 Village Green Drive SW #Homesite 91, Shallotte, NC 28470New ConstructionMLS ID #100570083, Logan Homes Team, Coldwell Banker Sea Coast Advantage. Hive MLS
- $503,5003 bd4 ba2.2k sqft1907 Redfish Run SW, Supply, NC 28462For SaleMLS ID #100563119, Creekmore Realty Group, eXp Realty. Hive MLS
- $469,0003 bd3 ba1.9k sqft2975 Old Berwick Street SW, Shallotte, NC 28470New ConstructionMLS ID #100524559, Aimee Sposeep, REAL Broker LLC. Hive MLS
- $425,0003 bd3 ba1.8k sqft4890 Olde Cypress Lane, Shallotte, NC 28470New ConstructionMLS ID #100585103, Desiree A Whalen, Nest Realty. Hive MLS
- $675,0003 bd3 ba2.2k sqft1358 Royal Colony Drive, Shallotte, NC 28470New ConstructionMLS ID #100590780, The Rising Tide Team, Intracoastal Realty Corporation. Hive MLS
- $425,0003 bd3 ba1.8k sqft4892 Streamwood Circle, Shallotte, NC 28470New ConstructionMLS ID #100585104, Desiree A Whalen, Nest Realty. Hive MLS
- $475,0003 bd2 ba1.7k sqft101 Northeast Drive NW, Calabash, NC 28467For SaleMLS ID #100572780, Nicholas Huscroft, Chosen Realty of NC. Hive MLS
- $474,9003 bd3 ba2.1k sqft519 Boundaryline Drive NW, Calabash, NC 28467For SaleMLS ID #100571993, Jennifer D Waters, Randall Dail Realty, LLC. Hive MLS
- $479,0003 bd2 ba1.9k sqft499 Oakwood Drive NW, Calabash, NC 28467For SaleMLS ID #100586825, Jessica R Knight, Kinstle & Company LLC.. Hive MLS
- $369,9003 bd2 ba1.4k sqft3224 Seacrest Avenue SW, Supply, NC 28462For SaleMLS ID #100591150, Joyce Sheldon, PROACTIVE Real Estate. Hive MLS
- from $409,5304 bd2 ba1.7k sqftSkyline Plan, Village Green Waterside, Shallotte, NC 28470New ConstructionLogan Homes
- $312,5003 bd2 ba1.6k sqft2762 Emily Lane SW, Shallotte, NC 28470New ConstructionMLS ID #100591721, Christian S Kohler, Coldwell Banker Sloane. Hive MLS
- $449,9003 bd2 ba1.7k sqft299 Boundaryline Drive NW, Calabash, NC 28467For SaleMLS ID #100577465, Jesse T McCrery, Coldwell Banker Sloane Realty OIB. Hive MLS
- $398,5703 bd2 ba1.6k sqft4503 Village Green Dr SW, Shallotte, NC 28470New ConstructionLogan Homes
