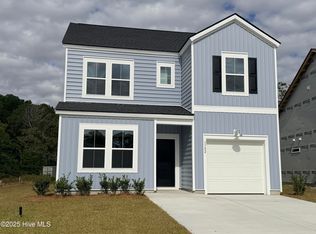
It doesn't get much better than this!! The Litchfield is one of our most sought-after floorplans—and it's easy to see why! This thoughtfully designed home offers a formal dining room and an open-concept layout that seamlessly connects the family room, kitchen, and breakfast area. Perfect for both everyday living and entertaining, the main living space extends to a patio ideal for outdoor gatherings.
With four spacious bedrooms, including a luxurious owner's suite, this home provides comfort and functionality for families of all sizes. For even more space, the second floor adds a fourth bedroom and a versatile bonus room—great for a home office, media room, or guest suite.
But what truly sets this home apart is its location. Nestled in a vibrant community just minutes from Ocean Isle Beach, you'll enjoy easy access to sun, sand, and surf whenever you like. You're also conveniently close to top-rated grocery stores, charming local shops, and a variety of excellent restaurants—whether you're in the mood for fresh seafood or casual coastal dining.
Images shown are artist's rendering and may contain options that are not standard on all models or not included in the purchase price.
Sold for $380,000
$380,000
3358 Wood Stork Drive SW, Ocean Isle Beach, NC 28469
4beds
2,425sqft
Single Family Residence
Built in 2025
6,098 Square Feet Lot
$378,400 Zestimate®
$157/sqft
$2,549 Estimated rent
Home value
$378,400
$348,000 - $412,000
$2,549/mo
Zestimate® history
Owner options
List your home for rent
$2,549/mo
Rent Zestimate®
Find your next renter with Zillow Rental Manager. Plus, with online applications, you can quickly screen prospective tenants – for free.
$2,549/mo
Rent Zestimate®
Refinance and save
$3,493/mo
Est. payment
Refinancing to a lower rate could help reduce your monthly payments and save thousands over the life of the loan.
$3,493/mo
Est. payment
Explore your selling options
Work with a Zillow partner agent
Leverage their expertise and Zillow's premium Showcase listings to get your home seen by more buyers.
Get startedList with your own agent
Get your home in front of millions of buyers by listing it on Zillow.
Learn how to do itSell it yourself
Take full control of how buyers see your home on Zillow by listing For Sale by Owner (FSBO).
List your homeWhat's special
Versatile bonus roomFamily roomBreakfast areaFour spacious bedroomsOpen-concept layoutFormal dining room
Zillow last checked:
Listing updated:
Listed by:
Chloe E Lineberry 336-989-8915,
Lennar Sales Corp.,
Ethan M Martin 843-471-9814,
Lennar Sales Corp.
Bought with:
Ethan M Martin, 312985
Lennar Sales Corp.
Source: Hive MLS,MLS#: 100532743 Originating MLS: Brunswick County Association of Realtors
Originating MLS: Brunswick County Association of RealtorsFacts & features
Interior
Bedrooms & bathrooms
- Bedrooms: 4
- Bathrooms: 3
- Full bathrooms: 3
Rooms
- Room types: Master Bedroom, Bedroom 2, Bedroom 3, Bedroom 4, Living Room, Bonus Room, Dining Room, Bathroom 1, Bathroom 2, Bathroom 3
Primary bedroom
- Level: First
Bedroom 2
- Level: First
Bedroom 3
- Level: First
Bedroom 4
- Level: Second
Bathroom 1
- Level: First
Bathroom 2
- Level: First
Bathroom 3
- Level: Second
Bonus room
- Level: Second
Dining room
- Level: First
Living room
- Level: First
Heating
- Electric, Heat Pump
Cooling
- Central Air
Appliances
- Included: Electric Oven, Built-In Microwave, Dishwasher
Features
- Walk-in Closet(s), High Ceilings, Pantry, Walk-In Closet(s)
- Flooring: LVT/LVP
- Has fireplace: No
- Fireplace features: None
Interior area
- Total structure area: 2,425
- Total interior livable area: 2,425 sqft
Property
Parking
- Total spaces: 2
- Parking features: Attached, Paved
- Attached garage spaces: 2
Features
- Levels: Two
- Stories: 2
- Patio & porch: Covered, See Remarks
- Fencing: None
- Has view: Yes
- View description: Pond
- Has water view: Yes
- Water view: Pond
- Waterfront features: Pond
- Frontage type: Pond Front
Lot
- Size: 6,098 Square Feet
- Dimensions: 50 x 120 x 50 x 120
Details
- Parcel number: 244hf083
- Zoning: R75
- Special conditions: Standard
Construction
Type & style
- Home type: SingleFamily
- Property subtype: Single Family Residence
Materials
- Vinyl Siding
- Foundation: Slab
- Roof: Architectural Shingle
Condition
- New construction: Yes
- Year built: 2025
Utilities & green energy
- Sewer: Public Sewer
- Water: Public
- Utilities for property: Sewer Available, Water Available
Community & HOA
Community
- Subdivision: Wood Stork Landing
HOA
- Has HOA: Yes
- Amenities included: Maintenance Common Areas
- HOA fee: $1,236 annually
- HOA name: Waccamaw Management
- HOA phone: 843-237-9551
Location
- Region: Ocean Isle Beach
Financial & listing details
- Price per square foot: $157/sqft
- Tax assessed value: $443,750
- Annual tax amount: $140
- Date on market: 10/26/2025
- Cumulative days on market: 39 days
- Listing agreement: Exclusive Right To Sell
- Listing terms: Cash,Conventional,FHA,VA Loan
- Road surface type: Paved
Price history
| Date | Event | Price |
|---|---|---|
| 12/1/2025 | Sold | $380,000-14.4%$157/sqft |
Source:  Hive MLS #100532743 Report a problem Hive MLS #100532743 Report a problem | ||
| 11/3/2025 | Pending sale | $443,750$183/sqft |
Source: Hive MLS #100532743 Report a problem | ||
| 10/27/2025 | Price change | $443,750+15.3%$183/sqft |
Source: Hive MLS #100532743 Report a problem | ||
| 10/14/2025 | Price change | $384,900-0.8%$159/sqft |
Source:  Lennar Homes Report a problem Lennar Homes Report a problem | ||
| 9/29/2025 | Price change | $387,900-3.6%$160/sqft |
Source: Hive MLS #100532743 Report a problem | ||
| 9/26/2025 | Price change | $402,400-9.3%$166/sqft |
Source: Lennar Homes Report a problem | ||
| 9/16/2025 | Listed for sale | $443,750$183/sqft |
Source: Lennar Homes Report a problem | ||
Public tax history
| Year | Property taxes | Tax assessment |
|---|---|---|
| 2025 | $140 | $35,000 |
Find assessor info on the county website
Neighborhood: 28469
Nearby homes
- $314,0003 bd2 ba1.7k sqft3365 Wood Stork Dr SW LOT 77, Ocean Isle Beach, NC 28469Sold

- $280,0004 bd3 ba1.8k sqft723 Little Gull Way SW LOT 76, Ocean Isle Beach, NC 28469Sold

- $289,0004 bd3 ba1.8k sqft727 Little Gull Way SW LOT 75, Ocean Isle Beach, NC 28469Sold
- $314,9003 bd2 ba1.7k sqft3357 Wood Stork Dr LOT 79, Ocean Isle Beach, NC 28469Pending

- $320,0003 bd2 ba1.7k sqft3366 Wood Stork Dr LOT 41, Ocean Isle Beach, NC 28469Sold
- $370,0005 bd4 ba2.4k sqft3353 Wood Stork Dr SW, Ocean Isle Beach, NC 28469Sold
- $299,9004 bd3 ba1.8k sqft731 Little Gull Way Sw Drive Sw Wilmington LOT 74, Ocean Isle Beach, NC 28469Sold
- $299,9004 bd3 ba1.8k sqft731 Little Gull Way SW LOT 74, Ocean Isle Beach, NC 28469Pending
Nearby schools
GreatSchools rating
- 9/10Union ElementaryGrades: K-5Distance: 4.1 mi
- 4/10Shallotte MiddleGrades: 6-8Distance: 4 mi
- 4/10West Brunswick HighGrades: 9-12Distance: 4.7 mi
Schools provided by the listing agent
- Elementary: Union
- Middle: Shallotte Middle
- High: West Brunswick
Source: Hive MLS. This data may not be complete. We recommend contacting the local school district to confirm school assignments for this home.
Get a cash offer in 3 minutes
Find out how much your home could sell for in as little as 3 minutes with a no-obligation cash offer.
Estimated market value
$378,400
Get a cash offer in 3 minutes
Find out how much your home could sell for in as little as 3 minutes with a no-obligation cash offer.
Estimated market value
$378,400
- North Carolina
- Brunswick County
- Ocean Isle Beach
- 28469
- 3358 Wood Stork Drive SW
Nearby cities
Nearby zip codes
Other Ocean Isle Beach Topics
- Apartments for Rent in 28469
- Houses for Sale in 28469
- Houses for Rent in 28469
- 28469 Real Estate
- Ocean Isle Beach Condos
- Houses for Sale in Ocean Isle Beach
- Newest Listings in Ocean Isle Beach
- Ocean Isle Beach Home Values
- Ocean Isle Beach Real Estate Agents
- Ocean Isle Beach Refinance
- Ocean Isle Beach Mortgage Rates
