The Savannah is a great first-time buyer home. It features an open concept main floor living with a half-bath on the main floor. Spacious entry and plenty of windows. The bedrooms are located upstairs with a generous closest in the primary.
New construction
$289,900
3305 Wood Stork Dr. Lot 58, Ocean Isle Beach, NC 28469
3beds
1,616sqft
Single Family Residence
Built in 2026
6,098 Square Feet Lot
$288,000 Zestimate®
$179/sqft
$103/mo HOA
What's special
Plenty of windowsSpacious entry
- 28 days
- 144
- 7
Likely to sell faster than
Zillow last checked:
Listing updated:
Listed by:
Layne C Rich 843-790-2396,
Lennar Carolinas LLC,
Victoria R Gorby 843-790-2396,
Lennar Carolinas LLC
Source: CCAR,MLS#: 2619345 Originating MLS: Coastal Carolinas Association of Realtors
Originating MLS: Coastal Carolinas Association of RealtorsFacts & features
Interior
Bedrooms & bathrooms
- Bedrooms: 3
- Bathrooms: 3
- Full bathrooms: 2
- 1/2 bathrooms: 1
Interior area
- Total structure area: 1,616
- Total interior livable area: 1,616 sqft
Property
Parking
- Total spaces: 2
- Parking features: Attached, Garage, Two Car Garage
- Attached garage spaces: 2
Lot
- Size: 6,098 Square Feet
Details
- Additional parcels included: ,
- Parcel number: 107508890428
- Zoning: R75
- Special conditions: None
Construction
Type & style
- Home type: SingleFamily
- Architectural style: Traditional
- Property subtype: Single Family Residence
Condition
- Under Construction
- New construction: Yes
- Year built: 2026
Details
- Builder model: Savannah
- Builder name: Lennar Carolina
- Warranty included: Yes
Community & HOA
Community
- Subdivision: Wood Stork Landing
HOA
- Has HOA: Yes
- HOA fee: $103 monthly
Location
- Region: Ocean Isle Beach
Financial & listing details
- Price per square foot: $179/sqft
- Date on market: 8/5/2026
Estimated market value
$288,000
$274,000 - $302,000
$2,342/mo
Price history
| Date | Event | Price |
|---|---|---|
| 8/5/2026 | Listed for sale | $289,900$179/sqft |
Source:  CCAR #2619345 Report a problem CCAR #2619345 Report a problem | ||
Public tax history
Tax history is unavailable.
Monthly payment
Est. payment
Payment breakdown
Explore the cost of this home by adjusting the details. Changes won't be saved.Climate risks
Neighborhood: 28469
Nearby schools
Schools provided by the listing agent
- Elementary: Union Primary School
- Middle: Shallotte Middle School
- High: West Brunswick High School
Source: CCAR. This data may not be complete. We recommend contacting the local school district to confirm school assignments for this home.
- $289,9003 bd3 ba1.6k sqft3305 Wood Stork Drive Sw 58, Ocean Isle Beach, NC 28469Pending

- $1001 acre1598 Goose Creek Rd SW, Ocean Isle Beach, NC 28469Off Market
- from $318,0004 bd3 ba1.8k sqftWILMINGTON Plan, Wood Stork Landing : American Dream Series, Ocean Isle Beach, NC 28469New Construction

- from $310,0003 bd3 ba1.6k sqftSAVANNAH Plan, Wood Stork Landing : American Dream Series, Ocean Isle Beach, NC 28469New Construction
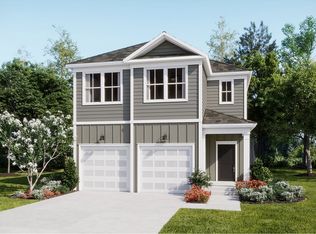
Similar homes
- $289,9003 bd2 ba1.7k sqft3460 Sandhill Crane Dr SW Lot 68, Ocean Isle Beach, NC 28469New Construction
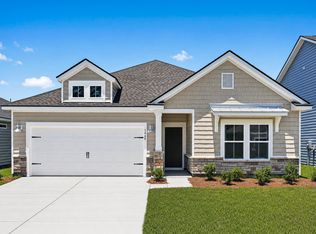
 MLS ID #2619341, Layne C Rich, Lennar Carolinas LLC. CCAR
 - $294,9003 bd2 ba1.7k sqft3468 Sandhill Crane Dr SW Lot 70, Ocean Isle Beach, NC 28469New Construction
 MLS ID #2619343, Layne C Rich, Lennar Carolinas LLC. CCAR
 - $299,6503 bd2 ba1.8k sqft735 Little Gull Way SW Lot 73, Ocean Isle Beach, NC 28469New Construction
 MLS ID #2619344, Layne C Rich, Lennar Carolinas LLC. CCAR
 - $309,9003 bd2 ba1.7k sqft3394 Wood Stork Dr. Lot 35, Ocean Isle Beach, NC 28469New Construction
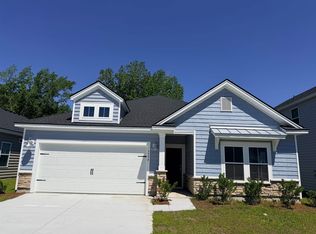 MLS ID #2619336, Layne C Rich, Lennar Carolinas LLC. CCAR
 - $301,0003 bd2 ba1.7k sqft3452 Sandhill Crane Drive SW Litchfield Il Lot 66, Ocean Isle Beach, NC 28469New Construction
 MLS ID #100597975, Layne C Rich, Lennar Sales Corp.. Hive MLS
 - $324,9003 bd2 ba1.4k sqft2111 Cregan Cove SW Lot 19, Ocean Isle Beach, NC 28469New ConstructionMLS ID #100566954, Tammy M Sillmon, Fathom Realty NC LLC. Hive MLS
- $389,9003 bd3 ba1.8k sqft2107 Cregan Cove SW Lot 18, Ocean Isle Beach, NC 28469New ConstructionMLS ID #100566953, Tammy M Sillmon, Fathom Realty NC LLC. Hive MLS
- $259,9003 bd2 ba1.1k sqft3460 Lakeview Drive SW, Supply, NC 28462New ConstructionMLS ID #100594109, Dessie Greene, Nest Realty. Hive MLS
