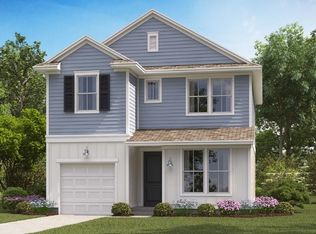
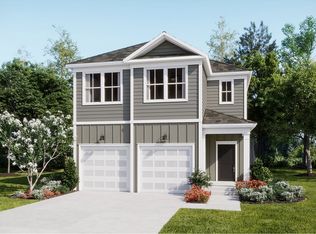
The Savannah is a great first-time buyer home. It features an open concept main floor living with a half-bath on the main floor. Spacious entry and plenty of windows. The bedrooms are located upstairs with a generous closest in the primary.
Images shown are artist's rendering and may contain options that are not standard on all models or not included in the purchase price.
Prices, dimensions and features may vary and are subject to change. Photos are for illustrative purposes only.
New construction
$289,900
3305 Wood Stork Drive SW Savannah Lot 58, Ocean Isle Beach, NC 28469
3beds
1,616sqft
Single Family Residence
Built in 2026
6,098 Square Feet Lot
$289,300 Zestimate®
$179/sqft
$103/mo HOA
What's special
Plenty of windowsSpacious entry
- 116 days |
- 76 |
- 9 |
Zillow last checked:
Listing updated:
Listed by:
Layne C Rich 843-471-9814,
Lennar Sales Corp.,
Ethan M Martin 843-471-9814,
Lennar Sales Corp.
Source: Hive MLS,MLS#: 100592298 Originating MLS: Brunswick County Association of Realtors
Originating MLS: Brunswick County Association of RealtorsFacts & features
Interior
Bedrooms & bathrooms
- Bedrooms: 3
- Bathrooms: 3
- Full bathrooms: 2
- 1/2 bathrooms: 1
Rooms
- Room types: Master Bedroom, Bedroom 2, Bedroom 3, Living Room, Laundry, Bathroom 1, Bathroom 2
Primary bedroom
- Level: Second
Bedroom 2
- Level: Second
Bedroom 3
- Level: Second
Kitchen
- Level: First
Living room
- Level: First
Heating
- Electric, Heat Pump
Cooling
- Central Air
Appliances
- Included: Electric Oven, Electric Cooktop, Disposal
Features
- Walk-in Closet(s), Walk-in Shower, Walk-In Closet(s)
- Has fireplace: No
Interior area
- Total structure area: 1,616
- Total interior livable area: 1,616 sqft
Property
Parking
- Total spaces: 2
- Parking features: Garage Faces Front, Paved
- Attached garage spaces: 2
Features
- Levels: Two
- Patio & porch: See Remarks
- Fencing: None
- Has view: Yes
- View description: None
- Frontage type: See Remarks
Lot
- Size: 6,098 Square Feet
- Dimensions: 33.2 x 113 x 47.6 x 128
Details
- Parcel number: 244hf058
- Zoning: r75
- Special conditions: Standard
Construction
Type & style
- Home type: SingleFamily
- Property subtype: Single Family Residence
Materials
- Vinyl Siding, Wood Frame
- Foundation: Slab
- Roof: Shingle
Condition
- Under Construction
- New construction: Yes
- Year built: 2026
Utilities & green energy
- Sewer: Public Sewer
- Water: Public
- Utilities for property: Sewer Available, Water Available
Community & HOA
Community
- Subdivision: Wood Stork Landing
HOA
- Has HOA: Yes
- Amenities included: Maintenance Common Areas
- HOA fee: $1,236 annually
- HOA name: Waccamaw Management
- HOA phone: 843-237-9551
Location
- Region: Ocean Isle Beach
Financial & listing details
- Price per square foot: $179/sqft
- Date on market: 7/29/2026
- Cumulative days on market: 116 days
- Listing agreement: Exclusive Right To Sell
- Listing terms: Cash,Conventional,FHA,VA Loan
- Road surface type: Paved
Estimated market value
$289,300
$275,000 - $304,000
$2,218/mo
Price history
| Date | Event | Price |
|---|---|---|
| 7/29/2026 | Listed for sale | $289,900$179/sqft |
Source:  Hive MLS #100592298 Report a problem Hive MLS #100592298 Report a problem | ||
Public tax history
Tax history is unavailable.
Monthly payment
Est. payment
Payment breakdown
Explore the cost of this home by adjusting the details. Changes won't be saved.Climate risks
Neighborhood: 28469
Nearby schools
GreatSchools rating
- 9/10Union ElementaryGrades: K-5Distance: 4.2 mi
- 4/10Shallotte MiddleGrades: 6-8Distance: 4 mi
- 4/10West Brunswick HighGrades: 9-12Distance: 4.7 mi
Schools provided by the listing agent
- Elementary: Union
- Middle: Shallotte Middle
- High: West Brunswick
Source: Hive MLS. This data may not be complete. We recommend contacting the local school district to confirm school assignments for this home.
- $289,9003 bd3 ba1.6k sqft3305 Wood Stork Dr LOT 58, Ocean Isle Beach, NC 28469New Construction
- $289,9003 bd3 ba1.6k sqft3305 Wood Stork Dr SW, Ocean Isle Beach, NC 28469New Construction
- $1001 acre1598 Goose Creek Rd SW, Ocean Isle Beach, NC 28469Off Market
- from $318,0004 bd3 ba1.8k sqftWILMINGTON Plan, Wood Stork Landing : American Dream Series, Ocean Isle Beach, NC 28469New Construction

- from $310,0003 bd3 ba1.6k sqftSAVANNAH Plan, Wood Stork Landing : American Dream Series, Ocean Isle Beach, NC 28469New Construction
- from $348,0003 bd2 ba1.7k sqftLITCHFIELD II Plan, Wood Stork Landing : Arbor Collection, Ocean Isle Beach, NC 28469New Construction
- from $396,0005 bd4 ba2.4k sqftKENSINGTON Plan, Wood Stork Landing : Arbor Collection, Ocean Isle Beach, NC 28469New Construction
- $510,0005 bd4 ba2.4k sqft3322 Wood Stork Drive Sw Kennsington LOT 52, Ocean Isle Beach, NC 28469Sold
A local agent can set up tours, give advice and negotiate with sellers.
Similar homes
- $289,9003 bd3 ba1.6k sqft3305 Wood Stork Dr SW, Ocean Isle Beach, NC 28469New ConstructionLennar Homes
- $314,9003 bd2 ba1.7k sqft3503 Sandhill Crane Drive SW Litchfield Il Lot 24, Ocean Isle Beach, NC 28469New Construction

 MLS ID #100596318, Layne C Rich, Lennar Sales Corp.. Hive MLS
 - from $310,0003 bd3 ba1.6k sqftSAVANNAH Plan, Wood Stork Landing : American Dream Series, Ocean Isle Beach, NC 28469New ConstructionLennar Homes
- $314,9003 bd2 ba1.7k sqft3503 Sandhill Crane Dr SW, Ocean Isle Beach, NC 28469New Construction
 Lennar Homes
 - $309,9003 bd2 ba1.7k sqft3394 Wood Stork Dr SW, Ocean Isle Beach, NC 28469New ConstructionLennar Homes
- from $348,0003 bd2 ba1.7k sqftLITCHFIELD II Plan, Wood Stork Landing : Arbor Collection, Ocean Isle Beach, NC 28469New ConstructionLennar Homes
- $289,9003 bd2 ba1.7k sqft454 Hinton Ln SW, Ocean Isle Beach, NC 28469New ConstructionLogan Homes
- from $286,4903 bd2 ba1.2k sqftDOWNING Plan, Southshore Bay, Sunset Beach, NC 28468New ConstructionDR Horton
- $264,4903 bd2 ba1.3k sqft2011 Snipe Lane, Shallotte, NC 28470New ConstructionHive MLS
- $345,7503 bd2 ba1.6k sqft405 Red Fox Street NW, Shallotte, NC 28470For SaleMLS ID #100580089, Rachel A Smith, Kinstle & Company LLC.. Hive MLS
- $298,4653 bd2 ba1.2k sqft3124 Tasso Dr., Sunset Beach, NC 28468New Construction
 CCAR
CCAR - $295,4653 bd2 ba1.2k sqft3132 Tasso Dr., Sunset Beach, NC 28468New ConstructionCCAR
- $290,2503 bd2 ba1.2k sqft3108 Tasso Dr., Sunset Beach, NC 28468New ConstructionCCAR
- $290,3403 bd2 ba1.2k sqft3120 Tasso Dr., Sunset Beach, NC 28468New ConstructionCCAR
- $290,2503 bd2 ba1.2k sqft3108 Tasso Drive SW, Sunset Beach, NC 28468New ConstructionMLS ID #100573090, Lisa M Lang, D R Horton, Inc.. Hive MLS
- $294,3403 bd2 ba1.2k sqft3140 Tasso Dr., Sunset Beach, NC 28468New ConstructionCCAR
- $293,3403 bd2 ba1.2k sqft3100 Tasso Drive SW, Sunset Beach, NC 28468New ConstructionMLS ID #100577944, Lisa M Lang, D R Horton, Inc.. Hive MLS
- $294,3404 bd2 ba1.7k sqft644 Bushy Trail Loop SW, Supply, NC 28462New ConstructionHive MLS
- $291,1404 bd2 ba1.7k sqft641 Bushy Trail Loop SW, Supply, NC 28462New ConstructionHive MLS
- $290,9103 bd2 ba1.1k sqft1008 Caulkins Drive SW, Sunset Beach, NC 28468New ConstructionMLS ID #100586572, Lisa M Lang, D R Horton, Inc.. Hive MLS
