Introducing the Autumn II, a beautiful 3-bedroom, 2-bath single family residence in Glendale Arbor. This cottage style home spans 1,731 square feet and backs up to a serene wooded view. The Autumn II features 9' ceilings and transom windows. Granite countertops, raised cabinets, and pendant lights can be found in the thoughtfully designed kitchen. The primary suite features no carpet, a spacious walk-in closet, dual vanities, and a walk-in shower. An open concept living area with tray ceiling provides the perfect space for relaxing and enjoying time at home. Step outside onto the covered back porch that offers privacy with a calming view of trees. Other external features include gutters, architectural shingles, and an irrigation system for convenient lawn watering.
Nestled in protected wetlands and woodlands, Glendale Arbor contains gorgeous green spaces and is located just off Highway 17. The community is only 7 miles from the pristine shores of Ocean Isle Beach and 9 miles from the laid-back charm of Sunset Beach. Just a short drive away, you'll find the shops, restaurants, and conveniences of Shallotte, while neighboring towns like Calabash and Little River offer even more to explore.
Estimated completion: August 2026
Make this new home yours today.
New construction
$326,800
549 Belfort Lane SW #85, Ocean Isle Beach, NC 28469
3beds
1,731sqft
:
Get pre-qualified$1,930/mo
Single Family Residence
Built in 2026
9,888 Square Feet Lot
$-- Zestimate®
$189/sqft
$50/mo HOA
What's special
Calming view of treesTray ceilingArchitectural shinglesWalk-in showerGranite countertopsTransom windowsPendant lights
- 3 days |
- 30 |
- 0 |
Zillow last checked:
Listing updated:
Listed by:
Logan Homes Team 910-622-0531,
Coldwell Banker Sea Coast Advantage
Source: Hive MLS,MLS#: 100595026 Originating MLS: Cape Fear Realtors MLS, Inc.
Originating MLS: Cape Fear Realtors MLS, Inc.Facts & features
Interior
Bedrooms & bathrooms
- Bedrooms: 3
- Bathrooms: 2
- Full bathrooms: 2
Rooms
- Room types: Living Room, Dining Room, Master Bedroom, Bedroom 2, Bedroom 3
Primary bedroom
- Level: Main
- Dimensions: 13.7 x 14.9
Bedroom 2
- Level: Main
- Dimensions: 11 x 13.5
Bedroom 3
- Level: Main
- Dimensions: 11 x 11
Dining room
- Level: Main
- Dimensions: 11.8 x 10.4
Kitchen
- Level: Main
- Dimensions: 13.9 x 10.4
Living room
- Level: Main
- Dimensions: 24.5 x 14
Heating
- Electric, Heat Pump
Cooling
- Central Air
Appliances
- Included: Electric Oven, Disposal, Dishwasher
- Laundry: Dryer Hookup, Washer Hookup, Laundry Room
Features
- Master Downstairs, Walk-in Closet(s), High Ceilings, Solid Surface, Kitchen Island, Pantry, Walk-in Shower, Walk-In Closet(s)
- Flooring: Carpet, Vinyl
- Basement: None
- Attic: Pull Down Stairs
Interior area
- Total structure area: 1,731
- Total interior livable area: 1,731 sqft
Property
Parking
- Total spaces: 2
- Parking features: Paved
- Attached garage spaces: 2
Features
- Levels: One
- Patio & porch: Patio, Porch
- Exterior features: Irrigation System, Cluster Mailboxes
- Pool features: None
- Fencing: None
- Has view: Yes
- View description: None
- Waterfront features: None
- Frontage type: See Remarks
Lot
- Size: 9,888 Square Feet
- Dimensions: 60 x 150 x 60 x 150
- Features: Sprinklers in Front
Details
- Parcel number: 211ld052
- Zoning: Co-R-7500
- Special conditions: Standard
Construction
Type & style
- Home type: SingleFamily
- Property subtype: Single Family Residence
Materials
- Vinyl Siding, Wood Frame
- Foundation: Slab
- Roof: Architectural Shingle
Condition
- New Construction,Under Construction
- New construction: Yes
- Year built: 2026
Utilities & green energy
- Sewer: Public Sewer
- Water: Public
- Utilities for property: Sewer Available, Water Available
Community & HOA
Community
- Security: Smoke Detector(s)
- Subdivision: Glendale Arbor
HOA
- Has HOA: Yes
- Amenities included: Barbecue, Maintenance Common Areas, Management, Picnic Area
- HOA fee: $600 annually
- HOA name: Priestley Management
- HOA phone: 910-509-7276
Location
- Region: Ocean Isle Beach
Financial & listing details
- Price per square foot: $189/sqft
- Tax assessed value: $30,000
- Date on market: 8/9/2026
- Cumulative days on market: 3 days
- Listing agreement: Blanket Listing Agreement
- Listing terms: Cash,Conventional,FHA,USDA Loan,VA Loan
- Road surface type: Paved
Estimated market value
Not available
Estimated sales range
Not available
Not available
Price history
| Date | Event | Price |
|---|---|---|
| 8/9/2026 | Listed for sale | $326,800$189/sqft |
Source:  Hive MLS #100595026 Report a problem Hive MLS #100595026 Report a problem | ||
Public tax history
Tax history is unavailable.
Monthly payment
Est. payment
Payment breakdown
Explore the cost of this home by adjusting the details. Changes won't be saved.Climate risks
Neighborhood: 28469
Nearby schools
GreatSchools rating
- 9/10Union ElementaryGrades: K-5Distance: 1.5 mi
- 4/10Shallotte MiddleGrades: 6-8Distance: 5.4 mi
- 4/10West Brunswick HighGrades: 9-12Distance: 4.7 mi
Schools provided by the listing agent
- Elementary: Union
- Middle: Shallotte Middle
- High: West Brunswick
Source: Hive MLS. This data may not be complete. We recommend contacting the local school district to confirm school assignments for this home.
- $269,9004 bd3 ba1.7k sqft517 Belfort Ln SW #77, Ocean Isle Beach, NC 28469Sold

- $259,9003 bd2 ba1.5k sqft536 Belfort Ln SW #154, Ocean Isle Beach, NC 28469New Construction
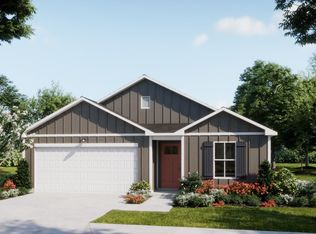
- $336,8004 bd2 ba1.7k sqft529 Belfort Ln SW #80, Ocean Isle Beach, NC 28469Sold

- $339,1005 bd3 ba2.1k sqft545 Belfort Ln SW #84, Ocean Isle Beach, NC 28469New Construction
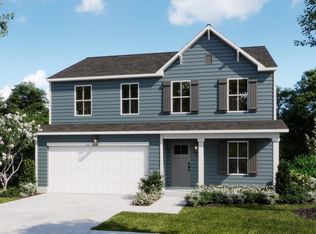
- $339,1005 bd3 ba2.1k sqft545 Belfort Ln SW, Ocean Isle Beach, NC 28469New Construction
- $258,9003 bd2 ba1.5k sqft536 Belfort Ln SW, Ocean Isle Beach, NC 28469Off Market
- $333,8004 bd2 ba1.9k sqft541 Belfort Ln SW #83, Ocean Isle Beach, NC 28469New Construction
- $333,7903 bd2 ba1.9k sqft541 Belfort Ln SW, Ocean Isle Beach, NC 28469New Construction
A local agent can set up tours, give advice and negotiate with sellers.
Similar homes
- $300,3003 bd2 ba1.7k sqft367 Glendale Arbor Drive SW #131, Ocean Isle Beach, NC 28469New Construction

 MLS ID #100595056, Logan Homes Team, Coldwell Banker Sea Coast Advantage. Hive MLS
 - $287,6003 bd2 ba1.5k sqft375 Glendale Arbor Drive SW #129, Ocean Isle Beach, NC 28469New Construction
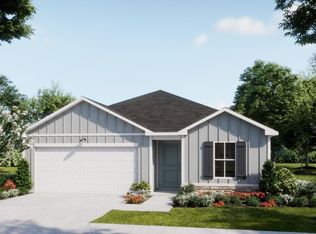 MLS ID #100595046, Logan Homes Team, Coldwell Banker Sea Coast Advantage. Hive MLS
 - $302,0004 bd2 ba1.6k sqft6418 Swainson Street SW Lot 227 Ramsey, Ocean Isle Beach, NC 28469New Construction
 MLS ID #100595221, Heide A Black, Lennar Sales Corp.. Hive MLS
 - $322,0004 bd3 ba1.8k sqft6438 Swainson Street SW Lot 232 Littleton, Ocean Isle Beach, NC 28469New Construction
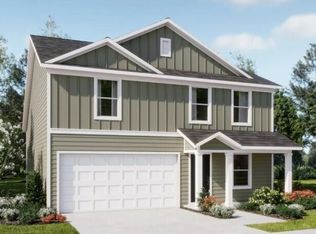 MLS ID #100595217, Heide A Black, Lennar Sales Corp.. Hive MLS
 - $333,8004 bd2 ba1.9k sqft541 Belfort Lane SW #83, Ocean Isle Beach, NC 28469New ConstructionMLS ID #100591892, Logan Homes Team, Coldwell Banker Sea Coast Advantage. Hive MLS
- $318,1004 bd2 ba1.9k sqft544 Belfort Lane SW #156, Ocean Isle Beach, NC 28469New ConstructionMLS ID #100589978, Logan Homes Team, Coldwell Banker Sea Coast Advantage. Hive MLS
- $319,9003 bd2 ba1.7k sqft537 Belfort Lane SW #82, Ocean Isle Beach, NC 28469New ConstructionMLS ID #100584953, Logan Homes Team, Coldwell Banker Sea Coast Advantage. Hive MLS
- $299,9004 bd2 ba1.7k sqft540 Belfort Lane SW #155, Ocean Isle Beach, NC 28469New ConstructionMLS ID #100592208, Logan Homes Team, Coldwell Banker Sea Coast Advantage. Hive MLS
- $322,0004 bd3 ba1.8k sqft6438 Swainson St SW, Ocean Isle Beach, NC 28469New ConstructionLennar Homes
- $333,7903 bd2 ba1.9k sqft541 Belfort Ln SW, Ocean Isle Beach, NC 28469New ConstructionLogan Homes
- $318,0703 bd2 ba1.9k sqft544 Belfort Ln SW, Ocean Isle Beach, NC 28469New ConstructionLogan Homes
- $299,9004 bd2 ba1.7k sqft454 Hinton Lane SW #112, Ocean Isle Beach, NC 28469New ConstructionMLS ID #100581273, Logan Homes Team, Coldwell Banker Sea Coast Advantage. Hive MLS
- $302,0004 bd2 ba1.6k sqft6418 Swainson St SW, Ocean Isle Beach, NC 28469New ConstructionLennar Homes
- $339,1005 bd3 ba2.1k sqft545 Belfort Lane SW #84, Ocean Isle Beach, NC 28469New ConstructionMLS ID #100579672, Logan Homes Team, Coldwell Banker Sea Coast Advantage. Hive MLS
- $279,9003 bd2 ba1.4k sqft363 Glendale Arbor Drive SW #132, Ocean Isle Beach, NC 28469New ConstructionMLS ID #100580047, Logan Homes Team, Coldwell Banker Sea Coast Advantage. Hive MLS
- $289,9004 bd2 ba1.7k sqft540 Belfort Ln SW, Ocean Isle Beach, NC 28469New ConstructionLogan Homes
- $299,9003 bd2 ba1.7k sqft454 Hinton Ln SW, Ocean Isle Beach, NC 28469New ConstructionLogan Homes
- from $311,2304 bd3 ba2.1k sqftGrandview Plan, Glendale Arbor, Ocean Isle Beach, NC 28469New ConstructionLogan Homes
- from $295,2204 bd2 ba1.9k sqftWildflower Plan, Glendale Arbor, Ocean Isle Beach, NC 28469New ConstructionLogan Homes
- $339,1005 bd3 ba2.1k sqft545 Belfort Ln SW, Ocean Isle Beach, NC 28469New ConstructionLogan Homes
