🏡 **Welcome Home to Carolina Shores!**
Come discover this beautifully maintained **3-bedroom, 2-bath home** tucked away in the quaint and inviting community of Carolina Shores. From the moment you arrive, you'll appreciate the care, comfort, and charm this home has to offer.
The spacious layout provides plenty of room for everyday living, entertaining guests, or simply relaxing after a day at the beach. Whether you're looking for your forever home, a peaceful coastal retreat, or the perfect place to enjoy retirement, this property is ready to welcome you.
Located just minutes from **beautiful local beaches, shopping, dining, golf, entertainment, and everything the Carolina coast has to offer**, you'll enjoy the perfect balance of quiet neighborhood living and everyday convenience.
🌴 **Coastal living, small-town charm, and a home that has been lovingly maintained--this one is definitely worth seeing!**
For sale
Price cut: $15.1K (9/13)
$369,900
6 Gate 3, Calabash, NC 28467
3beds
1,778sqft
Single Family Residence
Built in 2004
6,970 Square Feet Lot
$360,800 Zestimate®
$208/sqft
$11/mo HOA
What's special
Spacious layoutEntertaining guests
- 64 days
- 283
- 3
Zillow last checked:
Listing updated:
Listed by:
Mike J Herring 910-616-2193,
Keller Williams Innovate-OIB Mainland,
Monica A Rivell 704-497-8543,
Keller Williams Innovate-OIB Mainland
Source: Hive MLS,MLS#: 100588428 Originating MLS: Brunswick County Association of Realtors
Originating MLS: Brunswick County Association of RealtorsFacts & features
Interior
Bedrooms & bathrooms
- Bedrooms: 3
- Bathrooms: 2
- Full bathrooms: 2
Rooms
- Room types: Dining Room, Living Room, Master Bedroom, Bedroom 1, Bedroom 2, Laundry, Sunroom
Primary bedroom
- Description: 14.00x11.00 Level:
- Dimensions: 14 x 11
Bedroom 1
- Description: 10.00x10.50 Level:
- Dimensions: 10 x 10.5
Bedroom 2
- Description: 9.00x10.00 Level:
- Dimensions: 9 x 10
Dining room
- Description: LIVC
Kitchen
- Description: Breakfast -
Laundry
- Description: 5.00x7.00 Level:
- Dimensions: 5 x 7
Living room
- Description: 15.00x26.00 Level:
- Dimensions: 15 x 26
Sunroom
- Description: 10.00x9.50 Level:
- Dimensions: 10 x 9.5
Heating
- Electric, Heat Pump
Cooling
- Central Air
Appliances
- Included: Built-In Microwave, Refrigerator, Disposal, Dishwasher
Features
- Ceiling Fan(s)
- Flooring: Carpet, Vinyl
- Number of fireplaces: 1
Interior area
- Total structure area: 1,778
- Total interior livable area: 1,778 sqft
Property
Parking
- Total spaces: 1
- Parking features: Garage Faces Front, Attached
- Attached garage spaces: 1
Features
- Levels: One
- Patio & porch: Patio
- Fencing: None
- Has view: Yes
- View description: See Remarks
- Frontage type: See Remarks
Lot
- Size: 6,970 Square Feet
- Dimensions: 60 x 120
Details
- Parcel number: 2403a022
- Zoning: CS-R6
- Special conditions: Standard
Construction
Type & style
- Home type: SingleFamily
- Property subtype: Single Family Residence
Materials
- Vinyl Siding, Wood Frame
- Foundation: Slab
- Roof: Shingle
Condition
- New construction: No
- Year built: 2004
Utilities & green energy
- Sewer: Sewer Tap Available
- Utilities for property: Water Tap Available
Community & HOA
Community
- Subdivision: Carolina Shores
HOA
- Has HOA: Yes
- HOA fee: $135 annually
- HOA name: Carolina Shores POA
- HOA phone: 910-579-2040
Location
- Region: Calabash
Financial & listing details
- Price per square foot: $208/sqft
- Tax assessed value: $300,990
- Annual tax amount: $1,530
- Date on market: 7/13/2026
- Cumulative days on market: 64 days
- Listing agreement: Exclusive Right To Sell
- Listing terms: Cash,Conventional,FHA,USDA Loan,VA Loan
Estimated market value
$360,800
$343,000 - $379,000
$1,790/mo
Price history
| Date | Event | Price |
|---|---|---|
| 9/13/2026 | Price change | $369,900-3.9%$208/sqft |
Source:  Hive MLS #100588428 Report a problem Hive MLS #100588428 Report a problem | ||
| 7/13/2026 | Listed for sale | $385,000$217/sqft |
Source: Hive MLS #100588428 Report a problem | ||
Public tax history
Tax history is unavailable.
Monthly payment
Est. payment
Payment breakdown
Explore the cost of this home by adjusting the details. Changes won't be saved.Climate risks
Neighborhood: 28467
Nearby schools
Schools provided by the listing agent
- Elementary: Jessie Mae Monroe Elementary
- Middle: Shallotte Middle
- High: West Brunswick
Source: Hive MLS. This data may not be complete. We recommend contacting the local school district to confirm school assignments for this home.
Similar homes
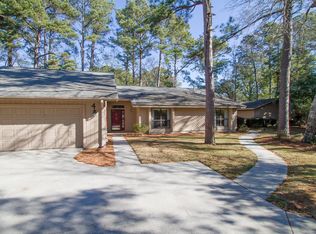
- $345,0003 bd3 ba2.2k sqft7 Putter Place, Carolina Shores, NC 28467For Sale
 MLS ID #100425965, Debbie M Morgan, CENTURY 21 Sunset Realty. Hive MLS
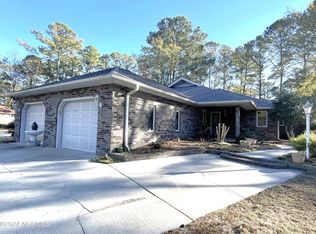
 - $320,0003 bd2 ba1.5k sqft60 Carolina Shores Drive, Carolina Shores, NC 28467For Sale
 MLS ID #100595953, Carolina Key Group, eXp Realty. Hive MLS
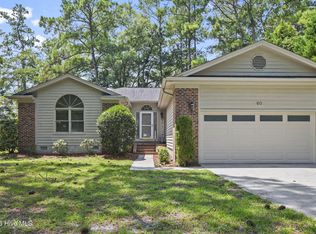
 - $355,0003 bd2 ba2.1k sqft3 Gate 11, Carolina Shores, NC 28467For Sale
 MLS ID #100515628, Christian S Kohler, Coldwell Banker Sloane Realty OIB. Hive MLS

 - $339,0003 bd2 ba1.8k sqft6 Sage Court, Carolina Shores, NC 28467For Sale
 MLS ID #100599512, Crystal S Gragg, Coldwell Banker Sea Coast Advantage. Hive MLS
 - $344,5003 bd2 ba1.7k sqft212 Cable Lake Circle, Calabash, NC 28467For SaleMLS ID #100577980, Janet M Heinis, Wit Realty LLC. Hive MLS
- $385,0003 bd2 ba1.9k sqft767 Heathers Glen Lane NW, Calabash, NC 28467For SaleMLS ID #100569889, Suzanne M Polino, ASAP Realty. Hive MLS
- $375,0004 bd3 ba2k sqft777 Marsh Rose Path NW, Calabash, NC 28467For SaleMLS ID #100574734, Mandy L Pope, The Saltwater Agency. Hive MLS
- $349,9003 bd3 ba1.8k sqft1126 River Drive, Calabash, NC 28467For SaleMLS ID #100543721, Shandel K Capps, Carolina Gulf Coast Properties. Hive MLS
- $350,0003 bd2 ba1.9k sqft2443 Glen Dr., Little River, SC 29566For Sale
 MLS ID #2617335, Ryan Korros Team, RE/MAX Southern Shores. CCAR
 - $322,5004 bd3 ba1.6k sqft179 Carolina Farms Boulevard, Calabash, NC 28467For SaleMLS ID #100559211, Carolina Key Group, eXp Realty. Hive MLS
- $250,0003 bd2 ba1.3k sqft175 Carolina Farms Boulevard, Calabash, NC 28467For SaleMLS ID #100602188, Mia K Bryans, Coldwell Banker Sea Coast Advantage. Hive MLS
- $419,9003 bd2 ba1.5k sqft442 Sandlewood Drive NW, Calabash, NC 28467For SaleMLS ID #100586663, Mike J Herring, Keller Williams Innovate-OIB Mainland. Hive MLS
- $340,0003 bd2 ba1.8k sqft3092 Kings Ct., Little River, SC 29566For SaleMLS ID #2621924, Joette W Lee, Coldwell Banker Sea Coast Adva. CCAR
- $344,0003 bd2 ba1.7k sqft9463 Barnstormer Drive, Calabash, NC 28467For SaleMLS ID #100579254, Stephen G Mills, Margaret Rudd Assoc/Sp. Hive MLS
- $371,9903 bd2 ba1.8k sqft1119 Forest Bend Drive NW, Calabash, NC 28467New ConstructionHive MLS
- $449,0003 bd2 ba1.9k sqft9099 Oak Ridge Plantation Drive SW, Calabash, NC 28467For SaleMLS ID #100576088, Living By the Coast Realty Group, RE/MAX Executive. Hive MLS
- $367,9903 bd2 ba1.8k sqft1100 Rosefield Way NW, Calabash, NC 28467New ConstructionMLS ID #100585399, Scott Glenfield, Dream Finders Realty LLC. Hive MLS
- $375,0004 bd3 ba2.2k sqft1305 Golden Valley Pl., Little River, SC 29566For SaleMLS ID #2619028, Rite Haus Partners, CB Sea Coast Advantage MB2. CCAR
- $349,9003 bd2 ba1.6k sqft1005 Jocassee Dr., Little River, SC 29566For SaleMLS ID #2621310, Nancy Richardson, CENTURY 21 Thomas. CCAR
- $368,9903 bd2 ba1.8k sqft1082 Rosefield Way NW, Carolina Shores, NC 28467New ConstructionMLS ID #100560401, Scott Glenfield, Dream Finders Realty LLC. Hive MLS
