Welcome to 7151 Dale Avenue--beautiful new construction ideally located between Ocean Isle Beach and Sunset Beach. This 3-bedroom, 2-bath home offers 1,466 square feet of thoughtfully designed living space with a functional, open layout perfect for everyday living and entertaining. The kitchen features stylish quartz countertops, while the spacious primary suite includes double closets and a large tiled walk-in shower for a touch of luxury. Enjoy relaxing or entertaining on the covered back patio. With no HOA and plenty of room to park your boat or add a garage, this property is ideal for coastal living. Conveniently situated near beaches, dining, shopping, and golf, this home offers the perfect blend of comfort, location, and flexibility--whether as a primary residence, second home, or investment opportunity.
New construction
Price cut: $5K (10/1)
$344,900
7151 Dale Avenue SW, Ocean Isle Beach, NC 28469
3beds
1,466sqft
Single Family Residence
Built in 2025
7,405 Square Feet Lot
$340,200 Zestimate®
$235/sqft
$-- HOA
What's special
- 197 days
- 305
- 30
Zillow last checked:
Listing updated:
Listed by:
Marty P Ferrell 910-712-3888,
CENTURY 21 Sunset Realty
Source: Hive MLS,MLS#: 100564726 Originating MLS: Brunswick County Association of Realtors
Originating MLS: Brunswick County Association of RealtorsFacts & features
Interior
Bedrooms & bathrooms
- Bedrooms: 3
- Bathrooms: 2
- Full bathrooms: 2
Rooms
- Room types: Master Bedroom, Bedroom 2, Bedroom 3, Living Room
Primary bedroom
- Level: Main
Heating
- Heat Pump, Electric
Cooling
- Central Air, Heat Pump
Appliances
- Included: Range, Disposal, Dishwasher
- Laundry: Dryer Hookup, Washer Hookup
Features
- Tray Ceiling(s), High Ceilings, Ceiling Fan(s), Pantry, Walk-in Shower
- Flooring: LVT/LVP
- Windows: Thermal Windows
- Basement: None
- Has fireplace: No
Interior area
- Total structure area: 1,466
- Total interior livable area: 1,466 sqft
Property
Parking
- Parking features: Paved
Features
- Levels: One
- Patio & porch: Open, Covered, Porch
- Exterior features: Irrigation System
- Fencing: Back Yard,Wood
- View description: None
- Frontage type: See Remarks
Lot
- Size: 7,405 Square Feet
- Dimensions: 75 x 100
Details
- Parcel number: 2423a146
- Zoning: Co-R-6000
- Special conditions: Standard
Construction
Type & style
- Home type: SingleFamily
- Property subtype: Single Family Residence
- Attached to another structure: Yes
Materials
- Fiber Cement, Wood Frame, See Remarks
- Foundation: Block
- Roof: Architectural Shingle
Condition
- New construction: Yes
- Year built: 2025
Utilities & green energy
- Sewer: Septic Tank
- Water: County Water, Public
- Utilities for property: Water Connected
Community & HOA
Community
- Security: Smoke Detector(s)
- Subdivision: Seaside Station
HOA
- Has HOA: No
Location
- Region: Ocean Isle Beach
Financial & listing details
- Price per square foot: $235/sqft
- Tax assessed value: $96,840
- Annual tax amount: $531
- Date on market: 4/3/2026
- Cumulative days on market: 197 days
- Listing agreement: Exclusive Right To Sell
- Listing terms: Cash,Conventional
Estimated market value
$340,200
$323,000 - $357,000
$2,161/mo
Price history
| Date | Event | Price |
|---|---|---|
| 10/1/2026 | Price change | $344,900-1.4%$235/sqft |
Source:  Hive MLS #100564726 Report a problem Hive MLS #100564726 Report a problem | ||
| 5/26/2026 | Price change | $349,900-5.4%$239/sqft |
Source: Hive MLS #100564726 Report a problem | ||
| 4/3/2026 | Listed for sale | $369,900$252/sqft |
Source: Hive MLS #100564726 Report a problem | ||
| 2/27/2026 | Listing removed | $369,900$252/sqft |
Source: Hive MLS #100515025 Report a problem | ||
| 1/6/2026 | Price change | $369,900-2.4%$252/sqft |
Source: Hive MLS #100515025 Report a problem | ||
| 10/7/2025 | Price change | $379,000-2.8%$259/sqft |
Source: Hive MLS #100515025 Report a problem | ||
| 9/15/2025 | Price change | $389,900-2.2%$266/sqft |
Source: Hive MLS #100515025 Report a problem | ||
| 7/11/2025 | Price change | $398,500-2.8%$272/sqft |
Source: Hive MLS #100515025 Report a problem | ||
| 6/21/2025 | Listed for sale | $409,900+2057.4%$280/sqft |
Source: Hive MLS #100515025 Report a problem | ||
| 5/8/2020 | Sold | $19,000$13/sqft |
Source: Public Record Report a problem | ||
Public tax history
| Year | Property taxes | Tax assessment |
|---|---|---|
| 2025 | $531 +347% | $96,840 +235.1% |
| 2024 | $119 +0.8% | $28,900 |
| 2023 | $118 +3.4% | $28,900 +46.8% |
| 2022 | $114 -0.4% | $19,680 |
| 2021 | $114 | $19,680 |
| 2020 | $114 | $19,680 |
| 2019 | $114 -16.9% | $19,680 -20.3% |
| 2018 | $138 +6.3% | $24,680 |
| 2017 | $130 | $24,680 |
| 2016 | $130 | $24,680 |
| 2015 | $130 | $24,680 |
| 2002 | -- | -- |
| 2001 | -- | -- |
Find assessor info on the county website
Monthly payment
Est. payment
Payment breakdown
Explore the cost of this home by adjusting the details. Changes won't be saved.Climate risks
Neighborhood: 28469
Nearby schools
Schools provided by the listing agent
- Elementary: Jessie Mae Monroe Elementary
- Middle: Shallotte Middle
- High: West Brunswick
Source: Hive MLS. This data may not be complete. We recommend contacting the local school district to confirm school assignments for this home.
- $28,220-- bd-- ba-- sqft7155 Dale Ave SW, Ocean Isle Beach, NC 28469Off Market
- $85,0002 bd1 ba624 sqft7147 Dale Ave SW, Ocean Isle Beach, NC 28469For Sale
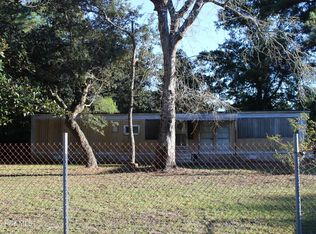
- $94,4002 bd1 ba728 sqft7148 Westbrook Ave SW, Ocean Isle Beach, NC 28469Off Market
- $164,4002 bd1 ba1 sqft7152 Westbrook Ave SW, Ocean Isle Beach, NC 28469Off Market
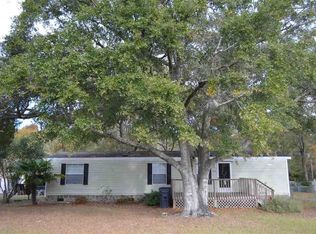
Similar homes
- $425,0003 bd2 ba1.1k sqft2000 Harbor Drive SW, Ocean Isle Beach, NC 28469For Sale
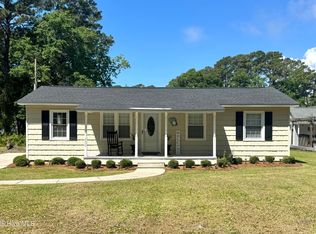
 MLS ID #100576569, Ruth C Gaskins, Hilton Auction & Realty Inc-Whiteville. Hive MLS
 - $434,9003 bd2 ba1.9k sqft7128 Sevilleen Drive SW, Ocean Isle Beach, NC 28469For Sale
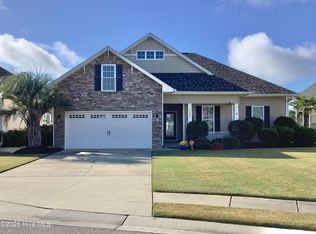 MLS ID #100601602, Craig Tribus, Beycome Brokerage Realty LLC. Hive MLS
 - $339,0002 bd2 ba964 sqft1633 Gause Landing Road SW, Ocean Isle Beach, NC 28469For Sale
 MLS ID #100558842, Adrien Bryant, Vylla Home. Hive MLS
 - $260,0003 bd2 ba1.4k sqft1584 Gate 2 SW, Ocean Isle Beach, NC 28469For Sale
 MLS ID #100593153, Marty P Ferrell, CENTURY 21 Sunset Realty. Hive MLS
 - $344,0003 bd2 ba1.7k sqft9463 Barnstormer Drive, Calabash, NC 28467For SaleMLS ID #100579254, Stephen G Mills, Margaret Rudd Assoc/Sp. Hive MLS
- $312,0003 bd2 ba1.7k sqft3436 Sandhill Crane Drive SW Litchfield Il Lot 62, Ocean Isle Beach, NC 28469New ConstructionMLS ID #100603129, Layne C Rich, Lennar Sales Corp.. Hive MLS
- $236,5003 bd2 ba1.2k sqft1554 Gate 2 SW, Ocean Isle Beach, NC 28469For SaleMLS ID #100523737, Carey L McClure, Coldwell Banker Sea Coast Advantage. Hive MLS
- $339,5003 bd2 ba1.7k sqft212 Cable Lake Circle, Calabash, NC 28467For SaleMLS ID #100577980, Janet M Heinis, Wit Realty LLC. Hive MLS
- $334,9002 bd4 ba1.7k sqft1790 Queen Anne Street Unit 5, Sunset Beach, NC 28468For SaleMLS ID #100551081, Candace R Mooney, ASAP Realty. Hive MLS
- $379,9993 bd2 ba1.9k sqft303 Live Oak Drive, Sunset Beach, NC 28468For SaleMLS ID #100592220, Angela Johnson, Lake Life Realty. Hive MLS
- $369,9003 bd2 ba1.7k sqft6 Gate 3, Calabash, NC 28467For SaleMLS ID #100588428, Mike J Herring, Keller Williams Innovate-OIB Mainland. Hive MLS
- $320,0003 bd2 ba1.5k sqft60 Carolina Shores Drive, Carolina Shores, NC 28467For SaleMLS ID #100595953, Carolina Key Group, eXp Realty. Hive MLS
- $465,0003 bd2 ba1.6k sqft(Undisclosed Address), Ocean Isle Beach, NC 28469New ConstructionMLS ID #100568938, Seth C Barbee, The Saltwater Agency. Hive MLS
- $368,9903 bd2 ba1.8k sqft1082 Rosefield Way NW, Carolina Shores, NC 28467New ConstructionMLS ID #100560401, Scott Glenfield, Dream Finders Realty LLC. Hive MLS
- $338,9903 bd2 ba1.6k sqft1115 Forest Bend Drive NW, Calabash, NC 28467New ConstructionHive MLS
- $325,0003 bd1 ba1.2k sqft2260 Shell Point Road SW, Shallotte, NC 28470For SaleMLS ID #100564685, Rick A Winner, PROACTIVE Real Estate. Hive MLS
- $305,9003 bd2 ba1.5k sqft1035 Harbor Drive, Calabash, NC 28467New ConstructionMLS ID #100600236, Byron MacDonald, Beach Connection Realty. Hive MLS
- $485,9003 bd2 ba1.7k sqft788 Boundaryline Drive NW, Calabash, NC 28467For SaleMLS ID #100609925, David Enzor, Coldwell Banker Sea Coast Advantage. Hive MLS
- $324,9003 bd2 ba1.6k sqft3145 Burberry Lane SW, Shallotte, NC 28470New ConstructionMLS ID #100563267, Andrew Jones, ADAMS HOMES REALTY NC INC. Hive MLS
- $361,0503 bd2 ba1.7k sqft3030 Boverie Street SW, Shallotte, NC 28470New ConstructionMLS ID #100563266, Andrew Jones, ADAMS HOMES REALTY NC INC. Hive MLS
