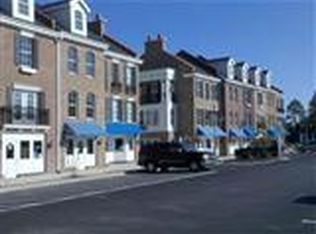
Rare live/work opportunity in the heart of Sunset Beach, offering flexible use and investment potential in this sought-after location. This versatile unit features ground-floor commercial space complete with a waiting room, office, half bath, and storage, while the residential living space above offers a private, separate entrance.
Ideal for investors, business owners, or those seeking a coastal getaway with income-producing potential. The property is set within a peaceful, park-like community with convenient access to grocery, shopping, dining, and just minutes to oceanfront Sunset Beach.
Inside you will find a welcoming foyer leading upstairs to the 2 bedroom unit. The main living level offers a spacious living area with wainscoting accents, laundry, a half bath, and kitchen featuring stainless steel appliances, granite countertops, and a pantry. The top floor includes two generously sized bedrooms, each with closets and private baths, making it ideal for guests or as a beach getaway investment property.
Enjoy the coastal lifestyle with a quick bike ride or short drive to the beach and nearby Sunset Beach Town Park, known for its majestic live oak canopies, shaded walking paths, and seasonal arts and crafts festivals.
Whether used as a primary residence, second home, or investment, this property offers a unique blend of coastal lifestyle and opportunity.
For sale
$334,900
1790 Queen Anne Street Unit 5, Sunset Beach, NC 28468
2beds
1,776sqft
:
Get pre-qualified$2,247/mo
Townhouse
Built in 2006
871 Square Feet Lot
$329,900 Zestimate®
$189/sqft
$299/mo HOA
What's special
Private separate entrancePeaceful park-like communityGround-floor commercial spaceGranite countertopsWelcoming foyerTwo generously sized bedroomsWaiting room
- 189 days |
- 238 |
- 6 |
Zillow last checked:
Listing updated:
Listed by:
Candace R Mooney 910-664-2028,
ASAP Realty
Source: Hive MLS,MLS#: 100551081 Originating MLS: Brunswick County Association of Realtors
Originating MLS: Brunswick County Association of RealtorsFacts & features
Interior
Bedrooms & bathrooms
- Bedrooms: 2
- Bathrooms: 4
- Full bathrooms: 2
- 1/2 bathrooms: 2
Rooms
- Room types: Living Room, Bedroom 1, Bedroom 2, Bathroom 1, Bathroom 2, Bathroom 3, Office, Basement
Bedroom 1
- Level: Third
Bedroom 2
- Level: Third
Bathroom 1
- Level: Second
Bathroom 2
- Level: Third
Bathroom 3
- Level: Third
Bathroom 4
- Level: Ground
Kitchen
- Level: Second
Living room
- Level: Second
Office
- Level: Ground
Office
- Level: Ground
Heating
- Electric, Heat Pump
Cooling
- Central Air
Appliances
- Included: Vented Exhaust Fan, Electric Oven, Built-In Microwave, Washer, Refrigerator, Dryer, Disposal, Dishwasher
- Laundry: In Kitchen
Features
- Entrance Foyer, Blinds/Shades
- Flooring: Carpet, Laminate
- Basement: None
- Attic: Pull Down Stairs
Interior area
- Total structure area: 1,776
- Total interior livable area: 1,776 sqft
Property
Parking
- Parking features: Assigned, On Site, Paved
Accessibility
- Accessibility features: None
Features
- Levels: Three Or More
- Patio & porch: Patio
- Exterior features: None
- Pool features: None
- Fencing: Back Yard,Vinyl
- Has view: Yes
- View description: See Remarks
- Waterfront features: None
- Frontage type: See Remarks
Lot
- Size: 871 Square Feet
Details
- Parcel number: 256ce011
- Zoning: Sb-Mud
- Special conditions: Standard
Construction
Type & style
- Home type: Townhouse
- Property subtype: Townhouse
Materials
- Brick, Wood Frame
- Foundation: Slab
- Roof: Architectural Shingle
Condition
- New construction: No
- Year built: 2006
Utilities & green energy
- Sewer: Public Sewer
- Water: Public
- Utilities for property: Water Connected
Green energy
- Green verification: None
Community & HOA
Community
- Security: Smoke Detector(s)
- Subdivision: Seaside Village
HOA
- Has HOA: Yes
- Amenities included: Roof Maintenance, Maintenance Common Areas, Maintenance Roads, Maintenance Structure, Management, Master Insure, Pest Control, Sidewalks, Street Lights, Taxes, Termite Bond, Trash, None
- HOA fee: $3,588 annually
- HOA name: Seaside Village HOA
Location
- Region: Sunset Beach
Financial & listing details
- Price per square foot: $189/sqft
- Tax assessed value: $289,880
- Annual tax amount: $1,855
- Date on market: 1/24/2026
- Cumulative days on market: 189 days
- Listing agreement: Exclusive Right To Sell
- Listing terms: Cash,Conventional,FHA,VA Loan
- Road surface type: Paved
Estimated market value
$329,900
$313,000 - $346,000
$1,812/mo
Price history
| Date | Event | Price |
|---|---|---|
| 4/3/2026 | Price change | $334,900-1.5%$189/sqft |
Source:  Hive MLS #100551081 Report a problem Hive MLS #100551081 Report a problem | ||
| 3/17/2026 | Price change | $339,900-2.9%$191/sqft |
Source: Hive MLS #100551081 Report a problem | ||
| 1/24/2026 | Listed for sale | $349,900+34.6%$197/sqft |
Source: Hive MLS #100551081 Report a problem | ||
| 12/14/2021 | Listing removed | -- |
Source: Hive MLS #100268252 Report a problem | ||
| 6/22/2021 | Price change | $259,900-5.5%$146/sqft |
Source: Hive MLS #100268252 Report a problem | ||
| 6/8/2021 | Listed for sale | $275,000$155/sqft |
Source: Hive MLS #100268252 Report a problem | ||
| 5/20/2021 | Pending sale | $275,000$155/sqft |
Source: Hive MLS #100268252 Report a problem | ||
| 4/26/2021 | Listed for sale | $275,000$155/sqft |
Source: Hive MLS #100268252 Report a problem | ||
Public tax history
Tax history is unavailable.
Monthly payment
Est. payment
Payment breakdown
Explore the cost of this home by adjusting the details. Changes won't be saved.Climate risks
Neighborhood: 28468
Nearby schools
GreatSchools rating
- 4/10Jessie Mae Monroe ElementaryGrades: PK-5Distance: 4.7 mi
- 4/10Shallotte MiddleGrades: 6-8Distance: 7.7 mi
- 4/10West Brunswick HighGrades: 9-12Distance: 7.5 mi
Schools provided by the listing agent
- Elementary: Union
- Middle: Shallotte Middle
- High: West Brunswick
Source: Hive MLS. This data may not be complete. We recommend contacting the local school district to confirm school assignments for this home.
- $--2 bd4 ba1.1k sqft17902 Queen Anne St, Sunset Beach, NC 28468Off Market
- $227,000-- bd1 ba601 sqft1790 Queen Anne UNIT 5, Sunset Beach, NC 28468Off Market
- $--3 bd2 ba1.3k sqft1790 Queen Anne UNIT 4, Sunset Beach, NC 28468Off Market
- $313,8003 bd2 ba1.6k sqft1790 Queen Anne UNIT 7, Sunset Beach, NC 28468Off Market
- $--2 bd6 ba2.2k sqft1790 Queen Anne UNIT 1, Sunset Beach, NC 28468Off Market
- $246,0002 bd2 ba1.1k sqft1790 Queen Anne UNIT 3, Sunset Beach, NC 28468Off Market
- $342,7003 bd2 ba1.3k sqft1790 Queen Anne St #4, Sunset Beach, NC 28468Off Market
- $2,1503 bd3 ba-- sqft1790 Queen Anne St #1, Sunset Beach, NC 28468For Rent
A local agent can set up tours, give advice and negotiate with sellers.
A local lender can help you make sure your offer is ready when you are.
Similar homes
- $314,9003 bd2 ba1.4k sqft1800 Nottingham Circle SW, Ocean Isle Beach, NC 28469For Sale
 MLS ID #100560378, Linda H Melton, Atlantic Shore Linda Melton Properties. Hive MLS
 - $254,8003 bd2 ba1.2k sqft820 Magnolia Drive, Sunset Beach, NC 28468For Sale
 MLS ID #100540319, Linda H Melton, Atlantic Shore Linda Melton Properties. Hive MLS
 - $300,0002 bd2 ba1.2k sqft133 Avian Drive Apt 3403, Sunset Beach, NC 28468For Sale
 MLS ID #100558580, The Cheek Team, The Cheek Team. Hive MLS
 - $275,0003 bd2 ba1.3k sqft953 Wyndfall Drive SW, Sunset Beach, NC 28468For Sale
 MLS ID #100548691, Kathleen Sherman, Keller Williams Innovate-OIB Mainland. Hive MLS
 - $399,7773 bd3 ba1.4k sqft182 Clubhouse Road Apt 4, Sunset Beach, NC 28468For SaleMLS ID #100558877, Mike Donovan, Donovan Realty, LLC.. Hive MLS
- $259,9003 bd2 ba1.6k sqft927 Wyndfall Drive SW, Sunset Beach, NC 28468For SaleMLS ID #100536152, The Andrews Team, Coldwell Banker Sea Coast Advantage. Hive MLS
- $299,9003 bd2 ba1.5k sqft6494 Green Fennel Avenue SW #B, Ocean Isle Beach, NC 28469For SaleMLS ID #100583622, Marty P Ferrell, CENTURY 21 Sunset Realty. Hive MLS
- $349,9003 bd2 ba1.4k sqft7151 Dale Avenue SW, Ocean Isle Beach, NC 28469New ConstructionMLS ID #100564726, Marty P Ferrell, CENTURY 21 Sunset Realty. Hive MLS
- $345,0003 bd3 ba2.2k sqft7 Putter Place, Carolina Shores, NC 28467For SaleMLS ID #100425965, Debbie M Morgan, CENTURY 21 Sunset Realty. Hive MLS
- $325,0002 bd2 ba1.1k sqft1914 Goose Creek Road SW Unit 2204, Ocean Isle Beach, NC 28469For SaleMLS ID #100590753, Christina M Dennis, RE/MAX Essential. Hive MLS
- $360,0003 bd3 ba2k sqft4746 Rail Court SW, Shallotte, NC 28470For SaleMLS ID #100578768, Dwight T Beagle, Coldwell Banker Sloane. Hive MLS
- $347,9003 bd2 ba1.5k sqft1023 Meares Street SW, Calabash, NC 28467For SaleMLS ID #100483169, Shawn Bowman, SKB Global Enterprises, Inc.. Hive MLS
- $415,0002 bd2 ba1.3k sqft1871 Ocean View Drive SW, Ocean Isle Beach, NC 28469For SaleMLS ID #100538201, Linda H Melton, Atlantic Shore Linda Melton Properties. Hive MLS
- $358,8253 bd2 ba2.1k sqft3 Gate 11, Carolina Shores, NC 28467For SaleMLS ID #100515628, Christian S Kohler, Coldwell Banker Sloane. Hive MLS
- $274,5003 bd2 ba1.7k sqft5914 Highfield Court NW, Shallotte, NC 28470For SaleMLS ID #100567587, Brian S Hargrove, Grow Local Realty LLC. Hive MLS
- $210,0002 bd2 ba1.1k sqft806 Colony Place # C, Sunset Beach, NC 28468For SaleMLS ID #100549027, Susan H Ayers, Clickit Realty. Hive MLS
- $241,5003 bd2 ba1.2k sqft1554 Gate 2 SW, Ocean Isle Beach, NC 28469For SaleMLS ID #100523737, Carey L McClure, Coldwell Banker Sea Coast Advantage. Hive MLS
- $430,0003 bd2 ba1.1k sqft2000 Harbor Drive SW, Ocean Isle Beach, NC 28469For SaleMLS ID #100576569, Ruth C Gaskins, Hilton Auction & Realty Inc-Whiteville. Hive MLS
- $344,0003 bd2 ba1.7k sqft9463 Barnstormer Drive, Calabash, NC 28467For SaleMLS ID #100579254, Stephen G Mills, Margaret Rudd Assoc/Sp. Hive MLS
- $389,9002 bd2 ba1k sqft1351 Albacore Loop, Calabash, NC 28467For SaleMLS ID #100566404, Debbie L Kinlaw, CENTURY 21 Sunset Realty. Hive MLS
