Welcome to 6494 Green Fennell Ave. in Ocean Isle Beach! this Beautifully maintained 3-bedroom,2-bath garden home offers the perfect combination of comfort, style and coastal convenience. The spacious open concept floor plan features a large kitchen designed for both everyday living and entertaining, complete with a generous center island, quartz countertops, ample cabinetry, and plenty of workspace.
The inviting living area showcases elegant tray ceilings, creating a bright and airy atmosphere throughout the home. The primary suite offers a relaxing retreat, while two additional bedrooms provide flexibility for guest, a home office, or hobbies.
Step outside to enjoy the screened-in porch and patio overlooking a peaceful pond, the perfect setting for morning coffee, evening sunsets, or simply unwinding after a day at the beach. A two-car garage provides plenty of storage and convenience.
Located just minutes from the sandy shores of Ocean Isle Beach, as well as shopping, dining, golf, and entertainment, this home is ideal as a primary residence, vacation getaway, or investment opportunity. Don't miss your chance to enjoy coastal living at its best.
For sale
Price cut: $15K (7/30)
$299,900
6494 Green Fennel Avenue SW #B, Ocean Isle Beach, NC 28469
3beds
1,550sqft
Condominium
Built in 2019
-- sqft lot
$294,600 Zestimate®
$193/sqft
$340/mo HOA
What's special
Elegant tray ceilingsPlenty of workspaceGenerous center islandBright and airy atmosphereScreened-in porchQuartz countertopsAmple cabinetry
- 54 days |
- 408 |
- 12 |
Zillow last checked:
Listing updated:
Listed by:
Marty P Ferrell 910-712-3888,
CENTURY 21 Sunset Realty
Source: Hive MLS,MLS#: 100583622 Originating MLS: Brunswick County Association of Realtors
Originating MLS: Brunswick County Association of RealtorsFacts & features
Interior
Bedrooms & bathrooms
- Bedrooms: 3
- Bathrooms: 2
- Full bathrooms: 2
Rooms
- Room types: Master Bedroom, Bedroom 2, Bedroom 3, Living Room, Dining Room
Primary bedroom
- Level: First
- Length: 0
Bedroom 2
- Level: First
- Length: 0
Bedroom 3
- Level: First
- Length: 0
Kitchen
- Level: First
- Length: 0
Living room
- Level: First
- Length: 0
Heating
- Electric, Heat Pump
Cooling
- Central Air
Appliances
- Laundry: Dryer Hookup, Washer Hookup, Laundry Room
Features
- Master Downstairs, Walk-in Closet(s), High Ceilings, Walk-in Shower, Walk-In Closet(s)
- Flooring: LVT/LVP, Carpet, Tile
- Basement: None
Interior area
- Total structure area: 1,550
- Total interior livable area: 1,550 sqft
Property
Parking
- Total spaces: 2
- Parking features: Paved
- Attached garage spaces: 2
Features
- Levels: One
- Patio & porch: Patio, Screened
- Exterior features: Irrigation System
- Fencing: None
- Has view: Yes
- View description: Pond
- Has water view: Yes
- Water view: Pond
- Waterfront features: None, Pond
- Frontage type: Pond Front
Lot
- Size: 3,485 Square Feet
- Dimensions: 27 x 119 x 27 x 119
Details
- Parcel number: 228pb010
- Zoning: Co-R-7500
- Special conditions: Standard
Construction
Type & style
- Home type: Condo
- Property subtype: Condominium
Materials
- Vinyl Siding, Wood Frame
- Foundation: Slab
- Roof: Architectural Shingle
Condition
- New construction: No
- Year built: 2019
Utilities & green energy
- Sewer: Public Sewer
- Water: Public
- Utilities for property: Sewer Connected, Water Connected
Community & HOA
Community
- Subdivision: Cameron Woods
HOA
- Has HOA: Yes
- Amenities included: Pool, Maintenance Common Areas, Maintenance Grounds, Maintenance Structure, Pest Control
- HOA fee: $4,080 annually
- HOA name: Waccamaw
- HOA phone: 843-237-9551
Location
- Region: Ocean Isle Beach
Financial & listing details
- Price per square foot: $193/sqft
- Tax assessed value: $294,140
- Annual tax amount: $1,205
- Date on market: 6/23/2026
- Cumulative days on market: 54 days
- Listing agreement: Exclusive Right To Sell
- Listing terms: Cash,Conventional
- Road surface type: Paved
Estimated market value
$294,600
$280,000 - $309,000
$1,983/mo
Price history
| Date | Event | Price |
|---|---|---|
| 7/30/2026 | Price change | $299,900-4.8%$193/sqft |
Source:  Hive MLS #100583622 Report a problem Hive MLS #100583622 Report a problem | ||
| 6/23/2026 | Listed for sale | $314,900+41.8%$203/sqft |
Source: Hive MLS #100583622 Report a problem | ||
| 11/20/2020 | Sold | $222,000-2.6%$143/sqft |
Source: Hive MLS #100196455 Report a problem | ||
| 8/17/2020 | Pending sale | $227,990$147/sqft |
Source: Realstar Homes #100196455 Report a problem | ||
| 7/20/2020 | Price change | $227,990+3.6%$147/sqft |
Source: Realstar Homes #100196455 Report a problem | ||
| 7/17/2020 | Price change | $219,990-6.4%$142/sqft |
Source: Realstar Homes #100196455 Report a problem | ||
| 2/26/2020 | Price change | $234,990-2.1%$152/sqft |
Source: Realstar Homes #100196455 Report a problem | ||
| 1/30/2020 | Price change | $239,990-1.6%$155/sqft |
Source: Realstar Homes #100196455 Report a problem | ||
| 12/14/2019 | Listed for sale | $243,990$157/sqft |
Source: Realstar Homes #100196455 Report a problem | ||
Public tax history
Tax history is unavailable.
Monthly payment
Est. payment
Payment breakdown
Explore the cost of this home by adjusting the details. Changes won't be saved.Climate risks
Neighborhood: 28469
Nearby schools
GreatSchools rating
- 9/10Union ElementaryGrades: K-5Distance: 2.7 mi
- 4/10Shallotte MiddleGrades: 6-8Distance: 5.5 mi
- 4/10West Brunswick HighGrades: 9-12Distance: 5.2 mi
Schools provided by the listing agent
- Elementary: Union
- Middle: Shallotte Middle
- High: West Brunswick
Source: Hive MLS. This data may not be complete. We recommend contacting the local school district to confirm school assignments for this home.
- $291,9003 bd2 ba1.5k sqft6494 Green Fennel Ave SW, Ocean Isle Beach, NC 28469Off Market
- $293,9003 bd2 ba1.5k sqft6490 Green Fennel Ave SW, Ocean Isle Beach, NC 28469Off Market
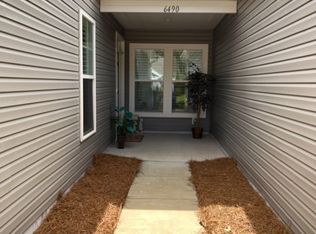
- $300,5003 bd2 ba1.5k sqft6498 Green Fennel Ave SW, Ocean Isle Beach, NC 28469Off Market
- $346,0003 bd2 ba1.8k sqft6486 Green Fennel Ave SW, Ocean Isle Beach, NC 28469Sold
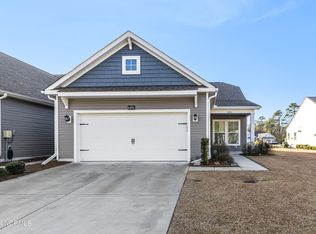
- $303,1003 bd2 ba1.5k sqft6482 Green Fennel Ave SW, Ocean Isle Beach, NC 28469Off Market
- $270,0003 bd2 ba1.4k sqft6478 Green Fennel Ave SW #4B, Ocean Isle Beach, NC 28469Sold
- $270,0003 bd2 ba1.4k sqft6478 Green Fennel Ave SW, Ocean Isle Beach, NC 28469Sold
- $253,0003 bd2 ba1.4k sqft6479 Green Fennel Ave #6C, Ocean Isle Beach, NC 28469Off Market
A local agent can set up tours, give advice and negotiate with sellers.
Similar homes
- $270,0003 bd2 ba1.4k sqft1584 Gate 2 SW, Ocean Isle Beach, NC 28469For Sale

 MLS ID #100593153, Marty P Ferrell, CENTURY 21 Sunset Realty. Hive MLS
 - $314,9003 bd2 ba1.4k sqft1800 Nottingham Circle SW, Ocean Isle Beach, NC 28469For Sale
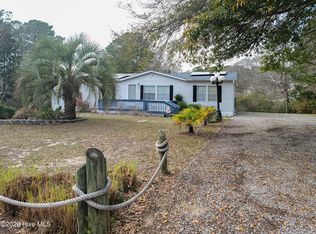 MLS ID #100560378, Linda H Melton, Atlantic Shore Linda Melton Properties. Hive MLS
 - $314,9003 bd2 ba1.7k sqft3503 Sandhill Crane Drive SW Litchfield Il Lot 24, Ocean Isle Beach, NC 28469New Construction
 MLS ID #100596318, Layne C Rich, Lennar Sales Corp.. Hive MLS
 - $285,0003 bd2 ba1.8k sqft1555 Horse Branch Road SW, Ocean Isle Beach, NC 28469For Sale
 MLS ID #100589901, Martha D Lee, Martha Lee Realty Co LLC - OIB. Hive MLS
 - $305,0002 bd2 ba1.2k sqft133 Avian Drive Apt 3403, Sunset Beach, NC 28468For SaleMLS ID #100594637, Bill Anderson, Silver Coast Properties. Hive MLS
- $243,8003 bd2 ba1.9k sqft2184 Creekwood Court SW, Supply, NC 28462For SaleMLS ID #100596028, Sherry Price, RHSS DBA OWNERS COM. Hive MLS
- $349,9003 bd2 ba1.4k sqft7151 Dale Avenue SW, Ocean Isle Beach, NC 28469New ConstructionMLS ID #100564726, Marty P Ferrell, CENTURY 21 Sunset Realty. Hive MLS
- $225,0003 bd2 ba1.6k sqft6749 Richardson Drive NW, Ocean Isle Beach, NC 28469For SaleMLS ID #100582519, Shawn Bowman, SKB Global Enterprises, Inc.. Hive MLS
- $305,0004 bd2 ba1.8k sqft4581 E Coast Lane, Shallotte, NC 28470For SaleMLS ID #100585880, Nathan Neagles, Realty ONE Group Dockside North. Hive MLS
- $269,0003 bd2 ba1.3k sqft953 Wyndfall Drive SW, Sunset Beach, NC 28468For SaleMLS ID #100548691, Kathleen Sherman, Keller Williams Innovate-OIB Mainland. Hive MLS
- $415,0002 bd2 ba1.3k sqft1871 Ocean View Drive SW, Ocean Isle Beach, NC 28469For SaleMLS ID #100538201, Linda H Melton, Atlantic Shore Linda Melton Properties. Hive MLS
- $430,0003 bd2 ba1.1k sqft2000 Harbor Drive SW, Ocean Isle Beach, NC 28469For SaleMLS ID #100576569, Ruth C Gaskins, Hilton Auction & Realty Inc-Whiteville. Hive MLS
- $254,6993 bd2 ba1.2k sqft820 Magnolia Drive, Sunset Beach, NC 28468For SaleMLS ID #100540319, Linda H Melton, Atlantic Shore Linda Melton Properties. Hive MLS
- $259,0004 bd2 ba1.7k sqft2184 Bayside Street SW, Supply, NC 28462For SaleMLS ID #100566692, Jon Langley, Southport Oak Island Realty Group, Inc.. Hive MLS
- $334,9002 bd4 ba1.7k sqft1790 Queen Anne Street Unit 5, Sunset Beach, NC 28468For SaleMLS ID #100551081, Candace R Mooney, ASAP Realty. Hive MLS
- $379,9002 bd2 ba964 sqft1633 Gause Landing Road SW, Ocean Isle Beach, NC 28469For SaleMLS ID #100558842, Adrien Bryant, Vylla Home. Hive MLS
- $399,7773 bd3 ba1.4k sqft182 Clubhouse Road Apt 4, Sunset Beach, NC 28468For SaleMLS ID #100558877, Mike Donovan, Donovan Realty, LLC.. Hive MLS
- $344,0003 bd2 ba1.7k sqft9463 Barnstormer Drive, Calabash, NC 28467For SaleMLS ID #100579254, Stephen G Mills, Margaret Rudd Assoc/Sp. Hive MLS
- $274,9003 bd3 ba1.5k sqft230 Ladyfish Loop NW, Sunset Beach, NC 28468New ConstructionMLS ID #100557776, Matt B. Harper, Carolina Plantations RE-Leland. Hive MLS
- $260,0003 bd2 ba1.9k sqft2948 Bethany Court SW, Supply, NC 28462For SaleMLS ID #100573827, Brenda J Mitchell, Century 21 Collective. Hive MLS
