Golf views and warm beach days are waiting for you at this great condo in Sea Trail!
Welcome to 133 Avian Drive, Unit 3403, a beautifully maintained ground floor, 2-bedroom, 2-bath condominium nestled in the highly sought-after Sea Trail community of Sunset Beach, North Carolina. Whether you're searching for a full-time residence, vacation getaway, or income-producing investment, this property checks all the boxes with short-term rentals permitted.
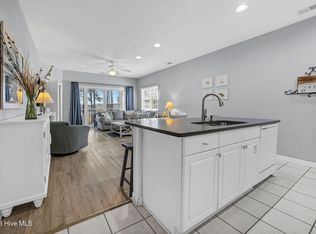
With ground floor access that is easy for everyone this condo is ready for its new owners! The open-concept floor plan offers comfortable coastal living with abundant natural light, a spacious living and dining area, and a private enclosed porch overlooking hole number 10 of the Byrd Course--the perfect place to enjoy your morning coffee or unwind after a day at the beach or on the golf course. The lock-out layout provides privacy for owners and guests alike, making it ideal for entertaining or vacation rentals.
The unit is sold fully furnished and has recently been updated with new paint, furnishings, one HVAC (2025) and a new roof (2026).
Sea Trail is known for its exceptional resort-style amenities, including:
-Two community pools
-Private parking lot on beautiful Sunset Beach Island
-Fitness center
-Tennis and pickleball courts
-54 championship golf holes
-Two on-site restaurants
PLUS the Champions Condos in Sea Trail have their own private pool and amenity area just for owners IN ADDITION to all the Sea Trail amenities
Located just minutes from the pristine sands of award winning Sunset Beach, this condo offers easy access to shopping, dining, entertainment, boating, fishing, and all the coastal charm that makes Sunset Beach one of North Carolina's most desirable destinations.
Whether you're looking to enjoy the beach lifestyle yourself or capitalize on the area's strong vacation rental demand, 133 Avian Drive, Unit 3403 offers an outstanding opportunity to own a piece of paradise in one of Brunswick Counties premier golf and beach communities.
Schedule your private showing today and start living the coastal lifestyle you've been dreaming about!
For sale
$305,000
133 Avian Drive Apt 3403, Sunset Beach, NC 28468
2beds
1,237sqft
Condominium
Built in 2001
-- sqft lot
$295,000 Zestimate®
$247/sqft
$430/mo HOA
What's special
- 11 days |
- 141 |
- 8 |
Likely to sell faster than
Zillow last checked:
Listing updated:
Listed by:
Bill Anderson 910-880-9475,
Silver Coast Properties
Source: Hive MLS,MLS#: 100594637 Originating MLS: Brunswick County Association of Realtors
Originating MLS: Brunswick County Association of RealtorsFacts & features
Interior
Bedrooms & bathrooms
- Bedrooms: 2
- Bathrooms: 2
- Full bathrooms: 2
Rooms
- Room types: Master Bedroom, Bedroom 2, Living Room, Dining Room
Primary bedroom
- Level: Main
- Dimensions: 23 x 13
Bedroom 2
- Level: Main
- Dimensions: 13 x 14
Dining room
- Level: Main
- Dimensions: 8 x 6
Kitchen
- Level: Main
- Dimensions: 9 x 14
Living room
- Level: Main
- Dimensions: 17 x 14
Heating
- Electric, Heat Pump
Cooling
- Central Air
Appliances
- Included: Electric Oven, Built-In Microwave, Washer, Refrigerator, Dryer, Dishwasher, Electric Range
- Laundry: Laundry Closet
Features
- Master Downstairs, Kitchen Island, Ceiling Fan(s), Furnished, Walk-in Shower, Wet Bar, Blinds/Shades, See Remarks
- Flooring: LVT/LVP, Tile
- Furnished: Yes
Interior area
- Total structure area: 1,237
- Total interior livable area: 1,237 sqft
Property
Parking
- Parking features: Lighted, On Site, Paved
Features
- Levels: One
- Patio & porch: Enclosed, Porch, Screened, See Remarks
- Fencing: None
- Has view: Yes
- View description: Golf Course
- Waterfront features: None
- Frontage type: Golf Course
Lot
- Features: On Golf Course
Details
- Parcel number: 242he025
- Zoning: Residential
- Special conditions: Standard
Construction
Type & style
- Home type: Condo
- Property subtype: Condominium
Materials
- Brick Veneer, Vinyl Siding, Wood Frame
- Foundation: Slab
- Roof: Shingle
Condition
- New construction: No
- Year built: 2001
Utilities & green energy
- Sewer: Public Sewer
- Water: Public
- Utilities for property: Sewer Connected, Water Connected
Community & HOA
Community
- Subdivision: Sea Trail Plantation
HOA
- Has HOA: Yes
- Amenities included: Roof Maintenance, Beach Rights, Clubhouse, Pool, Elevator(s), Fitness Center, Gated, Golf Course, Maintenance Common Areas, Maintenance Grounds, Maintenance Roads, Maintenance Structure, Management, Master Insure, Meeting Room, Party Room, Pest Control, Pickleball, Restaurant, Sidewalks, Spa/Hot Tub, Street Lights, Tennis Court(s), Termite Bond
- HOA fee: $1,150 annually
- HOA name: Sea Trail Master Association
- HOA phone: 910-579-5374
- Second HOA fee: $4,012 annually
- Second HOA name: CAM for Champions
- Second HOA phone: 910-579-5163
Location
- Region: Sunset Beach
Financial & listing details
- Price per square foot: $247/sqft
- Tax assessed value: $247,190
- Annual tax amount: $1,440
- Date on market: 8/7/2026
- Cumulative days on market: 164 days
- Listing agreement: Exclusive Right To Sell
- Listing terms: Cash,Conventional
- Road surface type: Paved
Estimated market value
$295,000
$280,000 - $310,000
$1,635/mo
Price history
| Date | Event | Price |
|---|---|---|
| 8/7/2026 | Listed for sale | $305,000+1.7%$247/sqft |
Source:  Hive MLS #100594637 Report a problem Hive MLS #100594637 Report a problem | ||
| 8/4/2026 | Listing removed | $300,000$243/sqft |
Source: Hive MLS #100558580 Report a problem | ||
| 6/12/2026 | Price change | $300,000-4.8%$243/sqft |
Source: Hive MLS #100558580 Report a problem | ||
| 5/2/2026 | Price change | $315,000-1.1%$255/sqft |
Source: Hive MLS #100558580 Report a problem | ||
| 4/23/2026 | Price change | $318,500-0.5%$257/sqft |
Source: Hive MLS #100558580 Report a problem | ||
| 3/31/2026 | Price change | $320,000-4.5%$259/sqft |
Source: Hive MLS #100558580 Report a problem | ||
| 3/6/2026 | Listed for sale | $335,000+70.1%$271/sqft |
Source: Hive MLS #100558580 Report a problem | ||
| 6/18/2021 | Sold | $197,000+1%$159/sqft |
Source: Hive MLS #100267252 Report a problem | ||
| 4/23/2021 | Pending sale | $195,000$158/sqft |
Source:  Keller Williams #100267252 Report a problem Keller Williams #100267252 Report a problem | ||
| 4/21/2021 | Listed for sale | $195,000$158/sqft |
Source: Keller Williams #100267252 Report a problem | ||
Public tax history
| Year | Property taxes | Tax assessment |
|---|---|---|
| 2025 | $1,441 | $247,190 |
| 2024 | $1,441 +0.7% | $247,190 |
| 2023 | $1,431 +30.1% | $247,190 +75.2% |
| 2022 | $1,100 0% | $141,100 |
| 2021 | $1,100 | $141,100 |
| 2020 | $1,100 | $141,100 |
| 2019 | -- | $141,100 |
| 2018 | -- | -- |
| 2017 | $967 | -- |
| 2016 | $967 | -- |
| 2015 | $967 +16.5% | $134,480 +0.8% |
| 2014 | $831 | $133,430 |
| 2013 | -- | -- |
| 2012 | -- | -- |
| 2011 | -- | -- |
| 2010 | -- | -- |
| 2009 | -- | -- |
| 2008 | -- | -- |
| 2007 | -- | -- |
| 2006 | -- | -- |
| 2005 | -- | -- |
| 2004 | -- | -- |
| 2003 | -- | -- |
Find assessor info on the county website
Monthly payment
Est. payment
Payment breakdown
Explore the cost of this home by adjusting the details. Changes won't be saved.Climate risks
Neighborhood: 28468
Nearby schools
GreatSchools rating
- 4/10Jessie Mae Monroe ElementaryGrades: PK-5Distance: 3.4 mi
- 4/10Shallotte MiddleGrades: 6-8Distance: 8.5 mi
- 4/10West Brunswick HighGrades: 9-12Distance: 8 mi
Schools provided by the listing agent
- Elementary: Jessie Mae Monroe Elementary
- Middle: Shallotte Middle
- High: West Brunswick
Source: Hive MLS. This data may not be complete. We recommend contacting the local school district to confirm school assignments for this home.
- $298,0002 bd2 ba1.2k sqft133 Avian Dr #3411, Sunset Beach, NC 28468Sold
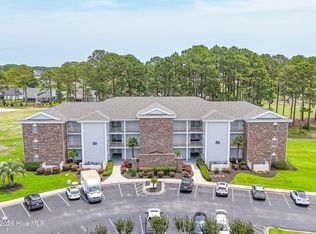
- $315,0002 bd2 ba1.2k sqft133 Avian Dr #3416, Sunset Beach, NC 28468For Sale
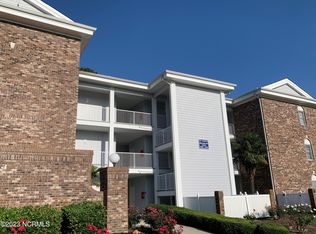
- $278,6002 bd2 ba1.2k sqft133 Avian Dr #3409, Sunset Beach, NC 28468Off Market
- $278,9002 bd2 ba1.2k sqft133 Avian Dr #3401, Sunset Beach, NC 28468Off Market
- $266,0002 bd2 ba1.2k sqft133 Avian Dr #3402, Sunset Beach, NC 28468Off Market
- $268,5002 bd2 ba1.2k sqft133 Avian Dr #3404, Sunset Beach, NC 28468Off Market
- $277,8002 bd2 ba1.2k sqft133 Avian Dr #3405, Sunset Beach, NC 28468Off Market
- $280,1002 bd2 ba1.2k sqft133 Avian Dr #3406, Sunset Beach, NC 28468Off Market
A local agent can set up tours, give advice and negotiate with sellers.
Similar homes
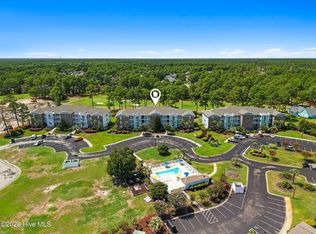
- $299,9002 bd2 ba1.2k sqft141 Avian Drive Apt 3810, Sunset Beach, NC 28468For Sale
 MLS ID #100594670, Seth C Barbee, The Saltwater Agency. Hive MLS
 - $315,0002 bd2 ba1.2k sqft139 Avian Drive #3618, Sunset Beach, NC 28468For Sale
 MLS ID #100590139, Carolina Coastal Group, Northrop Realty. Hive MLS
 - $289,0002 bd2 ba1.3k sqft233 Kings Trail # 2006, Sunset Beach, NC 28468For Sale
 MLS ID #100595742, Jonathan S Ennis, Coldwell Banker Sea Coast Advantage. Hive MLS
 - $289,0002 bd2 ba1.3k sqft223 Kings Trail # 1506, Sunset Beach, NC 28468For Sale
 MLS ID #100594256, Anna Marie Kozel, Coldwell Banker Sea Coast Advantage. Hive MLS
 - $309,9002 bd2 ba1.3k sqft233 Kings Trail # 2001, Sunset Beach, NC 28468For SaleMLS ID #100593604, Jackie A Sgambati, Keller Williams Innovate South dba Core Myrtle Beach. Hive MLS
- $309,0002 bd2 ba1.3k sqft235 Kings Trail SW # 2104, Sunset Beach, NC 28468For SaleMLS ID #100591074, Debbie M Morgan, CENTURY 21 Sunset Realty. Hive MLS
- $218,0002 bd2 ba1k sqft864 Great Egret Circle SW # 1, Sunset Beach, NC 28468For SaleMLS ID #100594557, Anna Marie Kozel, Coldwell Banker Sea Coast Advantage. Hive MLS
- $225,0002 bd2 ba1k sqft7509 Moorhen Lane SW # 52b, Sunset Beach, NC 28468For SaleMLS ID #100591408, Susan S Burke, Intracoastal Realty Corporation. Hive MLS
- $415,0003 bd3 ba1.4k sqft178 Clubhouse Road #4, Sunset Beach, NC 28468For SaleMLS ID #100595865, Joette W Lee, Coldwell Banker Sea Coast Advantage. Hive MLS
- $229,9002 bd2 ba1k sqft1004 Great Egret Circle SW # 2, Sunset Beach, NC 28468For SaleMLS ID #100579504, Bonnie J Rotundo, Coldwell Banker Sloane Realty OIB. Hive MLS
- $389,0003 bd2 ba1.4k sqft121 Crooked Gulley Circle Apt 3, Sunset Beach, NC 28468For SaleMLS ID #100591160, Michele Klock, PROACTIVE Real Estate. Hive MLS
- $251,9003 bd2 ba1.3k sqft908 Great Egret Circle SW # 3, Sunset Beach, NC 28468For SaleMLS ID #100538055, Leslie C Horvath, ASAP Realty. Hive MLS
- $250,0003 bd2 ba1.3k sqft886 Great Egret Circle SW #13 D, Sunset Beach, NC 28468For SaleMLS ID #100551162, Brittany N Foy, Foy Realty. Hive MLS
- $214,0002 bd2 ba777 sqft866 Great Egret Circle SW # 4, Sunset Beach, NC 28468For SaleMLS ID #100591974, Michele Klock, PROACTIVE Real Estate. Hive MLS
- $300,0002 bd2 ba1.1k sqft1914 Goose Creek Road SW Unit 2202, Ocean Isle Beach, NC 28469For SaleMLS ID #100591823, Frances Warner Real Estate Group, Coldwell Banker Sea Coast Advantage. Hive MLS
- $216,0002 bd2 ba1k sqft880 Great Egret Circle SW #10f, Sunset Beach, NC 28468For SaleMLS ID #100560065, Janet Coster, Carolina Coastal Real Estate. Hive MLS
- $269,0003 bd2 ba1.3k sqft953 Wyndfall Drive SW, Sunset Beach, NC 28468For SaleMLS ID #100548691, Kathleen Sherman, Keller Williams Innovate-OIB Mainland. Hive MLS
- $240,0002 bd2 ba1k sqft908 Resort Circle Unit 512, Sunset Beach, NC 28468For SaleMLS ID #100569270, Stephanie F Deese, The Saltwater Agency. Hive MLS
- $235,0002 bd2 ba1.1k sqft908 Resort Circle #212, Sunset Beach, NC 28468For SaleMLS ID #100562565, Melony J Rice, Intracoastal Realty Corporation. Hive MLS
- $315,0003 bd2 ba1.4k sqft1945 Coleman Lake Drive, Calabash, NC 28467For SaleMLS ID #100594982, Cynthia B Taylor, Coldwell Banker Sea Coast Advantage. Hive MLS
