TOP FLOOR CORNER UNIT WITH LOCKOUT • GOLF COURSE VIEWS • MINUTES TO THE BEACH!
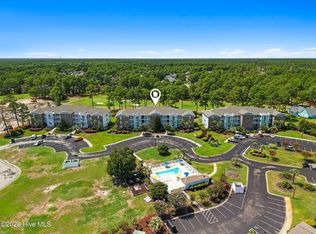
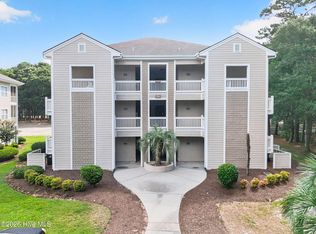
Enjoy the best of coastal living in this beautifully maintained 2-bedroom, 2-bath top-floor corner condo overlooking the scenic Willard Byrd Golf Course. The desirable lockout floor plan offers exceptional flexibility, making it an ideal primary residence, vacation getaway, or income-producing investment.
Inside, you'll find updated flooring, spacious living areas filled with natural light and the convenience of a full-size washer and dryer. Relax on your private screened balcony while taking in peaceful golf course views or head just minutes to the sandy shores of Sunset Beach.
Residents enjoy an outstanding selection of resort-style amenities, including three swimming pools, tennis and pickleball courts, a fitness center, chapel, and private beach parking. Walking distance to golfing, one pool, two restaurants, and the Convention Center.
Whether you're looking for a personal coastal retreat, a low-maintenance full-time home, or a vacation rental with a proven income history, this move-in-ready condo offers an exceptional opportunity to experience the best of the Carolina coast.
For sale
$315,000
139 Avian Drive #3618, Sunset Beach, NC 28468
2beds
1,201sqft
Condominium
Built in 2002
-- sqft lot
$303,900 Zestimate®
$262/sqft
$429/mo HOA
What's special
Top-floor corner condoPrivate screened balconyFull-size washer and dryerGolf course viewsUpdated flooring
- 30 days |
- 416 |
- 25 |
Likely to sell faster than
Zillow last checked:
Listing updated:
Listed by:
Carolina Coastal Group 910-352-6471,
Northrop Realty,
Thomas M Green 845-304-9744,
Northrop Realty
Source: Hive MLS,MLS#: 100590139 Originating MLS: Brunswick County Association of Realtors
Originating MLS: Brunswick County Association of RealtorsFacts & features
Interior
Bedrooms & bathrooms
- Bedrooms: 2
- Bathrooms: 2
- Full bathrooms: 2
Rooms
- Room types: Dining Room, Living Room, Master Bedroom, Bedroom 2
Dining room
- Description: LIVC,KITB
- Dimensions: 0 x 0
Living room
- Description: Breakfast -
Heating
- Electric, Heat Pump
Cooling
- Central Air, Multi Units
Appliances
- Included: Built-In Microwave, Washer, Refrigerator, Range, Dryer, Disposal, Dishwasher
- Laundry: Laundry Closet
Features
- Entrance Foyer, Kitchen Island, Elevator, Apt/Suite, Ceiling Fan(s), Furnished, Blinds/Shades
- Flooring: LVT/LVP
- Basement: None
- Attic: Scuttle
- Has fireplace: No
- Furnished: Yes
- Common walls with other units/homes: End Unit
Interior area
- Total structure area: 1,201
- Total interior livable area: 1,201 sqft
Video & virtual tour
Property
Parking
- Parking features: Additional Parking, Off Street, On Site
- Details: Parking Lot
Accessibility
- Accessibility features: Accessible Elevator Installed
Features
- Levels: One
- Patio & porch: Screened
- Exterior features: End Unit
- Fencing: None
- Has view: Yes
- View description: Golf Course
- Frontage type: Golf Course
Details
- Parcel number: 242he064
- Zoning: SB-MR3
- Special conditions: Standard
Construction
Type & style
- Home type: Condo
- Property subtype: Condominium
- Attached to another structure: Yes
Materials
- Composition, Block, Brick
- Foundation: Slab
- Roof: Shingle
Condition
- New construction: No
- Year built: 2002
Utilities & green energy
- Sewer: Public Sewer
- Water: Public
- Utilities for property: Sewer Connected, Water Connected
Community & HOA
Community
- Security: Smoke Detector(s)
- Subdivision: Sea Trail Plantation
HOA
- Has HOA: Yes
- Amenities included: Roof Maintenance, Barbecue, Clubhouse, Pool, Elevator(s), Fitness Center, Maintenance Common Areas, Maintenance Grounds, Maintenance Roads, Maintenance Structure, Management, Master Insure, Meeting Room, Party Room, Pest Control, Pickleball, Picnic Area, Restaurant, Sauna, Sidewalks, Spa/Hot Tub, Street Lights, Tennis Court(s), Trash
- HOA fee: $1,150 annually
- HOA name: Sea Trail Masters Association
- HOA phone: 910-579-5374
- Second HOA fee: $3,992 annually
- Second HOA name: Champions
Location
- Region: Sunset Beach
Financial & listing details
- Price per square foot: $262/sqft
- Tax assessed value: $251,300
- Annual tax amount: $1,530
- Date on market: 7/23/2026
- Cumulative days on market: 30 days
- Listing agreement: Exclusive Right To Sell
- Listing terms: Cash,Conventional,Other
- Lease term: Month To Month
- Road surface type: Paved
Estimated market value
$303,900
$289,000 - $319,000
$1,713/mo
Price history
| Date | Event | Price |
|---|---|---|
| 7/23/2026 | Listed for sale | $315,000+31.3%$262/sqft |
Source:  Hive MLS #100590139 Report a problem Hive MLS #100590139 Report a problem | ||
| 8/3/2022 | Sold | $240,000+92%$200/sqft |
Source: Public Record Report a problem | ||
| 11/9/2015 | Sold | $125,000$104/sqft |
Source: Hive MLS #20681020 Report a problem | ||
Public tax history
| Year | Property taxes | Tax assessment |
|---|---|---|
| 2025 | $1,531 +0.4% | $251,300 |
| 2024 | $1,525 +0.9% | $251,300 |
| 2023 | $1,511 +28.4% | $251,300 +72.5% |
| 2022 | $1,177 0% | $145,700 |
| 2021 | $1,177 | $145,700 |
| 2020 | $1,177 | $145,700 |
| 2019 | -- | $145,700 |
| 2018 | -- | -- |
| 2017 | $1,037 | -- |
| 2016 | $1,037 | -- |
| 2015 | $1,037 +8.3% | $137,730 -12.1% |
| 2014 | $958 | $156,650 |
| 2013 | -- | -- |
| 2012 | -- | -- |
| 2011 | -- | -- |
| 2010 | -- | -- |
| 2009 | -- | -- |
| 2008 | -- | -- |
| 2007 | -- | -- |
| 2006 | -- | -- |
| 2005 | -- | -- |
| 2004 | -- | -- |
| 2003 | -- | -- |
Find assessor info on the county website
Monthly payment
Est. payment
Payment breakdown
Explore the cost of this home by adjusting the details. Changes won't be saved.Climate risks
Neighborhood: 28468
Nearby schools
GreatSchools rating
- 4/10Jessie Mae Monroe ElementaryGrades: PK-5Distance: 3.3 mi
- 4/10Shallotte MiddleGrades: 6-8Distance: 8.4 mi
- 4/10West Brunswick HighGrades: 9-12Distance: 8 mi
Schools provided by the listing agent
- Elementary: Union
- Middle: Shallotte Middle
- High: West Brunswick
Source: Hive MLS. This data may not be complete. We recommend contacting the local school district to confirm school assignments for this home.
- $277,0002 bd2 ba1.2k sqft139 Avian Dr #3601, Sunset Beach, NC 28468Off Market
- $288,8002 bd2 ba1.2k sqft139 Avian Dr #3603, Sunset Beach, NC 28468Off Market
- $285,1002 bd2 ba1.2k sqft139 Avian Dr #3605, Sunset Beach, NC 28468Off Market
- $281,5002 bd2 ba1.2k sqft139 Avian Dr #3604, Sunset Beach, NC 28468Off Market
- $150,0002 bd2 ba1.2k sqft139 Avian Dr #3606, Sunset Beach, NC 28468Sold
- $275,5002 bd2 ba1.2k sqft139 Avian Dr #3607, Sunset Beach, NC 28468Off Market
- $280,4002 bd2 ba1.2k sqft139 Avian Dr #3609, Sunset Beach, NC 28468Off Market
- $279,0002 bd2 ba1.2k sqft139 Avian Dr #3610, Sunset Beach, NC 28468Off Market
A local agent can set up tours, give advice and negotiate with sellers.
Similar homes
- $299,9002 bd2 ba1.2k sqft141 Avian Drive Apt 3810, Sunset Beach, NC 28468For Sale
 MLS ID #100594670, Seth C Barbee, The Saltwater Agency. Hive MLS
 - $309,0002 bd2 ba1.3k sqft235 Kings Trail SW # 2104, Sunset Beach, NC 28468For Sale
 MLS ID #100591074, Debbie M Morgan, CENTURY 21 Sunset Realty. Hive MLS
 - $289,0002 bd2 ba1.3k sqft223 Kings Trail # 1506, Sunset Beach, NC 28468For Sale
 MLS ID #100594256, Anna Marie Kozel, Coldwell Banker Sea Coast Advantage. Hive MLS
 - $280,0003 bd2 ba1.3k sqft940 Great Egret Circle SW # 3, Sunset Beach, NC 28468For Sale
 MLS ID #100590819, Ceilidh A Creech, Southern Realty Advantage LLC. Hive MLS
 - $218,0002 bd2 ba1k sqft864 Great Egret Circle SW # 1, Sunset Beach, NC 28468For SaleMLS ID #100594557, Anna Marie Kozel, Coldwell Banker Sea Coast Advantage. Hive MLS
- $335,0003 bd2 ba1.7k sqft920 Elderberry Lane SW, Sunset Beach, NC 28468For SaleMLS ID #100587812, Beth S McCormick, Coldwell Banker Sea Coast Advantage. Hive MLS
- $389,0003 bd2 ba1.4k sqft121 Crooked Gulley Circle Apt 3, Sunset Beach, NC 28468For SaleMLS ID #100591160, Michele Klock, PROACTIVE Real Estate. Hive MLS
- $415,0003 bd3 ba1.4k sqft178 Clubhouse Road #4, Sunset Beach, NC 28468For SaleMLS ID #100595865, Joette W Lee, Coldwell Banker Sea Coast Advantage. Hive MLS
- $199,9002 bd2 ba768 sqft870 Great Egret Circle SW # 6, Sunset Beach, NC 28468For SaleMLS ID #100572753, Susan Forrester, Coldwell Banker Sea Coast Advantage. Hive MLS
- $198,0002 bd2 ba768 sqft7503 Moorhen Lane SW #55e, Sunset Beach, NC 28468For SaleMLS ID #100567159, Sara E Hauser-Bonnett, Hauser Real Estate Company. Hive MLS
- $272,9003 bd2 ba1.4k sqft280 Woodlands Way Unit 5, Calabash, NC 28467For SaleMLS ID #100575346, Kelly L Kosack, Carson Realty Group. Hive MLS
- $314,9003 bd2 ba1.2k sqft5825 Catalina Dr. #121, North Myrtle Beach, SC 29582For Sale
 MLS ID #2620245, Desiree Rowles, Rowles Real Estate. CCAR
 - $309,0003 bd2 ba1k sqft4524 Plantation Harbour Dr. #D-10, Little River, SC 29566For SaleMLS ID #2618563, Kim J Stevens, Beach & Forest Realty North. CCAR
- $238,0002 bd2 ba1.1k sqft1215 N Middleton Drive NW Unit # 2704, Calabash, NC 28467For SaleMLS ID #100595964, Lance Molinaro, Century 21 Collective. Hive MLS
- $261,9003 bd2 ba1.4k sqft395 S Crow Creek Drive NW #1320, Calabash, NC 28467For SaleMLS ID #100568431, Hank Troscianiec & Associates, Keller Williams Innovate-OKI. Hive MLS
- $324,0003 bd2 ba1.5k sqft131 Greenside Villas Dr. #B15, Little River, SC 29566For SaleMLS ID #2614602, Amber Dunn, Elite Management & Realty LLC. CCAR
- $265,0003 bd2 ba1.3k sqft250 Woodlands Way Unit 14, Calabash, NC 28467For SaleMLS ID #100514091, Sara E Gay, RE/MAX Executive. Hive MLS
- $229,5002 bd2 ba1.1k sqft330 S Middleton Drive NW Unit 1003, Calabash, NC 28467For SaleMLS ID #100588081, Michael A Mill, Coldwell Banker Sea Coast Advantage. Hive MLS
- $309,9003 bd2 ba1.5k sqft4504 Spyglass Dr., Little River, SC 29566For SaleMLS ID #2619780, The American Dream Team, RE/MAX Executive. CCAR
- $324,9002 bd2 ba1.3k sqftHarbour Cove 3, North Myrtle Beach, SC 29582For SaleMLS ID #2618505, Lauren D Griffin, CB Sea Coast Advantage MI. CCAR
