Great water views from this top floor unit with vaulted ceilings! Sit on your screened porch and enjoy the show watching golfers on #3 Piper course from tee to green trying to hit over the water. one of the best views in the community . This unit is being sold furnished with a few exceptions. So if you're an investor you can start renting right away, it's all ready to go! Beautifully decorated with nuetral tones, LVP floors, and solid surface countertops are just a few of the benefits of purchasing this gem. Out door closet is a great place to store your beach toys, no tracking sand around the house. Go to one of 2 pools to meet your neighbors and catch some rays. Grill out one of the outdoor grills, relax in the hot tub, play tennis or pickleball or enjoy eating at the community picnic tables. Sunset beach is just over 4 miles away and Myrtle beach is just over 31 miles away. You really must see this spectacular home. Make your appointment today!
For sale
$280,000
940 Great Egret Circle SW # 3, Sunset Beach, NC 28468
3beds
1,335sqft
:
Get pre-qualified$2,167/mo
Condominium
Built in 2003
-- sqft lot
$270,800 Zestimate®
$210/sqft
$520/mo HOA
What's special
- 11 days |
- 222 |
- 4 |
Likely to sell faster than
Zillow last checked:
Listing updated:
Listed by:
Ceilidh A Creech 910-553-4073,
Southern Realty Advantage LLC
Source: Hive MLS,MLS#: 100590819 Originating MLS: Brunswick County Association of Realtors
Originating MLS: Brunswick County Association of RealtorsFacts & features
Interior
Bedrooms & bathrooms
- Bedrooms: 3
- Bathrooms: 2
- Full bathrooms: 2
Rooms
- Room types: Living Room, Master Bedroom, Bedroom 1, Bedroom 2, Dining Room
Primary bedroom
- Description: Vaulted ceiling, fan, walk in closet, tub
- Level: Main
- Dimensions: 16.5 x 11.8
Bedroom 1
- Level: Main
- Dimensions: 12.4 x 10.3
Bedroom 2
- Level: Main
- Dimensions: 12.2 x 11.5
Dining room
- Dimensions: 8 x 14.11
Kitchen
- Description: All appliances stay;
- Level: Main
- Dimensions: 14.11 x 10.11
Living room
- Description: Vaulted ceiling, fan, furnished
- Level: Main
- Dimensions: 15 x 14.11
Heating
- Electric, Heat Pump
Cooling
- Central Air
Appliances
- Included: Built-In Microwave, Washer, Refrigerator, Dryer, Disposal, Dishwasher, Electric Range
- Laundry: In Hall
Features
- Walk-in Closet(s), Vaulted Ceiling(s), High Ceilings, Ceiling Fan(s), Furnished, Pantry, Walk-in Shower, Blinds/Shades, Walk-In Closet(s)
- Flooring: LVT/LVP, Tile
- Doors: Storm Door(s)
- Basement: None
- Furnished: Yes
- Common walls with other units/homes: End Unit
Interior area
- Total structure area: 1,335
- Total interior livable area: 1,335 sqft
Property
Parking
- Parking features: Lighted, On Site, Paved
Features
- Levels: One
- Patio & porch: Porch, Screened
- Exterior features: Irrigation System, Storm Doors, End Unit
- Fencing: None
- Has view: Yes
- View description: Golf Course, Pond, Water
- Has water view: Yes
- Water view: Pond,Water
- Waterfront features: None, Lake Front
- Frontage type: Lakefront
Details
- Parcel number: 227pa201
- Zoning: RES
- Special conditions: Standard
Construction
Type & style
- Home type: Condo
- Property subtype: Condominium
Materials
- Vinyl Siding, Wood Frame
- Foundation: Slab
- Roof: Shingle
Condition
- New construction: No
- Year built: 2003
Utilities & green energy
- Water: Public
- Utilities for property: Water Connected
Community & HOA
Community
- Security: Security Lights, Smoke Detector(s)
- Subdivision: Sandpiper Bay
HOA
- Has HOA: Yes
- Amenities included: Roof Maintenance, Pool, Maintenance Common Areas, Maintenance Grounds, Maintenance Roads, Maintenance Structure, Management, Master Insure, Pest Control, Picnic Area, Sidewalks, Taxes, Tennis Court(s), Cable TV
- HOA fee: $6,240 annually
- HOA name: Villas at Sandpiper Bay CAMS
- HOA phone: 843-249-1779
Location
- Region: Sunset Beach
Financial & listing details
- Price per square foot: $210/sqft
- Tax assessed value: $237,090
- Annual tax amount: $1,390
- Date on market: 7/22/2026
- Cumulative days on market: 11 days
- Listing agreement: Exclusive Right To Sell
- Listing terms: Cash,Conventional,USDA Loan
- Road surface type: Paved
Estimated market value
$270,800
$257,000 - $284,000
$1,717/mo
Price history
| Date | Event | Price |
|---|---|---|
| 7/22/2026 | Listed for sale | $280,000+1.8%$210/sqft |
Source:  Hive MLS #100590819 Report a problem Hive MLS #100590819 Report a problem | ||
| 12/20/2022 | Sold | $275,000-1.8%$206/sqft |
Source:  Canopy MLS as distributed by MLS GRID #3916890 Report a problem Canopy MLS as distributed by MLS GRID #3916890 Report a problem | ||
| 11/18/2022 | Pending sale | $280,000$210/sqft |
Source: Canopy MLS as distributed by MLS GRID #3916890 Report a problem | ||
| 11/4/2022 | Price change | $280,000-6.5%$210/sqft |
Source: Canopy MLS as distributed by MLS GRID #3916890 Report a problem | ||
| 10/24/2022 | Listed for sale | $299,500+69.2%$224/sqft |
Source: Canopy MLS as distributed by MLS GRID #3916890 Report a problem | ||
| 9/22/2020 | Sold | $177,000$133/sqft |
Source: Hive MLS #100228624 Report a problem | ||
Public tax history
Tax history is unavailable.
Monthly payment
Est. payment
Payment breakdown
Explore the cost of this home by adjusting the details. Changes won't be saved.Climate risks
Neighborhood: 28468
Nearby schools
GreatSchools rating
- 4/10Jessie Mae Monroe ElementaryGrades: PK-5Distance: 3 mi
- 4/10Shallotte MiddleGrades: 6-8Distance: 8 mi
- 4/10West Brunswick HighGrades: 9-12Distance: 7.4 mi
Schools provided by the listing agent
- Elementary: Jessie Mae Monroe Elementary
- Middle: Shallotte Middle
- High: West Brunswick
Source: Hive MLS. This data may not be complete. We recommend contacting the local school district to confirm school assignments for this home.
- $262,8003 bd2 ba1.3k sqft940 Great Egret Cir #1, Sunset Beach, NC 28468Off Market
- $280,8003 bd2 ba1.3k sqft940 Great Egret Cir #3, Sunset Beach, NC 28468Off Market
- $260,4003 bd2 ba1.3k sqft940 Great Egret Cir #4, Sunset Beach, NC 28468Off Market
- $264,1003 bd2 ba1.3k sqft940 Great Egret Cir #2, Sunset Beach, NC 28468Off Market
- $261,1003 bd2 ba1.3k sqft936 Great Egret Cir #1, Sunset Beach, NC 28468Off Market
- $280,0003 bd2 ba1.3k sqft936 Great Egret Cir #2, Sunset Beach, NC 28468Sold
- $268,6003 bd2 ba1.3k sqft936 Great Egret Cir #3, Sunset Beach, NC 28468Off Market
- $257,9003 bd2 ba1.3k sqft936 Great Egret Cir #4, Sunset Beach, NC 28468Off Market
A local agent can set up tours, give advice and negotiate with sellers.
A local lender can help you make sure your offer is ready when you are.
Similar homes
- $315,0002 bd2 ba1.2k sqft139 Avian Drive #3618, Sunset Beach, NC 28468For Sale

 MLS ID #100590139, Carolina Coastal Group, Northrop Realty. Hive MLS
 - $251,9003 bd2 ba1.3k sqft908 Great Egret Circle SW # 3, Sunset Beach, NC 28468For Sale
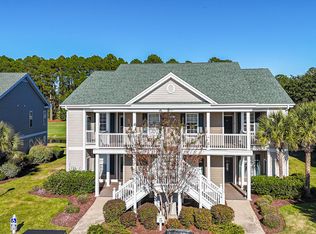 MLS ID #100538055, Leslie C Horvath, ASAP Realty. Hive MLS
 - $294,0003 bd2 ba1.4k sqft7821 High Market Street Unit 7, Sunset Beach, NC 28468For Sale
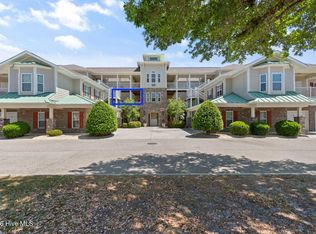 MLS ID #100568868, Darren M Bouley, Silver Coast Properties. Hive MLS
 - $199,9002 bd2 ba768 sqft870 Great Egret Circle SW # 6, Sunset Beach, NC 28468For Sale
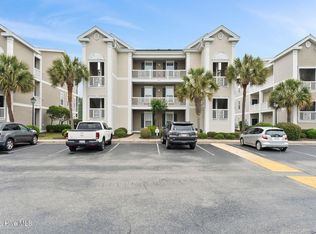 MLS ID #100572753, Susan Forrester, Coldwell Banker Sea Coast Advantage. Hive MLS
 - $199,9002 bd2 ba768 sqft866 Great Egret Circle SW # 6, Sunset Beach, NC 28468For SaleMLS ID #100577811, Susan Forrester, Coldwell Banker Sea Coast Advantage. Hive MLS
- $199,9002 bd2 ba766 sqft866 Great Egret Circle SW # 3, Sunset Beach, NC 28468For SaleMLS ID #100585669, Jim R Lunsford, NorthGroup Real Estate LLC. Hive MLS
- $290,0002 bd3 ba1.2k sqft7650 Front Street Unit 3, Sunset Beach, NC 28468For SaleMLS ID #100559961, Christian S Kohler, Coldwell Banker Sloane. Hive MLS
- $198,0002 bd2 ba768 sqft7503 Moorhen Lane SW #55e, Sunset Beach, NC 28468For SaleMLS ID #100567159, Sara E Hauser-Bonnett, Hauser Real Estate Company. Hive MLS
- $264,9003 bd2 ba1.3k sqft8855 Radcliff Drive NW #59b, Calabash, NC 28467For SaleMLS ID #100573074, The Legacy Team, Intracoastal Realty Corporation. Hive MLS
- $261,9003 bd2 ba1.4k sqft395 S Crow Creek Drive NW #1320, Calabash, NC 28467For SaleMLS ID #100568431, Hank Troscianiec & Associates, Keller Williams Innovate-OKI. Hive MLS
- $285,0003 bd2 ba1.7k sqft1 Pelican Court, Carolina Shores, NC 28467For SaleMLS ID #100577961, Mary B Conover, Coldwell Banker Sea Coast Advantage. Hive MLS
- $375,0003 bd2 ba1.6k sqft501 Sandpiper Bay Drive SW, Sunset Beach, NC 28468For SaleMLS ID #100555948, Ashley Rigley Perella, Intracoastal Realty Corporation. Hive MLS
- $239,9003 bd2 ba1.3k sqft395 S Crow Creek Drive #2306, Calabash, NC 28467For SaleMLS ID #100572380, Adam C Connolly, Berkshire Hathaway HomeServices Carolina Premier Properties. Hive MLS
- $265,0003 bd2 ba1.3k sqft250 Woodlands Way Unit 14, Calabash, NC 28467For SaleMLS ID #100514091, Sara E Gay, RE/MAX Executive. Hive MLS
- $209,5002 bd2 ba1.1k sqft816 Colony Place SW # D, Sunset Beach, NC 28468For SaleMLS ID #100583821, Jeanette Sanderson, eXp Realty. Hive MLS
- $324,5003 bd2 ba1.6k sqft465 Slippery Rock Way, Carolina Shores, NC 28467For SaleMLS ID #100588057, Beth Berger, The Saltwater Agency. Hive MLS
- $289,9003 bd2 ba1.6k sqft111 Greenside Villas Dr. #A-1, Little River, SC 29566For Sale
 MLS ID #2609043, Greg Harrelson Sales Team, Century 21 The Harrelson Group. CCAR
 - $252,4002 bd2 ba1k sqft1215 N Middleton Drive Apt 2704, Calabash, NC 28467For SaleMLS ID #100561049, Pamela Saxman, Capital To Coast Realty Company. Hive MLS
- $230,0002 bd2 ba1.2k sqft1215 N Middleton Drive NW Apt 2308, Calabash, NC 28467For SaleMLS ID #100579252, Christian S Kohler, Coldwell Banker Sloane. Hive MLS
- $325,0003 bd2 ba1k sqft4524 Plantation Harbour Dr. #D-10, Little River, SC 29566For SaleMLS ID #2618563, Kim J Stevens, Beach & Forest Realty North. CCAR
