Welcome to easy coastal living in the sought-after Village Park community in Sunset Beach. This well-maintained second-floor condominium offers a comfortable, low-maintenance lifestyle just 2 miles from the silver sands of Sunset Beach.
The thoughtfully designed floor plan features 3 bedrooms and 2 full baths, with a spacious living and dining area that flows seamlessly from the kitchen. The kitchen is well-appointed with stainless steel appliances, granite countertops, and a functional island that provides both workspace and casual seating--ideal for everyday living or entertaining.
Step outside to the rear balcony overlooking a peaceful park-like setting, offering a relaxing spot to enjoy coastal breezes. An added bonus is the generous exterior storage closet (approximately 7'10'' x 5'10''), perfect for beach gear, bikes, or seasonal items.
This unit comes fully furnished, making it a turnkey opportunity for a primary residence, second home, or investment property.
One of the standout features is the oversized private garage (21' x 17'), providing ample room for a vehicle, golf cart, or even a small boat--an uncommon and valuable addition in this price point.
The building is equipped with an elevator for convenient access, and the location puts you within walking distance to restaurants, shopping, and grocery stores, allowing you to leave the car behind when you choose.
Whether you're looking for a beach retreat or a smart investment near the coast, this Village Park condo delivers location, functionality, and value in one solid package.
For sale
Price cut: $5K (5/11)
$294,000
7821 High Market Street Unit 7, Sunset Beach, NC 28468
3beds
1,435sqft
Condominium
Built in 2007
-- sqft lot
$286,900 Zestimate®
$205/sqft
$557/mo HOA
What's special
- 93 days |
- 380 |
- 19 |
Zillow last checked:
Listing updated:
Listed by:
Darren M Bouley 910-431-7692,
Silver Coast Properties
Source: Hive MLS,MLS#: 100568868 Originating MLS: Brunswick County Association of Realtors
Originating MLS: Brunswick County Association of RealtorsFacts & features
Interior
Bedrooms & bathrooms
- Bedrooms: 3
- Bathrooms: 2
- Full bathrooms: 2
Rooms
- Room types: Master Bedroom, Bedroom 2, Bedroom 3, Bathroom 1, Dining Room, Laundry, Bathroom 2
Primary bedroom
- Level: First
- Dimensions: 11.48 x 16.32
Bedroom 2
- Level: First
- Dimensions: 10.04 x 10.91
Bedroom 3
- Level: First
- Dimensions: 9.75 x 10.91
Bathroom 1
- Level: First
- Dimensions: 5.9 x 8.59
Bathroom 2
- Level: First
- Dimensions: 16.33 x 6.58
Dining room
- Level: First
- Dimensions: 10 x 10
Laundry
- Level: First
- Dimensions: 5.55 x 5.24
Heating
- Heat Pump, Electric
Cooling
- Central Air, Heat Pump
Appliances
- Included: Built-In Microwave, Washer, Refrigerator, Dryer, Dishwasher, Electric Range
- Laundry: Dryer Hookup, Washer Hookup, Laundry Room
Features
- Walk-in Closet(s), Kitchen Island, Elevator, Ceiling Fan(s), Walk-In Closet(s)
- Flooring: Carpet, Wood, Ceramic Tile
- Basement: None
- Attic: None
Interior area
- Total structure area: 1,435
- Total interior livable area: 1,435 sqft
Property
Parking
- Total spaces: 1
- Parking features: Parking Lot, Additional Parking, Asphalt, Garage Door Opener, Paved, Garage
- Garage spaces: 1
Accessibility
- Accessibility features: Accessible Elevator Installed
Features
- Levels: One
- Patio & porch: Open, Rear Porch
- Exterior features: Cluster Mailboxes
- Fencing: None
- Has view: Yes
- View description: See Remarks
- Waterfront features: None
- Frontage type: See Remarks
Details
- Parcel number: 256bi007
- Zoning: SB-MUD
- Special conditions: Standard
Construction
Type & style
- Home type: Condo
- Property subtype: Condominium
Materials
- Brick Veneer, Fiber Cement, Wood Frame
- Foundation: Slab
- Roof: Architectural Shingle
Condition
- New construction: No
- Year built: 2007
Utilities & green energy
- Sewer: County Sewer
- Water: Public
- Utilities for property: Sewer Connected, Underground Utilities, Water Available, Water Connected
Community & HOA
Community
- Security: Smoke Detector(s), Security System Owned
- Subdivision: Village Park
HOA
- Has HOA: Yes
- Amenities included: Roof Maintenance, Elevator(s), Maintenance Common Areas, Maintenance Grounds, Maintenance Structure, Management, Master Insure, Park, Pest Control, Sewer, Street Lights, Termite Bond, Water, None
- HOA fee: $6,688 annually
- HOA name: CAMS
- HOA phone: 910-256-2021
Location
- Region: Sunset Beach
Financial & listing details
- Price per square foot: $205/sqft
- Tax assessed value: $244,860
- Annual tax amount: $1,429
- Date on market: 4/22/2026
- Cumulative days on market: 93 days
- Listing agreement: Exclusive Right To Sell
- Listing terms: Cash,Conventional
- Road surface type: Paved
Estimated market value
$286,900
$273,000 - $301,000
$1,809/mo
Price history
| Date | Event | Price |
|---|---|---|
| 5/11/2026 | Price change | $294,000-1.7%$205/sqft |
Source:  Hive MLS #100568868 Report a problem Hive MLS #100568868 Report a problem | ||
| 4/22/2026 | Listed for sale | $299,000+27.8%$208/sqft |
Source: Hive MLS #100568868 Report a problem | ||
| 1/27/2022 | Sold | $234,000$163/sqft |
Source: Public Record Report a problem | ||
Public tax history
| Year | Property taxes | Tax assessment |
|---|---|---|
| 2025 | $1,429 | $244,860 |
| 2024 | $1,429 +0.7% | $244,860 |
| 2023 | $1,420 +15.8% | $244,860 +52.4% |
| 2022 | $1,226 0% | $160,620 |
| 2021 | $1,226 | $160,620 |
| 2020 | $1,226 | $160,620 |
| 2019 | -- | $160,620 +1844.6% |
| 2018 | -- | $8,260 |
| 2017 | $1,104 | $8,260 |
| 2016 | $1,104 | $8,260 -94.7% |
| 2015 | $1,104 +12.5% | $155,660 -3.3% |
| 2014 | $981 | $160,974 |
| 2013 | -- | -- |
| 2012 | -- | -- |
| 2011 | -- | -- |
| 2010 | -- | -- |
| 2009 | -- | -- |
| 2008 | -- | -- |
Find assessor info on the county website
Monthly payment
Est. payment
Payment breakdown
Explore the cost of this home by adjusting the details. Changes won't be saved.Climate risks
Neighborhood: 28468
Nearby schools
GreatSchools rating
- 4/10Jessie Mae Monroe ElementaryGrades: PK-5Distance: 4.7 mi
- 4/10Shallotte MiddleGrades: 6-8Distance: 7.8 mi
- 4/10West Brunswick HighGrades: 9-12Distance: 7.6 mi
Schools provided by the listing agent
- Elementary: Jessie Mae Monroe Elementary
- Middle: Shallotte Middle
- High: West Brunswick
Source: Hive MLS. This data may not be complete. We recommend contacting the local school district to confirm school assignments for this home.
- $305,9003 bd2 ba1.4k sqft7821 High Market St UNIT 12, Sunset Beach, NC 28468Off Market
- $329,5003 bd2 ba1.6k sqft7821 High Market St UNIT 6, Sunset Beach, NC 28468Off Market
- $300,9003 bd2 ba1.4k sqft7821 High Market St UNIT 8, Sunset Beach, NC 28468Off Market

- $304,6003 bd2 ba1.4k sqft7821 High Market St UNIT 13, Sunset Beach, NC 28468Off Market
- $330,6003 bd2 ba1.6k sqft7821 High Market St UNIT 14, Sunset Beach, NC 28468Off Market
- $303,0003 bd2 ba1.6k sqft7821 High Market St UNIT 1, Sunset Beach, NC 28468Off Market
- $361,3003 bd3 ba1.8k sqft7821 High Market St UNIT 10, Sunset Beach, NC 28468Off Market
- $296,7003 bd2 ba1.4k sqft7821 High Market St UNIT 2, Sunset Beach, NC 28468Off Market
A local agent can set up tours, give advice and negotiate with sellers.
A local lender can help you make sure your offer is ready when you are.
Similar homes
- $295,0002 bd2 ba1.2k sqft215 Kings Trail SW #1206, Sunset Beach, NC 28468For Sale
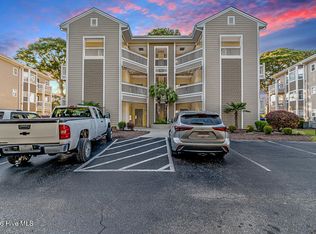
 MLS ID #100583627, Tammy Parker, Chicora Advantage, LLC dba Coldwell Banker Sea Coast Advantage. Hive MLS
 - $325,0002 bd2 ba1.2k sqft140 Avian Drive Apt 3701, Sunset Beach, NC 28468For Sale
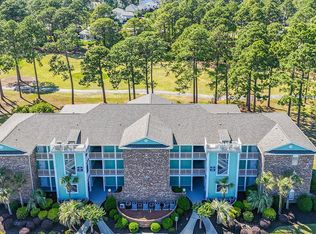 MLS ID #100584558, Mary A Bergere, The Saltwater Agency. Hive MLS
 - $251,9003 bd2 ba1.3k sqft908 Great Egret Circle SW # 3, Sunset Beach, NC 28468For Sale
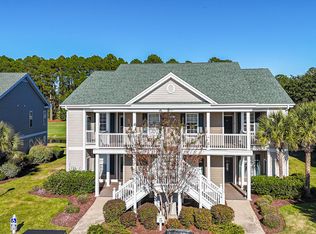 MLS ID #100538055, Leslie C Horvath, ASAP Realty. Hive MLS
 - $235,0002 bd2 ba1k sqft42, Sunset Beach, NC 28468For Sale

 MLS ID #2614545, Bonnie J Rotundo, Coldwell Banker Sloane - Sb. CCAR
 - $324,5003 bd2 ba1.6k sqft465 Slippery Rock Way, Carolina Shores, NC 28467For SaleMLS ID #100588057, Beth Berger, The Saltwater Agency. Hive MLS
- $219,9002 bd2 ba1.1k sqft908 Resort Circle Unit 101, Sunset Beach, NC 28468For SaleMLS ID #100575026, Ann Glotfelty, Coldwell Banker Sloane. Hive MLS
- $269,0003 bd2 ba1.3k sqft395 S Crow Creek Drive #1123, Calabash, NC 28467For SaleMLS ID #100563654, Janet Coster, Carolina Coastal Real Estate. Hive MLS
- $289,9003 bd2 ba1.6k sqft111 Greenside Villas Dr. #A-1, Little River, SC 29566For SaleMLS ID #2609043, Greg Harrelson Sales Team, Century 21 The Harrelson Group. CCAR
- $261,9003 bd2 ba1.4k sqft395 S Crow Creek Drive NW #1320, Calabash, NC 28467For SaleMLS ID #100568431, Hank Troscianiec & Associates, Keller Williams Innovate-OKI. Hive MLS
- $282,0003 bd2 ba1.4k sqft27 Cattle Run Lane, Carolina Shores, NC 28467For SaleMLS ID #100588275, Tracy D Blumberg, TJ Blumberg Realty, LLC. Hive MLS
- $289,9003 bd3 ba1.6k sqftMariners Point, Little River, SC 29566For SaleMLS ID #2611259, Joseph A Barrientos Fierros, Century 21 The Harrelson Group. CCAR
- $239,9003 bd2 ba1.3k sqft395 S Crow Creek Drive #2306, Calabash, NC 28467For SaleMLS ID #100572380, Adam C Connolly, Berkshire Hathaway HomeServices Carolina Premier Properties. Hive MLS
- $319,0002 bd2 ba1.2k sqft8879 Nottoway Avenue NW, Calabash, NC 28467For SaleMLS ID #100585561, Katherine Wooten, Southport Realty, Inc.. Hive MLS
- $252,4002 bd2 ba1k sqft1215 N Middleton Drive Apt 2704, Calabash, NC 28467For SaleMLS ID #100561049, Pamela Saxman, Capital To Coast Realty Company. Hive MLS
- $279,9003 bd3 ba1.1k sqft6, North Myrtle Beach, SC 29582For SaleMLS ID #2611254, The Mills Group Team, Century 21 Barefoot Realty. CCAR
- $303,9003 bd3 ba1.5k sqft4225 Rivergate Ln., Little River, SC 29566For SaleMLS ID #2603180, Jeff Casterline Team, INNOVATE Real Estate. CCAR
- $269,9993 bd2 ba1.4k sqftBuilding - 41, Little River, SC 29566For SaleMLS ID #2603412, Tracie Ross, Tracie Ross Real Estate. CCAR
- $279,0002 bd2 ba1.2k sqft901 West Port Dr. #1815, North Myrtle Beach, SC 29582For SaleMLS ID #2615399, Ana M Moore, Century 21 The Harrelson Group. CCAR
- $230,0002 bd2 ba1.2k sqft1215 N Middleton Drive NW Apt 2308, Calabash, NC 28467For SaleMLS ID #100579252, Christian S Kohler, Coldwell Banker Sloane. Hive MLS
- $228,0002 bd2 ba900 sqftSpinnaker Bay, Little River, SC 29566For SaleMLS ID #2618199, Kimberly P Conner, Realty ONE Group DocksideSouth. CCAR
