Ready for a lifestyle change or the perfect coastal retreat? Presented for sale is this well-maintained, move-in ready 3-bedroom, 2-bath FIRST FLOOR corner unit located in one of the area's most beautiful golf communities, Crow Creek in Calabash. This clean, comfortable villa offers a semi-private screened porch with distant golf course views, while the amenity center is conveniently located right next door. Step inside to appreciate the open-concept kitchen, dining, and living areas, all accented by 9-foot ceilings throughout. Offered FULLY FURNISHED and stocked, you can quite literally just pack a bag and move right in. Recent upgrades and features include newer flooring (no carpet), HVAC system, water heater, custom closet system, updated ceiling fans, split-bedroom floor plan, walk-in primary closet, outdoor storage area, and a true laundry room. Whether you're looking for a full-time residence, vacation getaway, or investment opportunity, Crow Creek delivers an outstanding lifestyle with amenities that include a resort-style pool, fitness center, clubhouse, tennis courts, playground, picnic areas, billiards room, on-site restaurant, and a challenging yet player-friendly 18-hole championship golf course designed by Rick Robbins. Ideally situated just minutes from Sunset Beach, Ocean Isle Beach, and North Myrtle Beach, you'll also enjoy easy access to Calabash, famously known as the ''Seafood Capital of the World,'' offering endless dining, entertainment, and coastal charm. Spend your days exploring the Carolina coast or simply unwind on your screened porch enjoying the relaxed pace of coastal living. Come experience this exceptional home for yourself -- you'll be glad you did!
For sale
Price cut: $10K (7/20)
$239,900
395 S Crow Creek Drive #2306, Calabash, NC 28467
3beds
1,328sqft
Condominium
Built in 2006
-- sqft lot
$235,800 Zestimate®
$181/sqft
$413/mo HOA
What's special
- 107 days |
- 599 |
- 36 |
Zillow last checked:
Listing updated:
Listed by:
Adam C Connolly 910-367-9716,
Berkshire Hathaway HomeServices Carolina Premier Properties
Source: Hive MLS,MLS#: 100572380 Originating MLS: Cape Fear Realtors MLS, Inc.
Originating MLS: Cape Fear Realtors MLS, Inc.Facts & features
Interior
Bedrooms & bathrooms
- Bedrooms: 3
- Bathrooms: 2
- Full bathrooms: 2
Rooms
- Room types: Living Room, Dining Room, Master Bedroom, Bedroom 2, Bedroom 3, Laundry
Primary bedroom
- Level: First
- Dimensions: 11.4 x 17
Bedroom 2
- Level: First
- Dimensions: 11 x 11.3
Bedroom 3
- Level: First
- Dimensions: 11 x 13.4
Dining room
- Level: First
- Dimensions: 13 x 9
Kitchen
- Level: First
- Dimensions: 9.5 x 1037
Laundry
- Level: First
- Dimensions: 9 x 8
Living room
- Level: First
- Dimensions: 14 x 13.7
Heating
- Electric, Forced Air
Cooling
- Central Air
Appliances
- Included: Electric Oven, Built-In Microwave, Washer, Refrigerator, Dryer, Dishwasher
- Laundry: Laundry Room
Features
- Walk-in Closet(s), Ceiling Fan(s), Pantry, Walk-In Closet(s)
- Flooring: LVT/LVP
- Has fireplace: No
- Furnished: Yes
Interior area
- Total structure area: 1,328
- Total interior livable area: 1,328 sqft
Property
Parking
- Parking features: Parking Lot, Paved
Features
- Levels: One
- Patio & porch: Covered, Porch, Screened
- Fencing: None
- Has view: Yes
- View description: None
- Waterfront features: None
- Frontage type: See Remarks
Details
- Parcel number: 225fd054
- Zoning: Condo
- Special conditions: Standard
Construction
Type & style
- Home type: Condo
- Property subtype: Condominium
Materials
- Composition, Brick, Wood Frame
- Foundation: Slab
- Roof: Composition
Condition
- New construction: No
- Year built: 2006
Utilities & green energy
- Sewer: Public Sewer
- Water: Public
- Utilities for property: Sewer Connected, Water Connected
Community & HOA
Community
- Subdivision: Crow Creek
HOA
- Has HOA: Yes
- Amenities included: Clubhouse, Pool, Elevator(s), Fitness Center, Golf Course, Indoor Pool, Maintenance Grounds, Management, Master Insure, Pest Control, Picnic Area, Playground, Street Lights, Tennis Court(s)
- HOA fee: $4,700 annually
- HOA name: Woodlands@ Crow Creek
- HOA phone: 843-249-1779
- Second HOA fee: $250 annually
- Second HOA name: Crow Creek
- Second HOA phone: 843-249-1779
Location
- Region: Calabash
Financial & listing details
- Price per square foot: $181/sqft
- Tax assessed value: $275,680
- Annual tax amount: $1,142
- Date on market: 5/8/2026
- Cumulative days on market: 107 days
- Listing agreement: Exclusive Right To Sell
- Listing terms: Cash,Conventional
- Road surface type: Paved
Estimated market value
$235,800
$224,000 - $248,000
$1,657/mo
Price history
| Date | Event | Price |
|---|---|---|
| 7/20/2026 | Price change | $239,900-4%$181/sqft |
Source:  Hive MLS #100572380 Report a problem Hive MLS #100572380 Report a problem | ||
| 6/5/2026 | Price change | $249,900-5.7%$188/sqft |
Source: Hive MLS #100572380 Report a problem | ||
| 5/8/2026 | Listed for sale | $264,900-5.4%$199/sqft |
Source: Hive MLS #100572380 Report a problem | ||
| 10/12/2025 | Listing removed | $280,000$211/sqft |
Source: Hive MLS #100509067 Report a problem | ||
| 9/11/2025 | Price change | $280,000-3.1%$211/sqft |
Source: Hive MLS #100509067 Report a problem | ||
| 6/17/2025 | Price change | $289,000-3.3%$218/sqft |
Source: Hive MLS #100509067 Report a problem | ||
| 5/22/2025 | Listed for sale | $299,000$225/sqft |
Source: Hive MLS #100509067 Report a problem | ||
Public tax history
Tax history is unavailable.
Monthly payment
Est. payment
Payment breakdown
Explore the cost of this home by adjusting the details. Changes won't be saved.Climate risks
Neighborhood: 28467
Nearby schools
GreatSchools rating
- 4/10Jessie Mae Monroe ElementaryGrades: PK-5Distance: 2.1 mi
- 4/10Shallotte MiddleGrades: 6-8Distance: 11.2 mi
- 4/10West Brunswick HighGrades: 9-12Distance: 10.3 mi
Schools provided by the listing agent
- Elementary: Jessie Mae Monroe Elementary
- Middle: Shallotte Middle
- High: West Brunswick
Source: Hive MLS. This data may not be complete. We recommend contacting the local school district to confirm school assignments for this home.
- $300,0002 bd2 ba1.4k sqft395 S Crow Creek Dr NW UNIT 2321, Calabash, NC 28467Sold

- $262,6002 bd2 ba1.4k sqft395 S Crow Creek Dr UNIT 1421, Calabash, NC 28467Off Market
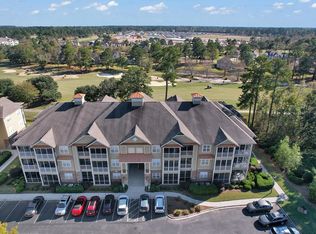
- $263,9003 bd2 ba1.3k sqft395 S South Crow Creek Dr #2310, Calabash, NC 28467Sold
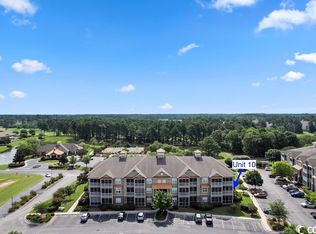
- $263,9003 bd2 ba1.3k sqft395 S Crow Creek Dr UNIT 2310, Calabash, NC 28467Sold
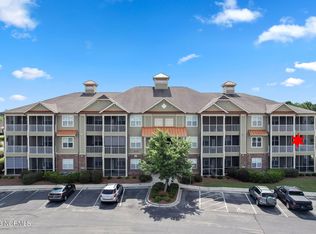
- $238,6502 bd2 ba1.1k sqft395 S Crow Creek Dr NW UNIT 2309, Calabash, NC 28467Sold
- $287,5003 bd2 ba1.4k sqft395 S Crow Creek Dr #1606, Calabash, NC 28467Sold
- $275,0003 bd2 ba1.4k sqft395 S Crow Creek Dr #1413, Calabash, SC 28467Sold
- $221,8002 bd2 ba1.1k sqft395 S Crow Creek Dr NW UNIT 1416, Calabash, NC 28467Off Market
A local agent can set up tours, give advice and negotiate with sellers.
A local lender can help you make sure your offer is ready when you are.
Similar homes
- $240,0002 bd2 ba1.1k sqft395 S Crow Creek Drive NW Unit 1601, Calabash, NC 28467For Sale

 MLS ID #100596708, Adam C Connolly, Berkshire Hathaway HomeServices Carolina Premier Properties. Hive MLS
 - $261,9003 bd2 ba1.4k sqft395 S Crow Creek Drive NW #1320, Calabash, NC 28467For Sale
 MLS ID #100568431, Hank Troscianiec & Associates, Keller Williams Innovate-OKI. Hive MLS
 - $272,9003 bd2 ba1.4k sqft280 Woodlands Way Unit 5, Calabash, NC 28467For Sale
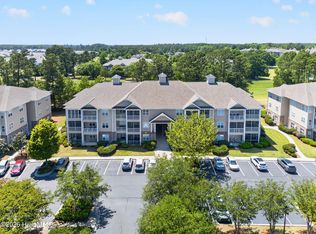 MLS ID #100575346, Kelly L Kosack, Carson Realty Group. Hive MLS
 - $265,0003 bd2 ba1.3k sqft250 Woodlands Way Unit 14, Calabash, NC 28467For Sale
 MLS ID #100514091, Sara E Gay, RE/MAX Executive. Hive MLS
 - $230,0002 bd2 ba1.2k sqft1215 N Middleton Drive NW Apt 2308, Calabash, NC 28467For SaleMLS ID #100579252, Christian S Kohler, Coldwell Banker Sloane. Hive MLS
- $264,9003 bd2 ba1.3k sqft8855 Radcliff Drive NW #59b, Calabash, NC 28467For SaleMLS ID #100573074, The Legacy Team, Intracoastal Realty Corporation. Hive MLS
- $279,9003 bd2 ba1.3k sqft395 S Crow Creek Drive NW Unit 1603, Calabash, NC 28467For SaleMLS ID #100573287, The Cheek Team, The Cheek Team. Hive MLS
- $229,5002 bd2 ba1.1k sqft330 S Middleton Drive NW Unit 1003, Calabash, NC 28467For SaleMLS ID #100588081, Michael A Mill, Coldwell Banker Sea Coast Advantage. Hive MLS
- $204,9002 bd2 ba1.1k sqft395 S Crow Creek Drive NW Unit 1201, Calabash, NC 28467For SaleMLS ID #100496109, Ryan Powers, ASAP Realty. Hive MLS
- $279,0003 bd2 ba1.2k sqft908 Resort Circle Unit 604, Sunset Beach, NC 28468For SaleMLS ID #100598142, Jayne J Kipke, Southern Realty Advantage LLC. Hive MLS
- $285,0003 bd2 ba1.7k sqft1 Pelican Court, Carolina Shores, NC 28467For SaleMLS ID #100577961, Mary B Conover, Coldwell Banker Sea Coast Advantage. Hive MLS
- $199,0003 bd2 ba1.5k sqft1075 Clubview Lane SW, Calabash, NC 28467For SaleMLS ID #100595169, Sabena T Dayton, Century 21 Palms Realty. Hive MLS
- $251,9003 bd2 ba1.3k sqft908 Great Egret Circle SW # 3, Sunset Beach, NC 28468For SaleMLS ID #100538055, Leslie C Horvath, ASAP Realty. Hive MLS
- $280,0003 bd2 ba1.3k sqft940 Great Egret Circle SW # 3, Sunset Beach, NC 28468For SaleMLS ID #100590819, Ceilidh A Creech, Southern Realty Advantage LLC. Hive MLS
- $218,0002 bd2 ba1k sqft864 Great Egret Circle SW # 1, Sunset Beach, NC 28468For SaleMLS ID #100594557, Anna Marie Kozel, Coldwell Banker Sea Coast Advantage. Hive MLS
- $207,0003 bd2 ba1.3k sqft122 Scotch Broom Dr. #201, Little River, SC 29566For Sale
 MLS ID #2617040, Jimmy A Recinos, Realty ONE Group Dockside. CCAR
 - $157,9002 bd2 ba1k sqft330 S Middleton Drive NW Unit 1209, Calabash, NC 28467For SaleMLS ID #100561901, Amy E King, Berkshire Hathaway HomeServices Carolina Premier Properties. Hive MLS
- $215,0003 bd2 ba1.5k sqftColonial Villas, Longs, SC 29568For SaleMLS ID #2620182, Jeff A Buehler, Century 21 The Harrelson Group. CCAR
- $235,9003 bd2 ba1.4k sqft4640 Lightkeepers Way #41-F, Little River, SC 29566For SaleMLS ID #2609432, The Greg Sisson Team, The Ocean Forest Company. CCAR
- $214,9003 bd2 ba1.3k sqft21, Little River, SC 29566For SaleMLS ID #2616826, The Clem Team, RE/MAX Southern Shores NMB. CCAR
