Vacant - easy to go and show! Large corner lot (.48 Ac) in sought-after Carolina Shores community with an incredibly low POA fee of just $350/year. This well maintained home, with mature landscaping and in-ground electric fence for your dog, it is ready for your outdoor relaxation and entertainment. Cul-de-sac location; driveway complete with Bahama gravel.... softer to the touch than traditional gravel and light in color reminding you of our sandy beaches! New garage door; HVAC 2021; attractive LVP flooring and carpeting. This spacious home offers 3 full bedrooms, huge eat in kitchen, lots of cabinet and countertop space, separate laundry room, an expansive living room, a ''He/She Cave'' (tucked behind kitchen), and an oversized single car garage. Move in ready! Amenities: Pool, Pavilion, Tennis/Pickleball courts, Clubhouse, etc., only minutes to downtown Calabash, known as ''The Seafood Capital of the World.'' Sunset Beach is just a 15 min. drive, and you are perfectly positioned between Myrtle Beach SC to the south, and Wilmington NC to the north for your additional dining and entertainment enjoyment.
For sale
$285,000
1 Pelican Court, Carolina Shores, NC 28467
3beds
1,769sqft
:
Get pre-qualified$1,687/mo
Single Family Residence
Built in 1984
0.48 Acres Lot
$274,000 Zestimate®
$161/sqft
$29/mo HOA
What's special
New garage doorMature landscapingSeparate laundry roomOversized single car garageCul-de-sac location
- 67 days |
- 1,333 |
- 80 |
Likely to sell faster than
Zillow last checked:
Listing updated:
Listed by:
Mary B Conover 703-409-9612,
Coldwell Banker Sea Coast Advantage
Source: Hive MLS,MLS#: 100577961 Originating MLS: Brunswick County Association of Realtors
Originating MLS: Brunswick County Association of RealtorsFacts & features
Interior
Bedrooms & bathrooms
- Bedrooms: 3
- Bathrooms: 2
- Full bathrooms: 2
Rooms
- Room types: Living Room, Breakfast Nook, Bedroom 1, Bedroom 2, Bedroom 3, Family Room, Laundry
Bedroom 1
- Level: Main
- Dimensions: 14.4 x 15.4
Bedroom 2
- Level: Main
- Dimensions: 11.7 x 11.9
Bedroom 3
- Level: Main
- Dimensions: 11.7 x 11.9
Breakfast nook
- Level: Main
- Dimensions: 10.6 x 11.6
Family room
- Description: Man Cave, She Escape, or Craft/Play Room
- Level: Main
- Dimensions: 11.3 x 13.2
Kitchen
- Level: Main
- Dimensions: 11.6 x 12.7
Laundry
- Level: Main
- Dimensions: 6.6 x 8.7
Living room
- Level: Main
- Dimensions: 15.4 x 17.7
Heating
- Heat Pump, Electric
Cooling
- Ceiling Fan(s), Heat Pump
Appliances
- Included: Washer, Refrigerator, Ice Maker, Dryer, Disposal, Dishwasher, Electric Range
- Laundry: Laundry Room
Features
- Walk-in Closet(s), Ceiling Fan(s), Walk-in Shower, Blinds/Shades, Eat-in Kitchen, Walk-In Closet(s)
- Flooring: LVT/LVP, Carpet, Laminate
- Basement: None
- Attic: Access Only
Interior area
- Total structure area: 1,769
- Total interior livable area: 1,769 sqft
Property
Parking
- Total spaces: 1
- Parking features: Attached, Gravel, Garage Door Opener, On Site, Paved, Garage
- Attached garage spaces: 1
Features
- Levels: One
- Patio & porch: Patio
- Exterior features: None
- Fencing: Invisible
- Has view: Yes
- View description: See Remarks
- Waterfront features: None
- Frontage type: See Remarks
Lot
- Size: 0.48 Acres
- Dimensions: 130 x 171 x 137 x 121
- Features: Cul-De-Sac, Open Lot, Corner Lot
Details
- Parcel number: 240nd042
- Zoning: Cs-R15
- Special conditions: Standard
Construction
Type & style
- Home type: SingleFamily
- Property subtype: Single Family Residence
Materials
- Wood Siding, Wood Frame
- Foundation: Slab
- Roof: Architectural Shingle
Condition
- New construction: No
- Year built: 1984
Utilities & green energy
- Sewer: County Sewer
- Water: County Water
- Utilities for property: Sewer Connected, Water Connected
Green energy
- Green verification: None
Community & HOA
Community
- Subdivision: Carolina Shores
HOA
- Has HOA: Yes
- Amenities included: Basketball Court, Clubhouse, Pool, Maintenance Common Areas, Master Insure, Pickleball, Tennis Court(s)
- HOA fee: $350 annually
- HOA name: Carolina Shores POA
- HOA phone: 910-579-2044
Location
- Region: Carolina Shor
Financial & listing details
- Price per square foot: $161/sqft
- Tax assessed value: $274,920
- Annual tax amount: $1,415
- Date on market: 5/31/2026
- Cumulative days on market: 67 days
- Listing agreement: Exclusive Right To Sell
- Listing terms: Cash,Conventional,FHA,VA Loan
- Road surface type: Paved
Estimated market value
$274,000
$260,000 - $288,000
$2,062/mo
Price history
| Date | Event | Price |
|---|---|---|
| 5/31/2026 | Listed for sale | $285,000-6.3%$161/sqft |
Source:  Hive MLS #100577961 Report a problem Hive MLS #100577961 Report a problem | ||
| 2/26/2026 | Listing removed | $304,000$172/sqft |
Source: Hive MLS #100545415 Report a problem | ||
| 1/31/2026 | Price change | $304,000-1.6%$172/sqft |
Source: Hive MLS #100545415 Report a problem | ||
| 1/12/2026 | Price change | $309,000-1.9%$175/sqft |
Source: Hive MLS #100545415 Report a problem | ||
| 12/15/2025 | Listed for sale | $314,900-10%$178/sqft |
Source: Hive MLS #100545415 Report a problem | ||
| 11/5/2025 | Listing removed | $350,000$198/sqft |
Source: Hive MLS #100539300 Report a problem | ||
| 11/3/2025 | Listed for sale | $350,000+9.4%$198/sqft |
Source: Hive MLS #100539300 Report a problem | ||
| 8/1/2025 | Listing removed | $319,900$181/sqft |
Source: Hive MLS #100501179 Report a problem | ||
| 6/2/2025 | Price change | $319,900-3%$181/sqft |
Source: Hive MLS #100501179 Report a problem | ||
| 4/15/2025 | Listed for sale | $329,900+11.1%$186/sqft |
Source: Hive MLS #100501179 Report a problem | ||
| 7/18/2022 | Sold | $297,000+0.7%$168/sqft |
Source: Hive MLS #100330288 Report a problem | ||
| 6/16/2022 | Pending sale | $295,000$167/sqft |
Source: Hive MLS #100330288 Report a problem | ||
| 6/14/2022 | Listed for sale | $295,000$167/sqft |
Source: Hive MLS #100330288 Report a problem | ||
| 6/3/2022 | Pending sale | $295,000$167/sqft |
Source: Hive MLS #100330288 Report a problem | ||
| 6/2/2022 | Price change | $295,000-3.3%$167/sqft |
Source: Hive MLS #100330288 Report a problem | ||
| 5/31/2022 | Listed for sale | $305,000+84.8%$172/sqft |
Source: Hive MLS #100330288 Report a problem | ||
| 2/26/2019 | Sold | $165,000-2.9%$93/sqft |
Source: Hive MLS #100141844 Report a problem | ||
| 1/23/2019 | Pending sale | $169,900$96/sqft |
Source: RE/MAX at the Beach / Calabash #100141844 Report a problem | ||
| 12/1/2018 | Listed for sale | $169,900$96/sqft |
Source: RE/MAX at the Beach / Calabash #100141844 Report a problem | ||
Public tax history
| Year | Property taxes | Tax assessment |
|---|---|---|
| 2025 | $1,415 | $274,920 |
| 2024 | $1,415 | $274,920 |
| 2023 | $1,415 +31.4% | $274,920 +83.8% |
| 2022 | $1,077 0% | $149,580 |
| 2021 | $1,077 +4.2% | $149,580 |
| 2020 | $1,034 | $149,580 |
| 2019 | $1,034 | $149,580 +15.5% |
| 2018 | -- | $129,500 +547.5% |
| 2017 | $860 | $20,000 |
| 2016 | $860 | $20,000 -84.6% |
| 2015 | $860 -1.8% | $129,500 -9.1% |
| 2014 | $876 | $142,530 |
| 2013 | -- | -- |
| 2012 | -- | -- |
| 2011 | -- | -- |
| 2010 | -- | -- |
| 2009 | -- | -- |
| 2008 | -- | -- |
| 2007 | -- | -- |
| 2006 | -- | -- |
| 2005 | -- | -- |
| 2004 | -- | -- |
| 2003 | -- | -- |
| 2002 | -- | -- |
| 2001 | -- | -- |
| 2000 | -- | -- |
Find assessor info on the county website
Monthly payment
Est. payment
Payment breakdown
Explore the cost of this home by adjusting the details. Changes won't be saved.Climate risks
Neighborhood: 28467
Nearby schools
GreatSchools rating
- 4/10Jessie Mae Monroe ElementaryGrades: PK-5Distance: 4.3 mi
- 4/10Shallotte MiddleGrades: 6-8Distance: 12.3 mi
- 4/10West Brunswick HighGrades: 9-12Distance: 11.7 mi
Schools provided by the listing agent
- Elementary: Jessie Mae Monroe Elementary
- Middle: Shallotte Middle
- High: West Brunswick
Source: Hive MLS. This data may not be complete. We recommend contacting the local school district to confirm school assignments for this home.
- $350,0100.37 Acres2 Petrel Ct, Carolina Shor, NC 28467Off Market
- $--0.37 Acres2 Petrel Ct 4D-LOT 28, Calabash, NC 28467Off Market
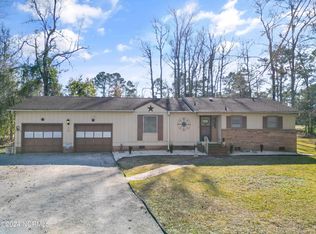
- $230,0003 bd2 ba1.4k sqft3 Pelican Ct, Carolina Shor, NC 28467Sold
- $29,0001 Acres87 Carolina Shores Dr, Carolina Shor, NC 28467Off Market
- $336,0003 bd3 ba1.6k sqft4 Petrel Ct, Carolina Shor, NC 28467Off Market
- $266,7003 bd2 ba1.3k sqft4 Pelican Ct, Carolina Shor, NC 28467Off Market
- $281,2003 bd2 ba1.4k sqft1 Sandpiper Ct, Carolina Shor, NC 28467Off Market
- $297,4003 bd2 ba1.6k sqft2 Sandpiper Ct, Calabash, NC 28467Off Market
A local agent can set up tours, give advice and negotiate with sellers.
A local lender can help you make sure your offer is ready when you are.
Similar homes
- $289,0003 bd2 ba1.4k sqft1064 Ward Avenue SW, Calabash, NC 28467For Sale
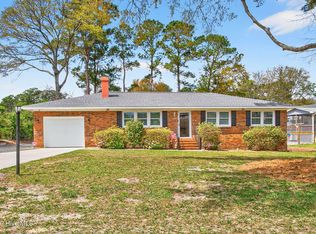
 MLS ID #100563567, Crystal P Babson, Berkshire Hathaway HomeServices Carolina Premier Properties. Hive MLS
 - $305,0003 bd2 ba1.5k sqft506 Wampee Street NW, Calabash, NC 28467For Sale
 MLS ID #100592828, Suzanne Frederick, Coldwell Banker Sea Coast Advantage. Hive MLS
 - $275,0003 bd2 ba1.3k sqft110 Carolina Farms Boulevard, Carolina Shores, NC 28467For Sale
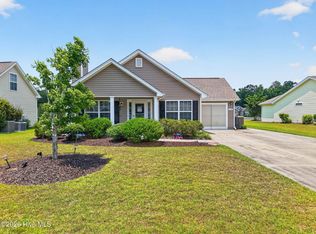 MLS ID #100587853, Ann Glotfelty, Coldwell Banker Sloane. Hive MLS
 - $324,5003 bd2 ba1.6k sqft465 Slippery Rock Way, Carolina Shores, NC 28467For Sale
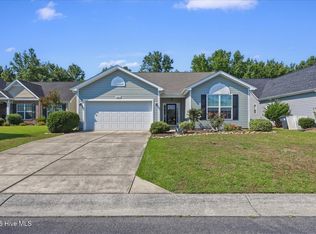 MLS ID #100588057, Beth Berger, The Saltwater Agency. Hive MLS
 - $349,5003 bd2 ba1.7k sqft212 Cable Lake Circle, Calabash, NC 28467For SaleMLS ID #100577980, Janet M Heinis, Wit Realty LLC. Hive MLS
- $340,0004 bd3 ba2k sqft1160 Calabash Station Blvd., Calabash, NC 28467For Sale
 MLS ID #2619227, Scott Mathews, CENTURY 21 Thomas. CCAR
 - $349,9003 bd3 ba1.8k sqft1126 River Drive, Calabash, NC 28467For SaleMLS ID #100543721, Shandel K Capps, Carolina Gulf Coast Properties. Hive MLS
- $340,0004 bd3 ba2k sqft1160 Calabash Station Boulevard NW, Calabash, NC 28467For SaleMLS ID #100593638, Scott Mathews, CENTURY 21 Thomas Incorporated DBA Thomas Real Estate, LLC. Hive MLS
- $350,0003 bd2 ba1.9k sqft2443 Glen Dr., Little River, SC 29566For SaleMLS ID #2617335, Ryan Korros Team, RE/MAX Southern Shores. CCAR
- $270,0003 bd2 ba1.7k sqft2532 Stones Edge Blvd., Little River, SC 29566For SaleMLS ID #2617316, Schmidt & Frasher Team, Keller Williams Innovate South. CCAR
- $415,0003 bd2 ba1.9k sqft9184 Seaside Landing SW, Calabash, NC 28467For SaleMLS ID #100575714, Brandon A Thomas, Coldwell Banker Sea Coast Advantage-Leland. Hive MLS
- $272,9003 bd2 ba1.4k sqft280 Woodlands Way Unit 5, Calabash, NC 28467For SaleMLS ID #100575346, Kelly L Kosack, Carson Realty Group. Hive MLS
- $349,9003 bd2 ba1.8k sqft2214 Dykman Circle, Little River, SC 29566For SaleMLS ID #2607900, Sabena Dayton, Century 21 Palms Realty. CCAR
- $290,0003 bd2 ba1.3k sqft214 Dogwood Drive, Sunset Beach, NC 28468For SaleMLS ID #100579470, Debbie M Morgan, CENTURY 21 Sunset Realty. Hive MLS
- $358,9753 bd2 ba1.5k sqft509 Vermillion Dr. #Hidden Lakes Village, Little River, SC 29566For SaleMLS ID #2618975, Mark Loomis, INNOVATE Real Estate. CCAR
- $239,9002 bd2 ba1.2k sqft4271 Wrens Crossing, Little River, SC 29566For SaleMLS ID #2619156, Kemp C Nash, Century 21 Coastal Lifestyles. CCAR
- $280,0003 bd2 ba1.3k sqft940 Great Egret Circle SW # 3, Sunset Beach, NC 28468For SaleMLS ID #100590819, Ceilidh A Creech, Southern Realty Advantage LLC. Hive MLS
- $295,0003 bd2 ba1.4k sqft4338 Landing Rd, Little River, SC 29566For Sale
 MLS ID #2603121, Grace C Burton, Carolina Realty And Associates. Pee Dee Realtor Association
 - $347,5003 bd2 ba1.6k sqft2219 Swamp Fox Circle, Little River, SC 29566For SaleMLS ID #2600468, Sylvia J Hickman, CENTURY 21 Broadhurst. CCAR
- $349,0003 bd2 ba1.7k sqft1488 Bessent Ave., Little River, SC 29566For SaleMLS ID #2614432, Blanche Welborn, Latitude Realty. CCAR
