This gorgeous, meticulously maintained, better than new, 4-bedroom, 2.5-bath, full two-story (primary bedroom on first floor) Kent floor plan, home in Calabash Station shows like a model and is loaded with upgrades. Features include a large fenced-in backyard offering plenty of privacy, a welcoming front porch, irrigation system, covered patio, grilling area, luxury vinyl plank flooring, and carpet in the bedrooms. The light-filled interior boasts vaulted ceilings, neutral colors, shiplap accents, a modern electric fireplace, recessed lighting, upgraded fixtures, and a versatile flex space at the top of the stairs. The kitchen is equipped with stainless steel appliances, soft close drawers and doors, granite countertops, while the convenient drop zone and laundry room add everyday functionality. The spacious first-floor primary suite provides comfort and privacy, along with an updated bathroom, and large walk-in closet. Upstairs, you'll find generously sized bedrooms and a walk-in attic space, great for storage. Double sinks in two of the bathrooms make busy mornings a breeze. Residents enjoy access to a community pool, walking trail, and the location can't be beat just minutes from beaches, shopping, restaurants, golf courses, and all that Calabash and the Grand Strand area has to offer.
Pending
$340,000
1160 Calabash Station Blvd., Calabash, NC 28467
4beds
2,003sqft
Single Family Residence
Built in 2023
6,534 Square Feet Lot
$333,800 Zestimate®
$170/sqft
$63/mo HOA
What's special
Updated bathroomRecessed lightingWelcoming front porchModern electric fireplaceShiplap accentsVaulted ceilingsLight-filled interior
- 26 days
- 1,742
- 118
Likely to sell faster than
Zillow last checked:
Listing updated:
Listed by:
Scott Mathews 843-222-7082,
CENTURY 21 Thomas
Source: CCAR,MLS#: 2619227 Originating MLS: Coastal Carolinas Association of Realtors
Originating MLS: Coastal Carolinas Association of RealtorsFacts & features
Interior
Bedrooms & bathrooms
- Bedrooms: 4
- Bathrooms: 3
- Full bathrooms: 2
- 1/2 bathrooms: 1
Rooms
- Room types: Bathroom, Loft, Utility Room
Primary bedroom
- Features: Ceiling Fan(s), Main Level Primary, Walk-In Closet(s)
- Level: First
Kitchen
- Features: Breakfast Bar, Kitchen Island, Stainless Steel Appliances, Solid Surface Counters
Other
- Features: Bedroom on Main Level, Loft, Utility Room
Heating
- Central, Electric
Cooling
- Central Air
Appliances
- Included: Microwave, Range, Refrigerator, Dryer, Washer
- Laundry: Washer Hookup
Features
- Ceiling Fan(s), Dual Sinks, Fireplace, Main Level Primary, Separate Shower, Walk-In Closet(s), Window Treatments, Breakfast Bar, Bedroom on Main Level, Kitchen Island, Loft, Stainless Steel Appliances, Solid Surface Counters
- Flooring: Carpet, Luxury Vinyl, Luxury VinylPlank
- Doors: Insulated Doors, Storm Door(s)
- Windows: Storm Window(s), Window Treatments
- Has fireplace: Yes
Interior area
- Total structure area: 2,200
- Total interior livable area: 2,003 sqft
Property
Parking
- Total spaces: 4
- Parking features: Attached, Garage, Two Car Garage, Garage Door Opener
- Attached garage spaces: 2
Features
- Levels: Two
- Stories: 2
- Patio & porch: Rear Porch, Front Porch, Patio
- Exterior features: Sprinkler/Irrigation, Porch, Patio
- Pool features: Community, Outdoor Pool
Lot
- Size: 6,534 Square Feet
- Features: Rectangular, Rectangular Lot
Details
- Additional parcels included: ,
- Parcel number: 225PE012
- Zoning: Co-R-7500
- Special conditions: None
Construction
Type & style
- Home type: SingleFamily
- Architectural style: Traditional
- Property subtype: Single Family Residence
Materials
- Vinyl Siding
- Foundation: Slab
Condition
- Resale
- Year built: 2023
Utilities & green energy
- Water: Public
- Utilities for property: Cable Available, Electricity Available, Sewer Available, Underground Utilities, Water Available
Green energy
- Energy efficient items: Doors, Windows
Community & HOA
Community
- Features: Clubhouse, Recreation Area, Long Term Rental Allowed, Pool
- Subdivision: Calabash Station
HOA
- Has HOA: Yes
- Amenities included: Clubhouse
- Services included: Common Areas, Pool(s), Trash
- HOA fee: $63 monthly
Location
- Region: Calabash
Financial & listing details
- Price per square foot: $170/sqft
- Date on market: 8/4/2026
- Listing terms: Cash,Conventional,FHA,VA Loan
- Electric utility on property: Yes
Estimated market value
$333,800
$317,000 - $350,000
$2,310/mo
Price history
| Date | Event | Price |
|---|---|---|
| 8/27/2026 | Pending sale | $340,000$170/sqft |
Source:  CCAR #2619227 Report a problem CCAR #2619227 Report a problem | ||
| 8/4/2026 | Listed for sale | $340,000-2.8%$170/sqft |
Source: CCAR #2619227 Report a problem | ||
| 7/3/2026 | Listing removed | $349,900$175/sqft |
Source: CCAR #2616019 Report a problem | ||
| 6/27/2026 | Price change | $349,900-2.5%$175/sqft |
Source: CCAR #2616019 Report a problem | ||
| 6/24/2026 | Listed for sale | $359,000+9.1%$179/sqft |
Source: CCAR #2616019 Report a problem | ||
| 4/2/2024 | Listing removed | -- |
Source:  Dream Finders Homes Report a problem Dream Finders Homes Report a problem | ||
| 3/31/2024 | Price change | $329,000-0.8%$164/sqft |
Source: Dream Finders Homes Report a problem | ||
| 2/29/2024 | Price change | $331,505-10.6%$166/sqft |
Source: Dream Finders Homes Report a problem | ||
| 2/7/2024 | Price change | $370,900+12.6%$185/sqft |
Source: Dream Finders Homes Report a problem | ||
| 1/22/2024 | Listed for sale | $329,505$165/sqft |
Source: Dream Finders Homes Report a problem | ||
Public tax history
Tax history is unavailable.
Monthly payment
Est. payment
Payment breakdown
Explore the cost of this home by adjusting the details. Changes won't be saved.Climate risks
Neighborhood: 28467
Nearby schools
Schools provided by the listing agent
- Elementary: Jesse Mae Monroe Elementary School
- Middle: Shallotte Middle School
- High: North Brunswick High School
Source: CCAR. This data may not be complete. We recommend contacting the local school district to confirm school assignments for this home.
- $329,0004 bd3 ba1.9k sqft1160 NW Calabash Station Boulevard Kent LOT 138-225PE012, Calabash, NC 28467Sold

- $340,0004 bd3 ba2k sqft1160 Calabash Station Blvd NW, Calabash, NC 28467For Sale

- $317,0903 bd2 ba1.8k sqft1164 NW Calabash Station Boulevard Belair LOT 137-225PE0020, Calabash, NC 28467Sold

- $397,4753 bd3 ba1.8k sqft1140 NW Calabash Station Boulevard Belair LOT 187-2, Calabash, NC 28467Sold

Similar homes
- $324,5003 bd2 ba1.6k sqft465 Slippery Rock Way, Carolina Shores, NC 28467For Sale
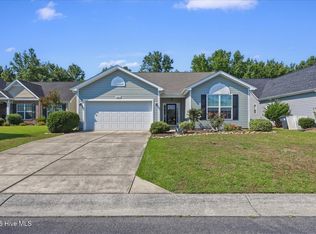
 MLS ID #100588057, Beth Berger, The Saltwater Agency. Hive MLS
 - $330,9904 bd3 ba2.2k sqft218 Ridley St, Longs, SC 29568New Construction
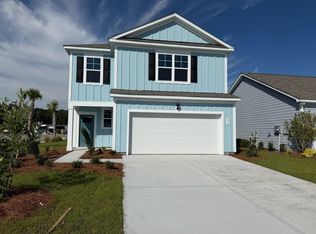
 MLS ID #2621214, Renee Brown, DR Horton. CCAR
 - $330,9904 bd3 ba2.2k sqft226 Ridley St, Longs, SC 29568New Construction
 MLS ID #2621168, Renee Brown, DR Horton. CCAR
 - from $368,9904 bd3 ba2.2k sqftBELFORT Plan, Brunswick Plantation, Ash, NC 28420New Construction
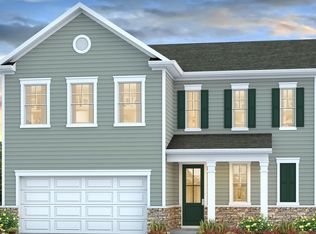 DR Horton
 - $325,9904 bd3 ba2.3k sqft233 Ridley St, Longs, SC 29568New ConstructionMLS ID #2621174, Renee Brown, DR Horton. CCAR
- $347,1154 bd2 ba1.7k sqft1303 Woodhouse Drive NW, Ash, NC 28420New ConstructionHive MLS
- $347,1154 bd2 ba1.7k sqft1303 Woodhouse Dr, Ash, NC 28420New ConstructionMLS ID #2616276, Renee Brown, DR Horton. CCAR
- $339,9903 bd2 ba1.4k sqft1560 Jardine Loop, Little River, SC 29566For SaleMLS ID #2608759, Michael A Caso, Century 21 Palms Realty. CCAR
- $334,9004 bd3 ba1.8k sqft255 Lakota Loop, Longs, SC 29568For SaleMLS ID #2606411, The Mills Group Team, Century 21 Barefoot Realty. CCAR
- $314,9003 bd2 ba1.4k sqft941 Oak Hollow St., Longs, SC 29568For SaleMLS ID #2621181, Stacy M Dawson, Realty ONE Group Dockside. CCAR
- $337,1154 bd2 ba1.7k sqft1289 Woodhouse Drive NW, Ash, NC 28420New ConstructionHive MLS
- $337,1154 bd2 ba1.7k sqft1289 Woodhouse Dr, Ash, NC 28420New ConstructionMLS ID #2607622, Renee Brown, DR Horton. CCAR
- $369,9903 bd2 ba1.3k sqft1572 Jardine Loop, Little River, SC 29566For SaleMLS ID #2613241, Raymond ''Ray'' R Gramazio, Coastal Shores Realty Group. CCAR
- $351,9454 bd2 ba1.7k sqft1281 Woodhouse Drive NW, Ash, NC 28420New ConstructionHive MLS
- $363,9003 bd2 ba1.9k sqft579 Shellbark Dr., Longs, SC 29568For SaleMLS ID #2620961, Shoawna Hayes, Realty ONE Group Dockside. CCAR
- $315,0004 bd2 ba1.7k sqft751 Gryffindor Dr., Longs, SC 29568For SaleMLS ID #2619848, Ryan Korros Team, RE/MAX Southern Shores. CCAR
- $339,9904 bd2 ba1.8k sqft412 Congaree St #130 Newport S, Longs, SC 29568New ConstructionMLS ID #2620860, Matthew Downing, Meritage Homes of the Carolina. CCAR
- $325,9004 bd3 ba2.3k sqft512 Duvall St., Longs, SC 29568New ConstructionCCAR
- $326,1153 bd2 ba1.6k sqft1293 Woodhouse Dr, Ash, NC 28420New ConstructionMLS ID #2616274, Renee Brown, DR Horton. CCAR
- $279,9003 bd2 ba1.3k sqft395 S Crow Creek Drive NW Unit 1603, Calabash, NC 28467For SaleMLS ID #100573287, The Cheek Team, The Cheek Team. Hive MLS
