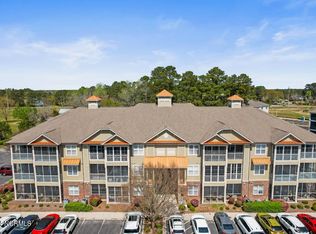
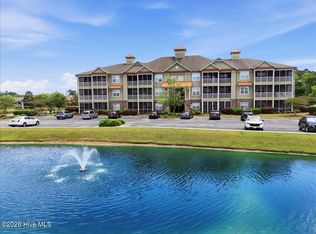
If you're ready to downsize, upgrade or looking for the right second home to escape to, you may have just met your match! Built in 2022, this well-maintained, move-in ready 2-bedroom, 2-bath first-floor home is located in Crow Creek, one of the area's most beautiful golf communities, and currently priced below other competing homes. Whether you're looking for a full-time residence, coastal getaway or a place to enjoy those long-awaited weekends at the beach, Crow Creek delivers an exceptional lifestyle. Community amenities include a resort-style pool, fitness center, clubhouse, tennis courts, playground, picnic areas, billiards room, on-site restaurant and an 18-hole championship golf course designed by Rick Robbins. This clean, comfortable villa is ideally positioned directly across from the amenity center, offering convenient access to the community's amenities, putting you close to the heart of Crow Creek. Inside, the open-concept kitchen, dining and living areas create an inviting space for everyday living or entertaining, accented by 9-foot ceilings throughout. Additional highlights include low-maintenance flooring in the main living areas, quartz countertops/vanities, LED lighting, a shiplap accent wall in the living room, crown molding and a large screened porch -- the perfect place to relax with a morning coffee or unwind after a day at the beach or on the golf course. Crow Creek is just minutes from Sunset Beach, Ocean Isle Beach, and North Myrtle Beach. Don't forget that you're in Calabash -- famously known as the ''Seafood Capital of the World'' -- offering an abundance of local dining and coastal charm. Spend your days on the golf course, exploring the Carolina coast, enjoying the community amenities or simply relaxing on your screened porch. However you choose to enjoy it, this is an easygoing coastal lifestyle that's ready when you are. Come and see why this could be the coastal home, getaway or next chapter you've been looking for.
For sale
$240,000
395 S Crow Creek Drive NW Unit 1601, Calabash, NC 28467
2beds
1,166sqft
Condominium
Built in 2022
-- sqft lot
$235,500 Zestimate®
$206/sqft
$413/mo HOA
What's special
Led lightingCrown moldingPicnic areasResort-style poolTennis courts
- 15 days
- 79
- 6
Likely to sell faster than
Zillow last checked:
Listing updated:
Listed by:
Adam C Connolly 910-367-9716,
Berkshire Hathaway HomeServices Carolina Premier Properties
Source: Hive MLS,MLS#: 100596708 Originating MLS: Cape Fear Realtors MLS, Inc.
Originating MLS: Cape Fear Realtors MLS, Inc.Facts & features
Interior
Bedrooms & bathrooms
- Bedrooms: 2
- Bathrooms: 2
- Full bathrooms: 2
Rooms
- Room types: Living Room, Dining Room, Master Bedroom, Bedroom 2
Primary bedroom
- Level: First
- Dimensions: 12 x 16
Bedroom 2
- Description: Irreg
- Level: First
- Dimensions: 11.5 x 12
Dining room
- Level: First
- Dimensions: 9 x 6
Kitchen
- Level: First
- Dimensions: 11.5 x 11
Living room
- Level: First
- Dimensions: 14 x 13
Heating
- Electric, Forced Air
Cooling
- Central Air
Appliances
- Included: Electric Oven, Built-In Microwave, Washer, Refrigerator, Dryer, Dishwasher
Features
- Solid Surface, Ceiling Fan(s), Pantry, Walk-in Shower, Blinds/Shades
- Flooring: LVT/LVP, Carpet
- Basement: None
- Has fireplace: No
Interior area
- Total structure area: 1,166
- Total interior livable area: 1,166 sqft
Property
Parking
- Parking features: Parking Lot, On Site, Paved
Features
- Levels: One
- Patio & porch: Covered, Porch, Screened
- Fencing: None
- Has view: Yes
- View description: See Remarks
- Frontage type: See Remarks
Details
- Parcel number: 225fh006
- Zoning: Condo
- Special conditions: Standard
Construction
Type & style
- Home type: Condo
- Property subtype: Condominium
Materials
- Brick Veneer, Fiber Cement, Wood Frame
- Foundation: Slab
- Roof: Composition
Condition
- New construction: No
- Year built: 2022
Utilities & green energy
- Sewer: Public Sewer
- Water: Public
- Utilities for property: Sewer Connected, Water Connected
Community & HOA
Community
- Subdivision: Crow Creek
HOA
- Has HOA: Yes
- Amenities included: Clubhouse, Pool, Elevator(s), Fitness Center, Indoor Pool, Maintenance Common Areas, Maintenance Grounds, Maintenance Structure, Master Insure, Pest Control, Picnic Area, Playground, Street Lights, Tennis Court(s)
- HOA fee: $4,700 annually
- HOA name: Woodlands at Crow Creek
- HOA phone: 843-249-1779
- Second HOA fee: $250 annually
- Second HOA name: Crow Creek
- Second HOA phone: 843-249-1779
Location
- Region: Calabash
Financial & listing details
- Price per square foot: $206/sqft
- Tax assessed value: $262,140
- Annual tax amount: $1,096
- Date on market: 8/16/2026
- Cumulative days on market: 15 days
- Listing agreement: Exclusive Right To Sell
- Listing terms: Cash,Conventional
- Road surface type: Paved
Estimated market value
$235,500
$224,000 - $247,000
$1,596/mo
Price history
| Date | Event | Price |
|---|---|---|
| 8/16/2026 | Listed for sale | $240,000-2%$206/sqft |
Source:  Hive MLS #100596708 Report a problem Hive MLS #100596708 Report a problem | ||
| 7/24/2026 | Listing removed | $245,000$210/sqft |
Source: Hive MLS #100552451 Report a problem | ||
| 2/2/2026 | Listed for sale | $245,000-7.5%$210/sqft |
Source: Hive MLS #100552451 Report a problem | ||
| 11/19/2025 | Listing removed | $265,000$227/sqft |
Source: Hive MLS #100508488 Report a problem | ||
| 5/20/2025 | Listed for sale | $265,000-1.1%$227/sqft |
Source: Hive MLS #100508488 Report a problem | ||
| 4/30/2024 | Sold | $268,000-1.7%$230/sqft |
Source: Hive MLS #100431200 Report a problem | ||
| 4/5/2024 | Pending sale | $272,500$234/sqft |
Source: Hive MLS #100431200 Report a problem | ||
| 3/6/2024 | Listed for sale | $272,500-0.7%$234/sqft |
Source: Hive MLS #100431200 Report a problem | ||
| 3/2/2024 | Listing removed | -- |
Source: Hive MLS #100408273 Report a problem | ||
| 1/23/2024 | Price change | $274,500-0.2%$235/sqft |
Source: Hive MLS #100408273 Report a problem | ||
| 1/12/2024 | Price change | $275,000-1.8%$236/sqft |
Source: Hive MLS #100408273 Report a problem | ||
| 12/20/2023 | Price change | $280,000-1.8%$240/sqft |
Source: Hive MLS #100408273 Report a problem | ||
| 12/9/2023 | Price change | $285,000-1.7%$244/sqft |
Source: Hive MLS #100408273 Report a problem | ||
| 11/17/2023 | Price change | $290,000-1.7%$249/sqft |
Source: Hive MLS #100408273 Report a problem | ||
| 11/1/2023 | Price change | $295,000-1.7%$253/sqft |
Source: Hive MLS #100408273 Report a problem | ||
| 10/5/2023 | Listed for sale | $300,000+15.3%$257/sqft |
Source: Hive MLS #100408273 Report a problem | ||
| 8/24/2022 | Sold | $260,175+2%$223/sqft |
Source: Hive MLS #100310919 Report a problem | ||
| 3/9/2022 | Pending sale | $255,000$219/sqft |
Source: Hive MLS #100310919 Report a problem | ||
| 2/5/2022 | Listed for sale | $255,000$219/sqft |
Source: Hive MLS #100310919 Report a problem | ||
Public tax history
| Year | Property taxes | Tax assessment |
|---|---|---|
| 2025 | $1,097 | $262,140 |
| 2024 | $1,097 | $262,140 |
| 2023 | $1,097 | $262,140 |
Find assessor info on the county website
Monthly payment
Est. payment
Payment breakdown
Explore the cost of this home by adjusting the details. Changes won't be saved.Climate risks
Neighborhood: 28467
Nearby schools
Schools provided by the listing agent
- Elementary: Jessie Mae Monroe Elementary
- Middle: Shallotte Middle
- High: West Brunswick
Source: Hive MLS. This data may not be complete. We recommend contacting the local school district to confirm school assignments for this home.
- $278,5002 bd2 ba1.4k sqft395 S Crow Creek Dr NW UNIT 1621, Calabash, NC 28467For Sale

- $235,9003 bd2 ba1.3k sqft395 S Crow Creek Dr NW UNIT 1514, Calabash, NC 28467Sold
- $300,0003 bd2 ba1.3k sqft395 S Crow Creek Dr NW #1623, Calabash, NC 28467Sold

- $246,0003 bd2 ba1.3k sqft395 S Crow Creek Dr NW #1615, Calabash, NC 28467Sold

Similar homes
- $239,9003 bd2 ba1.3k sqft395 S Crow Creek Drive #2306, Calabash, NC 28467For Sale
 MLS ID #100572380, Adam C Connolly, Berkshire Hathaway HomeServices Carolina Premier Properties. Hive MLS
 - $250,0002 bd2 ba1.1k sqft395 S Crow Creek Drive #1624, Calabash, NC 28467For Sale
 MLS ID #100586677, Rokoski Real Estate Group, Coldwell Banker Sea Coast Advantage. Hive MLS
 - $261,9003 bd2 ba1.4k sqft395 S Crow Creek Drive NW #1320, Calabash, NC 28467For Sale
 MLS ID #100568431, Hank Troscianiec & Associates, Keller Williams Innovate-OKI. Hive MLS
 - $230,0002 bd2 ba1.2k sqft1215 N Middleton Drive NW Apt 2308, Calabash, NC 28467For Sale
 MLS ID #100579252, Christian S Kohler, Coldwell Banker Sloane. Hive MLS
 - $272,9003 bd2 ba1.4k sqft280 Woodlands Way Unit 5, Calabash, NC 28467For SaleMLS ID #100575346, Kelly L Kosack, Carson Realty Group. Hive MLS
- $278,5002 bd2 ba1.4k sqft395 S Crow Creek Dr. #1621, Calabash, NC 28467For Sale
 MLS ID #2609267, Living Coastal Team, Intracoastal Realty. CCAR
 - $279,9003 bd2 ba1.3k sqft395 S Crow Creek Drive NW Unit 1603, Calabash, NC 28467For SaleMLS ID #100573287, The Cheek Team, The Cheek Team. Hive MLS
- $244,9903 bd3 ba1.7k sqft834 Palm Frond Way NW, Calabash, NC 28467New ConstructionMLS ID #100581743, Betty S Moyer, Dream Finders Realty LLC. Hive MLS
- $313,0002 bd2 ba1.2k sqft8879 Nottoway Avenue NW, Calabash, NC 28467For SaleMLS ID #100585561, Katherine Wooten, Southport Realty, Inc.. Hive MLS
- $279,0003 bd2 ba1.2k sqft908 Resort Circle Unit 604, Sunset Beach, NC 28468For SaleMLS ID #100598142, Jayne J Kipke, Southern Realty Advantage LLC. Hive MLS
- $242,9903 bd3 ba1.7k sqft725 Palm Frond Way NW, Calabash, NC 28467New ConstructionMLS ID #100581742, Betty S Moyer, Dream Finders Realty LLC. Hive MLS
- $275,0003 bd2 ba1.3k sqft940 Great Egret Circle SW # 3, Sunset Beach, NC 28468For SaleMLS ID #100590819, Ceilidh A Creech, Southern Realty Advantage LLC. Hive MLS
- $249,9903 bd3 ba1.7k sqft846 Palm Frond Way NW, Calabash, NC 28467New ConstructionMLS ID #100593215, Betty S Moyer, Dream Finders Realty LLC. Hive MLS
- $244,9903 bd3 ba1.7k sqft836 Palm Frond Way NW, Calabash, NC 28467New ConstructionMLS ID #100579169, Betty S Moyer, Dream Finders Realty LLC. Hive MLS
- $246,9903 bd3 ba1.7k sqft838 Palm Frond Way NW, Calabash, NC 28467New ConstructionHive MLS
- $249,9903 bd3 ba1.7k sqft844 Palm Frond Way NW, Calabash, NC 28467New ConstructionMLS ID #100595804, Betty S Moyer, Dream Finders Realty LLC. Hive MLS
- $299,9003 bd3 ba1.7k sqft8816 Radcliff Drive NW, Calabash, NC 28467For SaleMLS ID #100583101, Michael A Mill, Coldwell Banker Sea Coast Advantage. Hive MLS
- $249,9003 bd2 ba1.2k sqft2170 Bayside Drive SW, Supply, NC 28462For SaleMLS ID #100586147, The Andrews Team, Coldwell Banker Sea Coast Advantage. Hive MLS
- $199,9002 bd2 ba768 sqft870 Great Egret Circle SW # 6, Sunset Beach, NC 28468For SaleMLS ID #100572753, Susan Forrester, Coldwell Banker Sea Coast Advantage. Hive MLS
- $324,5003 bd2 ba1.6k sqft465 Slippery Rock Way, Carolina Shores, NC 28467For SaleMLS ID #100588057, Beth Berger, The Saltwater Agency. Hive MLS
