Welcome to Crow Creek! This popular neighborhood offers everything you will need for Coastal Living. You have the beautiful golf course equipped with a lovely restaurant and pro-shop, the amenities at Crow Creek are TOP NOTCH, featuring an outdoor pool and hot tub, an indoor pool and locker room facilities, along with a phenomenal gym which features separate rooms for cardio and weight training and the LOCATION. It is perfectly located in Calabash, right in the middle of Wilmington and Myrtle Beach. You are close enough to the hustle and bustle, but tucked away in the serene, local beach towns of Brunswick County. Speaking of, you are 15 minutes from the beautiful Sunset Beach! Now that we know where we are, let us talk about the one to purchase! This condo is TOTALLY FURNISHED. Just pack your bags and start to enjoy this beautiful area! This beautiful condo was just built in 2022 and offers 3 bedrooms and 2 baths with stunning features, like flooring, countertops, cabinets and a lovely screened in porch directly across the way from the amenities that were just boasted about. Looking to use this condo, but also have it as an investment property? This condo is already doing that for you! This condo has rental income flowing in and more potential income in the future. ALSO, the seller is offering to pay for 6 months of the HOA dues after closing! Give me call today to start the process on making your Crow Creek dreams a reality!
For sale
Price cut: $5K (8/18)
$269,900
395 S Crow Creek Drive NW #1610, Calabash, NC 28467
3beds
1,302sqft
Condominium
Built in 2022
-- sqft lot
$266,900 Zestimate®
$207/sqft
$413/mo HOA
What's special
Beautiful golf courseLovely screened in porch
- 161 days
- 150
- 9
Zillow last checked:
Listing updated:
Listed by:
Courtney L Devlin 910-386-8097,
Starheel Properties, Inc.
Source: Hive MLS,MLS#: 100562758 Originating MLS: Brunswick County Association of Realtors
Originating MLS: Brunswick County Association of RealtorsFacts & features
Interior
Bedrooms & bathrooms
- Bedrooms: 3
- Bathrooms: 2
- Full bathrooms: 2
Rooms
- Room types: Bedroom 1, Bedroom 2, Bedroom 3, Laundry
Bedroom 1
- Dimensions: 12 x 17
Bedroom 2
- Dimensions: 11 x 12
Bedroom 3
- Dimensions: 11 x 13
Kitchen
- Dimensions: 9 x 12
Laundry
- Dimensions: 8 x 9
Heating
- Electric, Heat Pump
Cooling
- Central Air
Appliances
- Included: Electric Oven, Built-In Microwave, Washer, Refrigerator, Dryer, Dishwasher
- Laundry: Laundry Room
Features
- Master Downstairs, Walk-in Closet(s), High Ceilings, Ceiling Fan(s), Blinds/Shades, Walk-In Closet(s)
- Flooring: LVT/LVP, Carpet
- Has fireplace: No
- Common walls with other units/homes: End Unit
Interior area
- Total structure area: 1,302
- Total interior livable area: 1,302 sqft
Property
Parking
- Parking features: Shared Driveway, Lighted, Paved
- Has uncovered spaces: Yes
Features
- Levels: One
- Patio & porch: Covered, Porch, Screened
- Exterior features: None, End Unit
- Fencing: None
- Has view: Yes
- View description: See Remarks
- Frontage type: See Remarks
Details
- Parcel number: 225fh013
- Zoning: Residential
- Special conditions: Standard
Construction
Type & style
- Home type: Condo
- Property subtype: Condominium
Materials
- Composition, Brick, Wood Frame
- Foundation: Block
- Roof: Architectural Shingle
Condition
- New construction: No
- Year built: 2022
Utilities & green energy
- Sewer: Public Sewer
- Water: Public
- Utilities for property: Sewer Available, Sewer Connected, Water Available, Water Connected
Community & HOA
Community
- Security: Smoke Detector(s)
- Subdivision: Crow Creek
HOA
- Has HOA: Yes
- Amenities included: Roof Maintenance, Clubhouse, Pool, Elevator(s), Fitness Center, Golf Course, Indoor Pool, Maintenance Common Areas, Maintenance Grounds, Maintenance Roads, Maintenance Structure, Management, Master Insure, Pest Control, Playground, Restaurant, Sidewalks, Street Lights, Taxes, Tennis Court(s), Trash
- HOA fee: $4,700 annually
- HOA name: CAMS
- Second HOA fee: $250 annually
- Second HOA name: Master Association
Location
- Region: Calabash
Financial & listing details
- Price per square foot: $207/sqft
- Tax assessed value: $285,510
- Annual tax amount: $1,176
- Date on market: 3/26/2026
- Cumulative days on market: 161 days
- Listing agreement: Exclusive Right To Sell
- Listing terms: Cash,Conventional,FHA,VA Loan
- Road surface type: Paved
Estimated market value
$266,900
$254,000 - $280,000
$1,704/mo
Price history
| Date | Event | Price |
|---|---|---|
| 8/18/2026 | Price change | $269,900-1.8%$207/sqft |
Source:  Hive MLS #100562758 Report a problem Hive MLS #100562758 Report a problem | ||
| 6/8/2026 | Price change | $274,900-1.8%$211/sqft |
Source: Hive MLS #100562758 Report a problem | ||
| 5/12/2026 | Price change | $280,000-3.4%$215/sqft |
Source: Hive MLS #100562758 Report a problem | ||
| 3/26/2026 | Listed for sale | $290,000-7.9%$223/sqft |
Source: Hive MLS #100562758 Report a problem | ||
| 1/12/2026 | Listing removed | $1,550$1/sqft |
Source: Hive MLS #100536303 Report a problem | ||
| 12/1/2025 | Price change | $1,550-11.4%$1/sqft |
Source: Hive MLS #100536303 Report a problem | ||
| 10/15/2025 | Listed for rent | $1,750$1/sqft |
Source: Hive MLS #100536303 Report a problem | ||
| 6/23/2025 | Listing removed | $1,750$1/sqft |
Source: Hive MLS #100492418 Report a problem | ||
| 6/10/2025 | Listed for rent | $1,750$1/sqft |
Source: Hive MLS #100492418 Report a problem | ||
| 5/15/2025 | Listing removed | $1,750$1/sqft |
Source: Hive MLS #100492418 Report a problem | ||
| 3/5/2025 | Listed for rent | $1,750$1/sqft |
Source: Hive MLS #100492418 Report a problem | ||
| 3/5/2025 | Listing removed | $315,000$242/sqft |
Source: Hive MLS #100486954 Report a problem | ||
| 2/4/2025 | Listed for sale | $315,000$242/sqft |
Source: Hive MLS #100486954 Report a problem | ||
Public tax history
| Year | Property taxes | Tax assessment |
|---|---|---|
| 2025 | $1,176 | $285,510 |
| 2024 | $1,176 | $285,510 |
| 2023 | $1,176 | $285,510 |
Find assessor info on the county website
Monthly payment
Est. payment
Payment breakdown
Explore the cost of this home by adjusting the details. Changes won't be saved.Climate risks
Neighborhood: 28467
Nearby schools
Schools provided by the listing agent
- Elementary: Jessie Mae Monroe Elementary
- Middle: Shallotte Middle
- High: West Brunswick
Source: Hive MLS. This data may not be complete. We recommend contacting the local school district to confirm school assignments for this home.
- $279,9003 bd2 ba1.3k sqft395 S Crow Creek Dr NW #1603, Calabash, NC 28467For Sale

- $278,5002 bd2 ba1.4k sqft395 S Crow Creek Dr UNIT 1621, Calabash, NC 28467For Sale
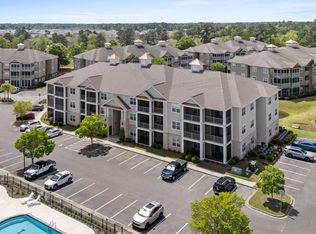
- $250,0002 bd2 ba1.1k sqft395 S Crow Creek Dr NW UNIT 1624, Calabash, NC 28467Pending

- $278,5002 bd2 ba1.4k sqft395 S Crow Creek Dr NW UNIT 1621, Calabash, NC 28467For Sale

Similar homes
- $275,0003 bd2 ba1.3k sqft395 S Crow Creek Dr #1710, Calabash, NC 28467New Construction
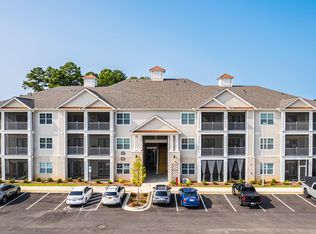
 MLS ID #100566499, Melony J Rice, Intracoastal Realty Corporation. Hive MLS
 - $279,9003 bd2 ba1.3k sqft395 S Crow Creek Drive NW Unit 1603, Calabash, NC 28467For SaleMLS ID #100573287, The Cheek Team, The Cheek Team. Hive MLS
- $275,0003 bd2 ba1.3k sqft395 S Crow Creek Dr #1702, Calabash, NC 28467New ConstructionMLS ID #100521481, Melony J Rice, Intracoastal Realty Corporation. Hive MLS
- $278,5002 bd2 ba1.4k sqft395 S Crow Creek Drive NW #1621, Calabash, NC 28467For SaleMLS ID #100566084, Lauren B Katsoudas, Intracoastal Realty Corporation. Hive MLS
- $278,5002 bd2 ba1.4k sqft395 S Crow Creek Dr. #1621, Calabash, NC 28467For Sale
 MLS ID #2609267, Living Coastal Team, Intracoastal Realty. CCAR
 - $224,9003 bd2 ba1.3k sqft270 Woodlands Way Unit 2, Calabash, NC 28467For SaleMLS ID #100566466, Kathleen Sherman, Keller Williams Innovate-OIB Mainland. Hive MLS
- $219,9003 bd2 ba1.3k sqft395 S Crow Creek Drive NW Unit 1518, Calabash, NC 28467For SaleMLS ID #100570667, Courtney L Devlin, Starheel Properties, Inc.. Hive MLS
- $259,0002 bd2 ba1.1k sqft1215 N Middleton Drive NW Apt 2409, Calabash, NC 28467For SaleMLS ID #100572426, Bill Anderson, Silver Coast Properties. Hive MLS
- $279,0003 bd3 ba1.6k sqft2061 Parow Lane NW, Calabash, NC 28467For SaleMLS ID #100597307, Sabena T Dayton, Century 21 Palms Realty. Hive MLS
- $299,0003 bd2 ba1.4k sqft1933 Coleman Lake Drive, Calabash, NC 28467For SaleMLS ID #100554412, Shirley Johnson, Coldwell Banker Sloane. Hive MLS
- $299,9003 bd3 ba1.7k sqft8816 Radcliff Drive NW, Calabash, NC 28467For SaleMLS ID #100583101, Michael A Mill, Coldwell Banker Sea Coast Advantage. Hive MLS
- $307,9003 bd2 ba1.4k sqft1932 Coleman Lake Drive, Carolina Shores, NC 28467For SaleMLS ID #100560714, Cheryl Helmecki, RE/MAX at the Beach / Calabash. Hive MLS
- $338,0003 bd2 ba1.6k sqft618 Tullimore Ln., Calabash, NC 28467For SaleMLS ID #2620997, Jocasa L Relf, Keller Williams Innovate South. CCAR
- $338,0003 bd2 ba1.6k sqft618 NW Tullimore Lane NW Lot 141 Harmony, Calabash, NC 28467For SaleMLS ID #100598734, Jocasa Relf, Keller Williams Innovate South dba Core Myrtle Beach. Hive MLS
- $254,9903 bd3 ba1.7k sqft842 Palm Frond Way NW, Calabash, NC 28467New ConstructionMLS ID #100595812, Betty S Moyer, Dream Finders Realty LLC. Hive MLS
- $254,9903 bd3 ba1.7k sqft848 Palm Frond Way #29, Calabash, NC 28467New ConstructionMLS ID #2620051, Betty Moyer, DFH Realty Georgia, LLC. CCAR
- $254,9903 bd3 ba1.7k sqft848 Palm Frond Way NW, Calabash, NC 28467New ConstructionMLS ID #100593210, Betty S Moyer, Dream Finders Realty LLC. Hive MLS
- $300,0004 bd3 ba1.8k sqft737 Landmark Cove, Carolina Shores, NC 28467For SaleMLS ID #100563374, Jayne A Anderson, Coldwell Banker Sloane Realty OIB. Hive MLS
- $249,9903 bd3 ba1.7k sqft846 Palm Frond Way NW, Calabash, NC 28467New ConstructionMLS ID #100593215, Betty S Moyer, Dream Finders Realty LLC. Hive MLS
