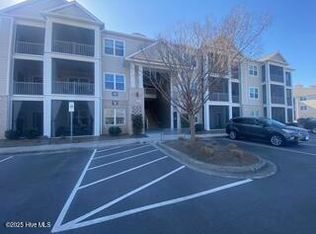
LOCATION AND VIEWS!! Welcome to Crow Creek in Calabash! This beautifully maintained LIKE NEW spacious -2 bedroom, 2-bathroom condo offers the perfect blend of comfort, style, and flexibility. In addition to the spacious bedrooms, there is a versatile den that can easily be used as a home office, sitting room, guest space, hobby room, or reading nook to fit your lifestyle. The open floor plan features a bright living area, a well-appointed kitchen, and a private screened porch perfect for enjoying your morning coffee or unwinding at the end of the day. This condo gives you great views and is right across from the pool! Located in the highly desirable Crow Creek community, residents enjoy access to top-notch amenities, including golf, pools, a fitness center, and a clubhouse, all just minutes from Sunset Beach, shopping, dining, and the NC/SC line. Whether you are looking for a primary residence, second home, or investment property, this condo offers low-maintenance coastal living at its best.
For sale
Price cut: $31.5K (6/17)
$278,500
395 S Crow Creek Dr. #1621, Calabash, NC 28467
2beds
1,465sqft
Condominium
Built in 2022
-- sqft lot
$267,100 Zestimate®
$190/sqft
$413/mo HOA
What's special
Great viewsOpen floor planWell-appointed kitchen
- 139 days |
- 70 |
- 2 |
Zillow last checked:
Listing updated:
Listed by:
Living Coastal Team 910-712-3515,
Intracoastal Realty,
Lauren H Katsoudas 980-328-8084,
Intracoastal Realty
Source: CCAR,MLS#: 2609267 Originating MLS: Coastal Carolinas Association of Realtors
Originating MLS: Coastal Carolinas Association of RealtorsFacts & features
Interior
Bedrooms & bathrooms
- Bedrooms: 2
- Bathrooms: 2
- Full bathrooms: 2
Rooms
- Room types: Den, Screened Porch
Primary bedroom
- Features: Ceiling Fan(s), Walk-In Closet(s)
Primary bathroom
- Features: Dual Sinks, Separate Shower
Dining room
- Features: Living/Dining Room
Family room
- Features: Tray Ceiling(s)
Kitchen
- Features: Dishwasher, Pantry, Stainless Steel Appliances, Solid Surface Counters
Living room
- Features: Ceiling Fan(s)
Other
- Features: Library
Heating
- Central, Electric
Cooling
- Central Air
Appliances
- Included: Cooktop, Dishwasher, Microwave, Oven, Range, Refrigerator, Dryer, Washer
- Laundry: Washer Hookup
Features
- Ceiling Fan(s), Dual Sinks, Separate Shower, Walk-In Closet(s), Stainless Steel Appliances, Solid Surface Counters
- Flooring: Luxury Vinyl, Luxury VinylPlank
Interior area
- Total structure area: 1,465
- Total interior livable area: 1,465 sqft
Property
Parking
- Parking features: Parking Lot
Features
- Levels: One
- Stories: 1
- Patio & porch: Balcony, Porch, Screened
- Exterior features: Balcony, Elevator
- Pool features: Community, Indoor, Outdoor Pool
- Has view: Yes
- View description: Lake, Pond
- Has water view: Yes
- Water view: Lake,Pond
- Waterfront features: Pond
Lot
- Features: Lake Front, Pond on Lot
Details
- Additional parcels included: ,
- Parcel number: 225FH018
- Zoning: RES
- Special conditions: None
Construction
Type & style
- Home type: Condo
- Architectural style: Low Rise
- Property subtype: Condominium
Materials
- Brick Veneer
- Foundation: Slab
Condition
- Resale
- Year built: 2022
Utilities & green energy
- Water: Public
- Utilities for property: Electricity Available, Sewer Available, Water Available
Community & HOA
Community
- Features: Clubhouse, Recreation Area, Tennis Court(s), Long Term Rental Allowed, Pool, Short Term Rental Allowed
- Subdivision: Crow Creek
HOA
- Has HOA: Yes
- Amenities included: Clubhouse, Pet Restrictions, Tennis Court(s), Elevator(s)
- Services included: Association Management, Common Areas, Insurance, Legal/Accounting, Maintenance Grounds, Pool(s), Recreation Facilities
- HOA fee: $413 monthly
Location
- Region: Calabash
Financial & listing details
- Price per square foot: $190/sqft
- Date on market: 4/9/2026
- Listing terms: Cash,Conventional
- Electric utility on property: Yes
Estimated market value
$267,100
$254,000 - $280,000
$1,739/mo
Price history
| Date | Event | Price |
|---|---|---|
| 6/17/2026 | Price change | $278,500-10.2%$190/sqft |
Source:  CCAR #2609267 Report a problem CCAR #2609267 Report a problem | ||
| 4/9/2026 | Listed for sale | $310,000-1.7%$212/sqft |
Source: CCAR #2609267 Report a problem | ||
| 4/1/2026 | Listing removed | $315,500$215/sqft |
Source: CCAR #2518278 Report a problem | ||
| 1/30/2026 | Price change | $315,500-2%$215/sqft |
Source: CCAR #2518278 Report a problem | ||
| 7/26/2025 | Listed for sale | $321,900-0.6%$220/sqft |
Source: CCAR #2518278 Report a problem | ||
| 7/1/2025 | Listing removed | $323,900$221/sqft |
Source:  Hive MLS #100483013 Report a problem Hive MLS #100483013 Report a problem | ||
| 4/2/2025 | Price change | $323,900-4.5%$221/sqft |
Source: Hive MLS #100483013 Report a problem | ||
| 1/10/2025 | Listed for sale | $339,000+0.7%$231/sqft |
Source: Hive MLS #100483013 Report a problem | ||
| 10/2/2024 | Listing removed | $336,500$230/sqft |
Source: Hive MLS #100453606 Report a problem | ||
| 8/22/2024 | Price change | $336,500-3.4%$230/sqft |
Source: Hive MLS #100453606 Report a problem | ||
| 7/25/2024 | Price change | $348,300-1.1%$238/sqft |
Source: Hive MLS #100453606 Report a problem | ||
| 7/2/2024 | Listed for sale | $352,000$240/sqft |
Source: Hive MLS #100453606 Report a problem | ||
Public tax history
Tax history is unavailable.
Monthly payment
Est. payment
Payment breakdown
Explore the cost of this home by adjusting the details. Changes won't be saved.Climate risks
Neighborhood: 28467
Nearby schools
GreatSchools rating
- 4/10Jessie Mae Monroe ElementaryGrades: PK-5Distance: 2.2 mi
- 4/10Shallotte MiddleGrades: 6-8Distance: 11.3 mi
- 4/10West Brunswick HighGrades: 9-12Distance: 10.3 mi
Schools provided by the listing agent
- Elementary: Jesse Mae Monroe Elementary
- Middle: Shallotte Middle School
- High: West Brunswick High School
Source: CCAR. This data may not be complete. We recommend contacting the local school district to confirm school assignments for this home.
- $250,0002 bd2 ba1.1k sqft395 S Crow Creek Dr NW UNIT 1624, Calabash, NC 28467For Sale

- $279,9003 bd2 ba1.3k sqft395 S Crow Creek Dr NW #1603, Calabash, NC 28467For Sale

- $278,5002 bd2 ba1.4k sqft395 S Crow Creek Dr NW UNIT 1621, Calabash, NC 28467For Sale

- $269,9003 bd2 ba1.3k sqft395 S Crow Creek Dr NW #1610, Calabash, NC 28467For Sale
- $240,0002 bd2 ba1.1k sqft395 S Crow Creek Dr NW UNIT 1601, Calabash, NC 28467For Sale
- $235,9003 bd2 ba1.3k sqft395 S Crow Creek Dr NW UNIT 1514, Calabash, NC 28467Sold
- $246,0003 bd2 ba1.3k sqft395 S Crow Creek Dr NW #1615, Calabash, NC 28467Sold
- $300,0003 bd2 ba1.3k sqft395 S Crow Creek Dr NW #1623, Calabash, NC 28467Sold
A local agent can set up tours, give advice and negotiate with sellers.
A local lender can help you make sure your offer is ready when you are.
Similar homes
- $278,5002 bd2 ba1.4k sqft395 S Crow Creek Drive NW #1621, Calabash, NC 28467For Sale
 MLS ID #100566084, Lauren B Katsoudas, Intracoastal Realty Corporation. Hive MLS
 - $279,9003 bd2 ba1.3k sqft395 S Crow Creek Drive NW Unit 1603, Calabash, NC 28467For SaleMLS ID #100573287, The Cheek Team, The Cheek Team. Hive MLS
- $250,0002 bd2 ba1.1k sqft395 S Crow Creek Drive #1624, Calabash, NC 28467For SaleMLS ID #100586677, Rokoski Real Estate Group, Coldwell Banker Sea Coast Advantage. Hive MLS
- $269,9003 bd2 ba1.3k sqft395 S Crow Creek Drive NW #1610, Calabash, NC 28467For SaleMLS ID #100562758, Courtney L Devlin, Starheel Properties, Inc.. Hive MLS
- $275,0003 bd2 ba1.3k sqft395 S Crow Creek Dr #1702, Calabash, NC 28467New ConstructionMLS ID #100521481, Melony J Rice, Intracoastal Realty Corporation. Hive MLS
- $259,9003 bd2 ba1.3k sqft240 Woodlands Way Unit 7, Calabash, NC 28467For SaleMLS ID #100577726, Justin T Thompson, INNOVATE Real Estate. Hive MLS
- $224,9002 bd2 ba1.2k sqft395 S Crow Creek Drive NW Unit 1324, Calabash, NC 28467For SaleMLS ID #100595540, Kathy S Stamp, Starheel Properties, Inc.. Hive MLS
- $219,9003 bd2 ba1.3k sqft395 S Crow Creek Drive NW Unit 1518, Calabash, NC 28467For SaleMLS ID #100570667, Courtney L Devlin, Starheel Properties, Inc.. Hive MLS
- $300,0003 bd2 ba1.5k sqft146 Planters Row Lane, Calabash, NC 28467For SaleMLS ID #100584191, Michelle Roberts, Coldwell Banker Sea Coast Advantage. Hive MLS
- $299,9003 bd3 ba1.7k sqft8816 Radcliff Drive NW, Calabash, NC 28467For SaleMLS ID #100583101, Michael A Mill, Coldwell Banker Sea Coast Advantage. Hive MLS
- $268,0003 bd2 ba1.3k sqft29, Sunset Beach, NC 28468For Sale
 MLS ID #2609737, Bonnie J Rotundo, Coldwell Banker Sloane - Sb. CCAR
 - $249,0004 bd3 ba1.8k sqft73 Shamrock Drive SW, Sunset Beach, NC 28468For SaleMLS ID #100591603, Joshua S Gragg, Coldwell Banker Sea Coast Advantage. Hive MLS
- $244,9903 bd3 ba1.7k sqft834 Palm Frond Way #35, Calabash, NC 28467New ConstructionCCAR
- $244,9903 bd3 ba1.7k sqft836 Palm Frond Way #34, Calabash, NC 28467New ConstructionCCAR
- $269,0003 bd2 ba1.4k sqft518 Carrick Loop, Longs, SC 29568For SaleMLS ID #2608738, Sylvia J Hickman, CENTURY 21 Broadhurst. CCAR
- $242,9903 bd3 ba1.7k sqft725 Palm Frond Way #10, Calabash, NC 28467New ConstructionMLS ID #2603968, Betty Moyer, DFH Realty Georgia, LLC. CCAR
- $265,0002 bd2 ba1k sqftB Building, Little River, SC 29566For SaleMLS ID #2606741, C and J Team, ASAP Realty, Inc. CCAR
- $299,9003 bd2 ba1.4k sqft2012 Willow Run Dr. #A, Little River, SC 29566For SaleMLS ID #2608802, Tricia Tennyson, RE/MAX Southern Shores NMB. CCAR
- $380,0003 bd4 ba2k sqft8974 Smithfield Drive NW Apt 1, Calabash, NC 28467For SaleMLS ID #100583484, Shawna M Miller, Coldwell Banker Sea Coast Advantage. Hive MLS
- $275,0003 bd3 ba1.4k sqft4237 Rivergate Ln. #24-B, Little River, SC 29566For SaleMLS ID #2527030, Catherine H Lee, Carolina One Real Estate MB. CCAR
