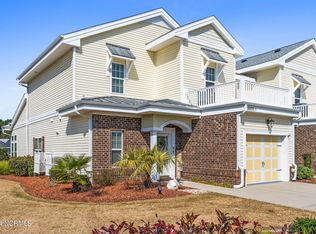
This is it! The opportunity you've been waiting for! This well kept one owner home located in the high desirable gated community of Brunswick Plantation is waiting for you! This property has been lovingly maintained and offers comfortable coastal living with security and amenities of one of Brunswick County's premier golf communities.
Step inside to an open floor plan with spacious living area, well appointed kitchen, and comfortable primary bedroom on first floor with a full private bathroom and its own patio. With additional primary bedroom upstairs with a full private bathroom, and a guest bedroom with a full bathroom. Plenty of extra living space.
Enjoy the lifestyle Brunswick Plantation known for 24 hour gated security, championship golf courses, indoor and outdoor pools, fitness facilities, tennis and pickleball courts, walking trails, and a vibrant community atmosphere. Conveniently located near beaches of Sunset Beach and Ocean Isle Beach, as well as shopping, dining, and golf, this home places the best of coastal North Carolina within easy reach.
Don't miss this opportunity to own a well-care-for home in Brunswick Plantation. Schedule your private showing today and experience the charm, convenience and lifestyle this exceptional community has to offer.
For sale
$380,000
8974 Smithfield Drive NW Apt 1, Calabash, NC 28467
3beds
2,025sqft
:
Get pre-qualified$2,716/mo
Townhouse
Built in 2006
-- sqft lot
$368,900 Zestimate®
$188/sqft
$530/mo HOA
What's special
- 40 days |
- 459 |
- 6 |
Zillow last checked:
Listing updated:
Listed by:
Shawna M Miller 910-712-2887,
Coldwell Banker Sea Coast Advantage
Source: Hive MLS,MLS#: 100583484 Originating MLS: Brunswick County Association of Realtors
Originating MLS: Brunswick County Association of RealtorsFacts & features
Interior
Bedrooms & bathrooms
- Bedrooms: 3
- Bathrooms: 4
- Full bathrooms: 3
- 1/2 bathrooms: 1
Rooms
- Room types: Living Room, Dining Room, Master Bedroom, Bedroom 1, Bedroom 2
Primary bedroom
- Level: First
- Dimensions: 16.9 x 12.5
Bedroom 1
- Level: Second
- Dimensions: 11.1 x 19.11
Bedroom 2
- Level: Second
- Dimensions: 11.8 x 19.11
Dining room
- Level: First
- Dimensions: 12 x 12.9
Kitchen
- Level: First
- Dimensions: 12.6 x 11.7
Living room
- Level: First
- Dimensions: 18.3 x 23.9
Heating
- Heat Pump, Electric
Cooling
- Central Air, Ceiling Fan(s), Heat Pump
Appliances
- Included: Electric Cooktop, Refrigerator, Disposal, Cooktop, Electric Range
- Laundry: Dryer Hookup, Washer Hookup, Laundry Room
Features
- High Ceilings, Ceiling Fan(s), Blinds/Shades
- Flooring: LVT/LVP, Carpet
- Basement: Unfinished
Interior area
- Total structure area: 2,025
- Total interior livable area: 2,025 sqft
Property
Parking
- Total spaces: 2
- Parking features: Concrete, Garage
- Attached garage spaces: 2
Features
- Levels: Two
- Patio & porch: Patio
- Fencing: None
- Has view: Yes
- View description: See Remarks
- Frontage type: See Remarks
Lot
- Features: Corner Lot
Details
- Parcel number: 209mg001
- Zoning: Residential
- Special conditions: Standard
Construction
Type & style
- Home type: Townhouse
- Property subtype: Townhouse
Materials
- Stucco, Wood Frame
- Foundation: Raised, Slab
- Roof: Architectural Shingle
Condition
- New construction: No
- Year built: 2006
Utilities & green energy
- Sewer: County Sewer
- Water: County Water
- Utilities for property: Sewer Available, Water Available
Community & HOA
Community
- Subdivision: Brunswick Plantation
HOA
- Has HOA: Yes
- Amenities included: Roof Maintenance, Clubhouse, Pool, Fitness Center, Gated, Golf Course, Indoor Pool, Maintenance Common Areas, Maintenance Grounds, Maintenance Roads, Maintenance Structure, Management, Master Insure, Pest Control, Pickleball, Security, Spa/Hot Tub, Tennis Court(s), Termite Bond
- HOA fee: $6,360 annually
- HOA name: CAMS
- HOA phone: 910-579-5163
Location
- Region: Calabash
Financial & listing details
- Price per square foot: $188/sqft
- Tax assessed value: $394,800
- Annual tax amount: $1,750
- Date on market: 6/22/2026
- Cumulative days on market: 41 days
- Listing agreement: Exclusive Right To Sell
- Listing terms: Cash,Conventional
Estimated market value
$368,900
$350,000 - $387,000
$2,349/mo
Price history
| Date | Event | Price |
|---|---|---|
| 6/22/2026 | Listed for sale | $380,000+8.6%$188/sqft |
Source:  Hive MLS #100583484 Report a problem Hive MLS #100583484 Report a problem | ||
| 9/19/2008 | Sold | $350,000$173/sqft |
Source: Public Record Report a problem | ||
Public tax history
| Year | Property taxes | Tax assessment |
|---|---|---|
| 2025 | $1,750 | $394,800 |
| 2024 | $1,750 | $394,800 |
| 2023 | $1,750 +9.1% | $394,800 +59% |
| 2022 | $1,604 0% | $248,290 |
| 2021 | $1,604 +5.8% | $248,290 |
| 2020 | $1,517 | $248,290 |
| 2019 | -- | $248,290 |
| 2018 | -- | -- |
| 2017 | $1,495 | -- |
| 2016 | $1,495 | -- |
| 2015 | $1,495 +27.9% | $266,920 +22% |
| 2014 | $1,168 | $218,820 |
| 2013 | -- | -- |
| 2012 | -- | -- |
| 2011 | -- | -- |
| 2010 | -- | -- |
| 2009 | -- | -- |
| 2008 | -- | -- |
Find assessor info on the county website
Monthly payment
Est. payment
Payment breakdown
Explore the cost of this home by adjusting the details. Changes won't be saved.Climate risks
Neighborhood: 28467
Nearby schools
GreatSchools rating
- 4/10Jessie Mae Monroe ElementaryGrades: PK-5Distance: 1 mi
- 4/10Shallotte MiddleGrades: 6-8Distance: 10.2 mi
- 4/10West Brunswick HighGrades: 9-12Distance: 9.2 mi
Schools provided by the listing agent
- Elementary: Jessie Mae Monroe Elementary
- Middle: Shallotte Middle
- High: West Brunswick
Source: Hive MLS. This data may not be complete. We recommend contacting the local school district to confirm school assignments for this home.
- $372,2003 bd3 ba2.1k sqft8974 Smithfield Dr NW APT 2, Calabash, NC 28467Off Market
- $363,1003 bd4 ba2.1k sqft8974 Smithfield Dr NW APT 3, Calabash, NC 28467Off Market
- $317,5003 bd3 ba1.8k sqft8970 Smithfield Dr NW APT 1, Calabash, NC 28467Sold
- $299,5003 bd3 ba1.6k sqft8978 Smithfield Dr NW APT 1, Calabash, NC 28467Off Market
- $387,0003 bd3 ba1.7k sqft8978 Smithfield Dr NW APT 2, Calabash, NC 28467Sold
- $317,1003 bd3 ba1.6k sqft8978 Smithfield Dr NW APT 3, Calabash, NC 28467Off Market
- $283,2003 bd3 ba1.8k sqft8978 Smithfield Dr NW #402, Calabash, NC 28467Off Market
- $281,7003 bd3 ba1.8k sqft8975 Smithfield Dr NW APT 2A, Calabash, NC 28467Off Market
A local agent can set up tours, give advice and negotiate with sellers.
A local lender can help you make sure your offer is ready when you are.
Similar homes
- $430,0003 bd3 ba2.2k sqft8872 Broughton Place NW, Calabash, NC 28467For Sale

 MLS ID #100578714, Laney H Pierce, Coldwell Banker Sea Coast Advantage. Hive MLS
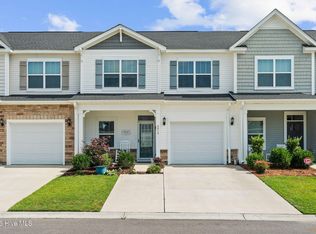
 - $299,9003 bd3 ba1.7k sqft8816 Radcliff Drive NW, Calabash, NC 28467For Sale
 MLS ID #100583101, Michael A Mill, Coldwell Banker Sea Coast Advantage. Hive MLS
 - $399,9903 bd2 ba1.9k sqft1207 Fence Post Lane, Carolina Shores, NC 28467For Sale
 MLS ID #100572726, Jessie A Mahoney, Kinstle & Company LLC.. Hive MLS
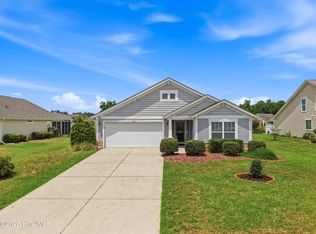
 - $359,0003 bd2 ba1.8k sqft2104 Jarvis Lane NW, Calabash, NC 28467For Sale
 MLS ID #100565577, Mandy L Pope, The Saltwater Agency. Hive MLS
 - $425,0003 bd2 ba2.3k sqft707 Royal Fern Court NW, Calabash, NC 28467For SaleMLS ID #100589802, Christy Bias, RE/MAX Southern Shores. Hive MLS
- $264,9003 bd2 ba1.3k sqft8855 Radcliff Drive NW #59b, Calabash, NC 28467For SaleMLS ID #100573074, The Legacy Team, Intracoastal Realty Corporation. Hive MLS
- $349,0004 bd3 ba2.2k sqft1331 Sunny Slope Circle, Calabash, NC 28467For SaleMLS ID #100583660, Laurinda M Wedra, Keller Williams Innovate-OIB Mainland. Hive MLS
- $291,8882 bd2 ba1.3k sqft8697 Radcliff Drive NW, Calabash, NC 28467For SaleMLS ID #100561089, Jerry L Helms, Brunswick Forest Realty, LLC. Hive MLS
- $249,9993 bd2 ba1.4k sqft8855 Radcliff Drive NW Unit 20c, Calabash, NC 28467For SaleMLS ID #100567546, Derek C Heppe, Ace Realty. Hive MLS
- $370,7504 bd3 ba2.2k sqft653 NW Blackthorne Circle NW, Calabash, NC 28467For SaleMLS ID #100568412, Karen L Knight, Shoreline Realty. Hive MLS
- $299,9003 bd3 ba1.9k sqft315 Bulkhead Bend, Calabash, NC 28467For SaleMLS ID #100564272, Christy C Davis, Century 21 Barefoot Realty. Hive MLS
- $300,0003 bd2 ba1.5k sqft146 Planters Row Lane, Calabash, NC 28467For SaleMLS ID #100584191, Michelle Roberts, Coldwell Banker Sea Coast Advantage. Hive MLS
- $270,0003 bd2 ba1.5k sqft90 Field Planters Circle #90, Carolina Shores, NC 28467For Sale
 MLS ID #2611596, Kristi Grigg, CENTURY 21 Boling & Associates. CCAR
 - $299,0003 bd2 ba1.4k sqft1933 Coleman Lake Drive, Calabash, NC 28467For SaleMLS ID #100554412, Shirley Johnson, Coldwell Banker Sloane. Hive MLS
- $264,9003 bd2 ba1.3k sqft240 Woodlands Way Unit 7, Calabash, NC 28467For SaleMLS ID #100577726, Justin T Thompson, INNOVATE Real Estate. Hive MLS
- $--3 bd2 ba1.5k sqft197 Northside Dr, Little River, SC 29566AuctionServiceLink Auction
- $434,9004 bd2 ba2.1k sqft1674 Beach Dr SW, Calabash, NC 28467For Sale By Owner
- $294,9993 bd3 ba1.9k sqft303 Bulkhead Bend, Calabash, NC 28467For SaleMLS ID #100540522, Paul M Snider, Premier Realty Group. Hive MLS
- $299,0003 bd2 ba1.4k sqft461 Slippery Rock Way, Calabash, NC 28467For SaleMLS ID #100565406, Karen L Knight, Shoreline Realty. Hive MLS
- $379,9003 bd3 ba2.2k sqft864 Callant Dr., Little River, SC 29566For SaleMLS ID #2614745, Joseph A Barrientos Fierros, Century 21 The Harrelson Group. CCAR
