LOCATION AND VIEWS!! Welcome to Crow Creek in Calabash! This beautifully maintained LIKE NEW spacious 2-bedroom, 2-bathroom condo offers the perfect blend of comfort, style, and flexibility. In addition to the spacious bedrooms, there is a versatile den that can easily be used as a home office, sitting room, guest space, hobby room, or reading nook to fit your lifestyle. The open floor plan features a bright living area, a well-appointed kitchen, and a private screened porch perfect for enjoying your morning coffee or unwinding at the end of the day. This condo gives you great views and is right across from the pool! Located in the highly desirable Crow Creek community, residents enjoy access to top-notch amenities, including golf, pools, a fitness center, and a clubhouse, all just minutes from Sunset Beach, shopping, dining, and the NC/SC line. Whether you are looking for a primary residence, second home, or investment property, this condo offers low-maintenance coastal living at its best.
For sale
Price cut: $19.5K (6/15)
$278,500
395 S Crow Creek Drive NW #1621, Calabash, NC 28467
2beds
1,465sqft
Condominium
Built in 2022
-- sqft lot
$269,600 Zestimate®
$190/sqft
$413/mo HOA
What's special
Great viewsVersatile denOpen floor planWell-appointed kitchenPrivate screened porch
- 142 days
- 42
- 1
Zillow last checked:
Listing updated:
Listed by:
Lauren B Katsoudas 980-328-8084,
Intracoastal Realty Corporation,
Living Coastal Team 910-712-3515,
Intracoastal Realty Corporation
Source: Hive MLS,MLS#: 100566084 Originating MLS: Brunswick County Association of Realtors
Originating MLS: Brunswick County Association of RealtorsFacts & features
Interior
Bedrooms & bathrooms
- Bedrooms: 2
- Bathrooms: 2
- Full bathrooms: 2
Rooms
- Room types: Bedroom 1, Bedroom 2, Den, Laundry, Living Room
Heating
- Electric, Heat Pump
Cooling
- Central Air
Appliances
- Included: Electric Cooktop, Built-In Microwave, Washer, Refrigerator, Range, Dryer, Dishwasher
Features
- Walk-in Closet(s), Solid Surface, Ceiling Fan(s), Pantry, Blinds/Shades, Walk-In Closet(s)
- Has fireplace: No
Interior area
- Total structure area: 1,465
- Total interior livable area: 1,465 sqft
Property
Parking
- Parking features: Parking Lot, On Site
Features
- Levels: One
- Patio & porch: Covered, Screened, Balcony
- Fencing: None
- Has view: Yes
- View description: Pond
- Has water view: Yes
- Water view: Pond
- Waterfront features: None, Pond
- Frontage type: Pond Front
Details
- Parcel number: 225fh018
- Zoning: RES
- Special conditions: Standard
Construction
Type & style
- Home type: Condo
- Property subtype: Condominium
Materials
- Brick, Fiber Cement, Wood Frame
- Foundation: Slab
- Roof: Architectural Shingle
Condition
- New construction: No
- Year built: 2022
Utilities & green energy
- Utilities for property: Sewer Connected, Water Connected
Community & HOA
Community
- Subdivision: Crow Creek
HOA
- Has HOA: Yes
- Amenities included: Clubhouse, Pool, Elevator(s), Fitness Center, Indoor Pool, Maintenance Common Areas, Maintenance Grounds, Maintenance Roads, Management, Master Insure, Pest Control, Playground, Restaurant, Tennis Court(s), Termite Bond
- HOA fee: $4,700 annually
- HOA name: CAMS
- HOA phone: 910-579-5163
- Second HOA fee: $250 annually
- Second HOA name: Master Association
Location
- Region: Calabash
Financial & listing details
- Price per square foot: $190/sqft
- Tax assessed value: $299,360
- Annual tax amount: $1,223
- Date on market: 4/9/2026
- Cumulative days on market: 142 days
- Listing agreement: Exclusive Right To Sell
- Listing terms: Cash,Conventional
- Road surface type: Paved
Estimated market value
$269,600
$256,000 - $283,000
$1,739/mo
Price history
| Date | Event | Price |
|---|---|---|
| 6/15/2026 | Price change | $278,500-6.5%$190/sqft |
Source:  Hive MLS #100566084 Report a problem Hive MLS #100566084 Report a problem | ||
| 5/6/2026 | Price change | $298,000-3.9%$203/sqft |
Source: Hive MLS #100566084 Report a problem | ||
| 4/9/2026 | Listed for sale | $310,000-1.7%$212/sqft |
Source: Hive MLS #100566084 Report a problem | ||
| 4/1/2026 | Listing removed | $315,500$215/sqft |
Source: Hive MLS #100521435 Report a problem | ||
| 1/30/2026 | Price change | $315,500-1.9%$215/sqft |
Source: Hive MLS #100521435 Report a problem | ||
| 7/26/2025 | Listed for sale | $321,500-7.9%$219/sqft |
Source: Hive MLS #100521435 Report a problem | ||
| 5/9/2024 | Listing removed | -- |
Source: Hive MLS #100424348 Report a problem | ||
| 4/17/2024 | Listed for sale | $349,000$238/sqft |
Source: Hive MLS #100424348 Report a problem | ||
| 3/12/2024 | Pending sale | $349,000$238/sqft |
Source: Hive MLS #100424348 Report a problem | ||
| 1/27/2024 | Listed for sale | $349,000$238/sqft |
Source: Hive MLS #100424348 Report a problem | ||
Public tax history
| Year | Property taxes | Tax assessment |
|---|---|---|
| 2025 | $1,224 | $299,360 |
| 2024 | $1,224 | $299,360 |
| 2023 | $1,224 | $299,360 |
Find assessor info on the county website
Monthly payment
Est. payment
Payment breakdown
Explore the cost of this home by adjusting the details. Changes won't be saved.Climate risks
Neighborhood: 28467
Nearby schools
Schools provided by the listing agent
- Elementary: Jessie Mae Monroe Elementary
- Middle: Shallotte Middle
- High: West Brunswick
Source: Hive MLS. This data may not be complete. We recommend contacting the local school district to confirm school assignments for this home.
- $240,0002 bd2 ba1.1k sqft395 S Crow Creek Dr NW UNIT 1601, Calabash, NC 28467For Sale

- $300,0003 bd2 ba1.3k sqft395 S Crow Creek Dr NW #1623, Calabash, NC 28467Sold

- $235,9003 bd2 ba1.3k sqft395 S Crow Creek Dr NW UNIT 1514, Calabash, NC 28467Sold
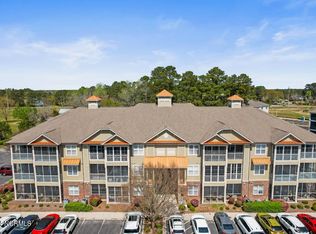
- $246,0003 bd2 ba1.3k sqft395 S Crow Creek Dr NW #1615, Calabash, NC 28467Sold

Similar homes
- $278,5002 bd2 ba1.4k sqft395 S Crow Creek Dr. #1621, Calabash, NC 28467For Sale
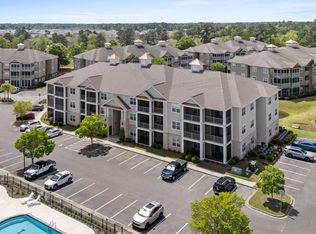
 MLS ID #2609267, Living Coastal Team, Intracoastal Realty. CCAR
 - $279,9003 bd2 ba1.3k sqft395 S Crow Creek Drive NW Unit 1603, Calabash, NC 28467For Sale

 MLS ID #100573287, The Cheek Team, The Cheek Team. Hive MLS
 - $269,9003 bd2 ba1.3k sqft395 S Crow Creek Drive NW #1610, Calabash, NC 28467For Sale
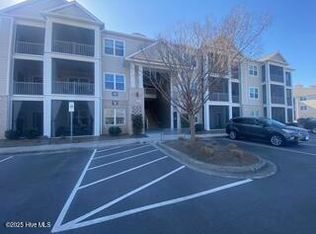 MLS ID #100562758, Courtney L Devlin, Starheel Properties, Inc.. Hive MLS
 - $250,0002 bd2 ba1.1k sqft395 S Crow Creek Drive #1624, Calabash, NC 28467For Sale
 MLS ID #100586677, Rokoski Real Estate Group, Coldwell Banker Sea Coast Advantage. Hive MLS
 - $275,0003 bd2 ba1.3k sqft395 S Crow Creek Dr #1710, Calabash, NC 28467New ConstructionMLS ID #100566499, Melony J Rice, Intracoastal Realty Corporation. Hive MLS
- $272,9003 bd2 ba1.4k sqft280 Woodlands Way Unit 5, Calabash, NC 28467For SaleMLS ID #100575346, Kelly L Kosack, Carson Realty Group. Hive MLS
- $275,0003 bd2 ba1.3k sqft395 S Crow Creek Dr #1702, Calabash, NC 28467New ConstructionMLS ID #100521481, Melony J Rice, Intracoastal Realty Corporation. Hive MLS
- $259,9003 bd2 ba1.3k sqft240 Woodlands Way Unit 7, Calabash, NC 28467For SaleMLS ID #100577726, Justin T Thompson, INNOVATE Real Estate. Hive MLS
- $224,9002 bd2 ba1.2k sqft395 S Crow Creek Drive NW Unit 1324, Calabash, NC 28467For SaleMLS ID #100595540, Kathy S Stamp, Starheel Properties, Inc.. Hive MLS
- $249,9993 bd2 ba1.4k sqft8855 Radcliff Drive NW Unit 20c, Calabash, NC 28467For SaleMLS ID #100567546, Derek C Heppe, Ace Realty. Hive MLS
- $219,9003 bd2 ba1.3k sqft395 S Crow Creek Drive NW Unit 1518, Calabash, NC 28467For SaleMLS ID #100570667, Courtney L Devlin, Starheel Properties, Inc.. Hive MLS
- $299,9003 bd3 ba1.7k sqft8816 Radcliff Drive NW, Calabash, NC 28467For SaleMLS ID #100583101, Michael A Mill, Coldwell Banker Sea Coast Advantage. Hive MLS
- $300,0003 bd2 ba1.5k sqft146 Planters Row Lane, Calabash, NC 28467For SaleMLS ID #100584191, Michelle Roberts, Coldwell Banker Sea Coast Advantage. Hive MLS
- $268,0003 bd2 ba1.3k sqft29, Sunset Beach, NC 28468For SaleMLS ID #2609737, Bonnie J Rotundo, Coldwell Banker Sloane - Sb. CCAR
- $279,9003 bd3 ba1.5k sqft4087 McLamb Ave. #4087, Little River, SC 29566For SaleMLS ID #2621130, Reena Artz Team, River Oaks Real Estate. CCAR
- $249,0004 bd3 ba1.8k sqft73 Shamrock Drive SW, Sunset Beach, NC 28468For SaleMLS ID #100591603, Joshua S Gragg, Coldwell Banker Sea Coast Advantage. Hive MLS
- $269,0003 bd2 ba1.4k sqft518 Carrick Loop, Longs, SC 29568For SaleMLS ID #2608738, Sylvia J Hickman, CENTURY 21 Broadhurst. CCAR
- $242,9903 bd3 ba1.7k sqft725 Palm Frond Way #10, Calabash, NC 28467New ConstructionMLS ID #2603968, Betty Moyer, DFH Realty Georgia, LLC. CCAR
- $265,0002 bd2 ba1k sqftB Building, Little River, SC 29566For SaleMLS ID #2606741, C and J Team, ASAP Realty, Inc. CCAR
- $380,0003 bd4 ba2k sqft8974 Smithfield Drive NW Apt 1, Calabash, NC 28467For SaleMLS ID #100583484, Shawna M Miller, Coldwell Banker Sea Coast Advantage. Hive MLS
