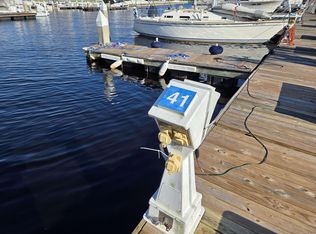
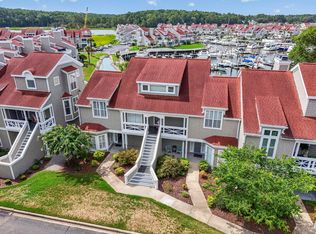
Welcome to Mariners Point Apt 109 - a beautifully maintained home nestled within the prestigious, gated Mariners Point community. Perfectly positioned in a private marina and waterway enclave, this residence showcases breathtaking views of both the marina and the Intracoastal Waterway. Originally designed as a 2-bedroom home, it has been thoughtfully converted into a spacious 3-bedroom retreat and is being sold fully furnished. Elegant custom curtains and drapery accent every room, adding a touch of sophistication throughout. Never rented and in immaculate condition, this home is truly move-in ready. Step inside to discover soaring vaulted ceilings that create an open, airy feel in the living room. From here, step out onto your private deck overlooking the waterway - the perfect place to relax or entertain. The primary suite features its own enclosed deck, offering a peaceful and private view of the Intracoastal to enjoy with your morning coffee. A newly replaced (March 2026) water heater and water softener helps provide peace of mind. Mariners Point delivers a true resort-style lifestyle with world-class amenities, including a stunning clubhouse complete with a bar and lounge, a waterfront pool and hot tub, and tennis and pickleball courts. The marina is just steps away - ideal for boating enthusiasts seeking convenience and luxury in one place. Situated just minutes from the beach and the vibrant attractions of Little River and North Myrtle Beach, you'll be close to endless options for golf, dining, shopping, and entertainment. Experience the very best of coastal living at Mariners Point. Schedule your private showing today!
Pending
Price cut: $10K (8/13)
$279,900
4396 Baldwin Ave. #109, Little River, SC 29566
3beds
1,622sqft
Condominium
Built in 1987
-- sqft lot
$265,900 Zestimate®
$173/sqft
$714/mo HOA
What's special
Fully furnishedSoaring vaulted ceilingsTennis and pickleball courts
- 124 days
- 910
- 37
Zillow last checked:
Listing updated:
Listed by:
Joseph A Barrientos Fierros 843-359-2528,
Century 21 The Harrelson Group
Source: CCAR,MLS#: 2611259
Originating MLS: Coastal Carolinas Association of Realtors
Facts & features
Interior
Bedrooms & bathrooms
- Bedrooms: 3
- Bathrooms: 3
- Full bathrooms: 2
- 1/2 bathrooms: 1
Rooms
- Room types: Bonus Room, Den, Loft, Screened Porch, Utility Room
Primary bedroom
- Features: Ceiling Fan(s), Main Level Primary, Walk-In Closet(s)
- Level: First
Bedroom 1
- Level: First
Bedroom 2
- Level: Second
Bedroom 3
- Level: Second
Primary bathroom
- Features: Bathtub, Dual Sinks, Garden Tub/Roman Tub, Separate Shower, Vanity
Dining room
- Features: Living/Dining Room
Kitchen
- Features: Dishwasher
Living room
- Features: Ceiling Fan(s), Fireplace, Vaulted Ceiling(s)
Other
- Features: Bedroom on Main Level, Library, Loft, Utility Room
Heating
- Central
Cooling
- Central Air
Appliances
- Included: Double Oven, Dishwasher, Freezer, Disposal, Microwave, Range, Refrigerator, Dryer, Washer
- Laundry: Washer Hookup
Features
- Bathtub, Ceiling Fan(s), Dual Sinks, Entrance Foyer, Furnished, Fireplace, Garden Tub/Roman Tub, Main Level Primary, Separate Shower, Vanity, Walk-In Closet(s), Bedroom on Main Level, Loft
- Flooring: Carpet, Wood
- Doors: Insulated Doors, Storm Door(s)
- Windows: Storm Window(s)
- Has fireplace: Yes
- Furnished: Yes
Interior area
- Total structure area: 1,622
- Total interior livable area: 1,622 sqft
Property
Parking
- Total spaces: 2
- Parking features: Two Spaces
Features
- Levels: Two
- Stories: 2
- Patio & porch: Rear Porch, Deck, Front Porch, Patio, Porch, Screened
- Exterior features: Deck, Porch, Patio
- Pool features: Community, Outdoor Pool
- Has view: Yes
- View description: Lake, Pond, Water
- Has water view: Yes
- Water view: Lake,Pond,Water
- Waterfront features: Intracoastal Access, Pond, River Front
- Frontage type: River
Lot
- Features: Lake Front, Pond on Lot, Rectangular, Rectangular Lot
Details
- Additional parcels included: ,
- Parcel number: 31200000244
- Zoning: MF
- Special conditions: None
Construction
Type & style
- Home type: Condo
- Architectural style: Low Rise
- Property subtype: Condominium
Materials
- HardiPlank Type
- Foundation: Slab
Condition
- Resale
- Year built: 1987
Utilities & green energy
- Water: Public
- Utilities for property: Cable Available, Electricity Available, Phone Available, Sewer Available, Underground Utilities, Water Available
Green energy
- Energy efficient items: Doors, Windows
Community & HOA
Community
- Features: Clubhouse, Golf Carts OK, Gated, Recreation Area, Tennis Court(s), Long Term Rental Allowed, Pool
- Security: Gated Community, Smoke Detector(s), Security Service
- Subdivision: Mariners Point
HOA
- Has HOA: Yes
- Amenities included: Clubhouse, Gated, Owner Allowed Golf Cart, Pet Restrictions, Security, Tennis Court(s)
- Services included: Association Management, Common Areas, Insurance, Internet, Legal/Accounting, Maintenance Grounds, Pest Control, Pool(s), Recreation Facilities, Sewer, Security, Trash, Water
- HOA fee: $714 monthly
Location
- Region: Little River
Financial & listing details
- Price per square foot: $173/sqft
- Tax assessed value: $360,000
- Annual tax amount: $770
- Date on market: 5/1/2026
- Listing terms: Cash,Conventional
- Electric utility on property: Yes
Estimated market value
$265,900
$253,000 - $279,000
$2,042/mo
Price history
| Date | Event | Price |
|---|---|---|
| 8/20/2026 | Pending sale | $279,900$173/sqft |
Source: | ||
| 8/13/2026 | Price change | $279,900-3.4%$173/sqft |
Source: | ||
| 6/10/2026 | Price change | $289,900-6.5%$179/sqft |
Source: | ||
| 5/1/2026 | Listed for sale | $309,900-1.6%$191/sqft |
Source: | ||
| 5/1/2026 | Listing removed | $314,900$194/sqft |
Source: | ||
| 3/7/2026 | Price change | $314,900-4.5%$194/sqft |
Source: | ||
| 11/26/2025 | Price change | $329,900-2.1%$203/sqft |
Source: | ||
| 10/21/2025 | Listed for sale | $337,000-0.9%$208/sqft |
Source: | ||
| 10/21/2025 | Listing removed | $339,900$210/sqft |
Source: | ||
| 10/4/2025 | Listing removed | $339,900$210/sqft |
Source: | ||
| 9/10/2025 | Listing removed | $339,900$210/sqft |
Source: | ||
| 3/26/2025 | Contingent | $339,900$210/sqft |
Source: | ||
| 2/24/2025 | Price change | $339,900-2.6%$210/sqft |
Source: | ||
| 12/22/2024 | Price change | $349,000-3.1%$215/sqft |
Source: | ||
| 10/26/2024 | Price change | $360,000-7.7%$222/sqft |
Source: | ||
| 8/11/2024 | Price change | $389,900-1.3%$240/sqft |
Source: | ||
| 6/24/2024 | Price change | $394,900-1.3%$243/sqft |
Source: | ||
| 5/20/2024 | Listed for sale | $399,900+1677.3%$247/sqft |
Source: | ||
| 8/2/2023 | Sold | $22,500$14/sqft |
Source: | ||
| 7/20/2023 | Contingent | $22,500$14/sqft |
Source: | ||
| 7/11/2023 | Price change | $22,500-10%$14/sqft |
Source: | ||
| 6/20/2023 | Listed for sale | $25,000+284.6%$15/sqft |
Source: | ||
| 4/13/2020 | Sold | $6,500-97.2%$4/sqft |
Source: | ||
| 10/21/2016 | Listing removed | $229,000$141/sqft |
Source: The Edgewater Group #1601246 Report a problem | ||
| 4/4/2016 | Listed for sale | $229,000+22.5%$141/sqft |
Source: The Edgewater Group #1601246 Report a problem | ||
| 12/20/2010 | Sold | $187,000+11.6%$115/sqft |
Source: Public Record Report a problem | ||
| 6/26/2002 | Sold | $167,500+43.2%$103/sqft |
Source: Public Record Report a problem | ||
| 12/18/1998 | Sold | $117,000$72/sqft |
Source: Public Record Report a problem | ||
Public tax history
| Year | Property taxes | Tax assessment |
|---|---|---|
| 2025 | $770 | $185,150 |
| 2024 | $770 | $185,150 +15% |
| 2023 | -- | $161,000 |
| 2022 | -- | $161,000 |
| 2021 | $699 +15.5% | -- |
| 2020 | $605 | -- |
| 2019 | -- | -- |
| 2018 | $546 | $5,600 -61.9% |
| 2017 | -- | $14,700 |
| 2016 | -- | $14,700 +162.5% |
| 2015 | -- | $5,600 |
| 2014 | $531 | $5,600 |
| 2013 | -- | -- |
| 2012 | -- | -- |
| 2010 | -- | $8,820 +2.8% |
| 2009 | -- | $8,580 |
| 2008 | -- | $8,580 |
| 2007 | -- | $8,580 +50% |
| 2005 | -- | $5,720 |
| 2004 | $1,006 +16.1% | $5,720 +16.1% |
| 2003 | $866 | $4,928 |
| 2002 | -- | -- |
| 2001 | -- | -- |
| 2000 | -- | -- |
Find assessor info on the county website
Monthly payment
Est. payment
Payment breakdown
Explore the cost of this home by adjusting the details. Changes won't be saved.Climate risks
Neighborhood: 29566
Nearby schools
Schools provided by the listing agent
- Elementary: Ocean Drive Elementary
- Middle: North Myrtle Beach Middle School
- High: North Myrtle Beach High School
Source: CCAR. This data may not be complete. We recommend contacting the local school district to confirm school assignments for this home.