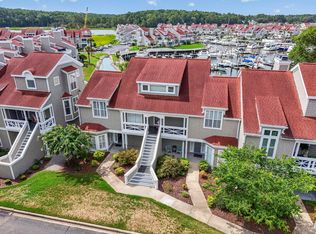
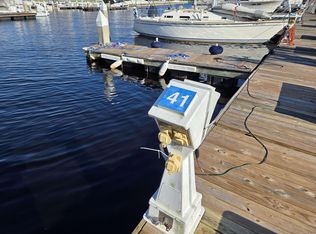
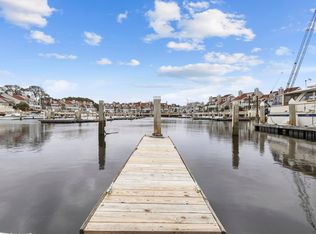
Boaters, your perfect dockside spot is here! This premium 50-ft. boat slip is ideally positioned on the turning basin for effortless maneuvering and quick Intracoastal Waterway access. Recent upgrades to Mariners Pointe include a brand-new seawall and a new community pool. Owners will also enjoy access to amenities including a pool, hot tub, and a basketball court. The HOA covers marina insurance, common-area electricity, and general marina maintenance, making ownership simple and worry-free. You’ll also love cruising to the many waterfront restaurants along the Waterway with convenient docking just minutes away. Rare opportunities like this don’t come along often, secure the ideal home for your boat in one of the area’s most sought-after marinas.
Pending
$22,500
4396 Baldwin Ave. #Boat Slip 34, Little River, SC 29566
--beds
--baths
871Square Feet
Unimproved Land
Built in ----
871 Square Feet Lot
$-- Zestimate®
$--/sqft
$384/mo HOA
What's special
- 171 days
- 16
- 0
Zillow last checked:
Listing updated:
Listed by:
Ryan Korros Team Cell:843-455-6580,
RE/MAX Southern Shores
Source: CCAR,MLS#: 2611297 Originating MLS: Coastal Carolinas Association of Realtors
Originating MLS: Coastal Carolinas Association of RealtorsFacts & features
Property
Features
- Waterfront features: Intracoastal Access
Lot
- Size: 871 Square Feet
Details
- Additional parcels included: ,
- Parcel number: 31200000362
- Zoning: GR
- Special conditions: None
Utilities & green energy
- Sewer: Public Sewer
- Water: Public
- Utilities for property: Electricity Available, Natural Gas Available
Community & HOA
Community
- Features: Boat Slip, Gated
- Security: Gated Community, Security Service
- Subdivision: MARINERS POINTE
HOA
- Has HOA: Yes
- Amenities included: Gated, Boat Slip, Security
- HOA fee: $384 monthly
Location
- Region: Little River
Financial & listing details
- Date on market: 5/1/2026
- Listing terms: Cash,Conventional
- Electric utility on property: Yes
- Road surface type: Asphalt
Estimated market value
Not available
Estimated sales range
Not available
Not available
Price history
| Date | Event | Price |
|---|---|---|
| 7/28/2026 | Pending sale | $355,000 |
Source:  CCAR #2605286 Report a problem CCAR #2605286 Report a problem | ||
| 7/2/2026 | Price change | $355,000+1477.8% |
Source: CCAR #2605286 Report a problem | ||
| 6/5/2026 | Pending sale | $22,500-93.7% |
Source: CCAR #2611297 Report a problem | ||
| 5/12/2026 | Listed for sale | $355,000+1477.8% |
Source: CCAR #2605286 Report a problem | ||
| 5/2/2026 | Contingent | $22,500 |
Source: CCAR #2611297 Report a problem | ||
| 5/1/2026 | Price change | $22,500-94.1% |
Source: CCAR #2611297 Report a problem | ||
| 3/1/2026 | Listed for sale | $379,900+11.8% |
Source: CCAR #2605286 Report a problem | ||
| 8/14/2025 | Listing removed | $339,900 |
Source: CCAR #2502537 Report a problem | ||
| 6/14/2025 | Price change | $339,900-2.9% |
Source: CCAR #2502537 Report a problem | ||
| 6/3/2025 | Price change | $349,900-1.4% |
Source: CCAR #2502537 Report a problem | ||
| 5/14/2025 | Price change | $354,900-1.4% |
Source: CCAR #2502537 Report a problem | ||
| 4/3/2025 | Price change | $359,900-2.7% |
Source: CCAR #2502537 Report a problem | ||
| 3/19/2025 | Price change | $369,900-1.3% |
Source: CCAR #2502537 Report a problem | ||
| 2/24/2025 | Price change | $374,900-1.1% |
Source: CCAR #2502537 Report a problem | ||
| 2/1/2025 | Listed for sale | $379,000+5.3% |
Source: CCAR #2502537 Report a problem | ||
| 8/13/2024 | Listing removed | -- |
Source: CCAR #2408182 Report a problem | ||
| 7/22/2024 | Price change | $359,900-2.7% |
Source: CCAR #2408182 Report a problem | ||
| 6/23/2024 | Price change | $369,900-7.5% |
Source: CCAR #2408182 Report a problem | ||
| 5/3/2024 | Price change | $399,900-1.3% |
Source: CCAR #2408182 Report a problem | ||
| 4/4/2024 | Listed for sale | $405,000+47.3% |
Source: CCAR #2408182 Report a problem | ||
| 5/10/2021 | Sold | $274,900 |
Source: CCAR #2106330 Report a problem | ||
| 3/25/2021 | Pending sale | $274,900 |
Source: CCAR #2106330 Report a problem | ||
| 3/22/2021 | Listed for sale | $274,900 |
Source: CCAR #2106330 Report a problem | ||
Public tax history
Tax history is unavailable.
Monthly payment
Est. payment
Payment breakdown
Explore the cost of this home by adjusting the details. Changes won't be saved.Climate risks
Neighborhood: 29566

Similar homes
- $30,000435 sqft4396 Baldwin Ave. #Boat Slip 36, Little River, SC 29566Lot/Land
 MLS ID #2605371, Ryan Korros Team, RE/MAX Southern Shores. CCAR
 - $25,000-- sqft4396 Baldwin Ave. #S-91, Little River, SC 29566Lot/Land
 MLS ID #2610612, Anne J Hitch, The Edgewater Group of SC LLC. CCAR
 - $22,0000.46 acres6670 Hewitt Street NW LOT 1, Ocean Isle Beach, NC 28469Lot/Land
 MLS ID #100507280, Christian S Kohler, Coldwell Banker Sloane Realty OIB. Hive MLS
 - $30,00010,629 sqft3740 Pine Brook Trail, Shallotte, NC 28470Lot/Land
 MLS ID #100581669, Lauren B Katsoudas, Intracoastal Realty Corporation. Hive MLS
 - $19,90010,454 sqft2865 Robin Drive SW LOT 188, Shallotte, NC 28470Lot/LandMLS ID #100598841, Bill Anderson, Silver Coast Properties. Hive MLS
- $19,90010,454 sqft2861 Robin Drive SW LOT l-189, Shallotte, NC 28470Lot/LandMLS ID #100598840, Bill Anderson, Silver Coast Properties. Hive MLS
- $19,0000.57 acres314 Cypress Flat Ct., Conway, SC 29526Lot/LandMLS ID #2524719, Steven T Koleno, Beycome Brokerage Realty LLC. CCAR
- $25,00010,759 sqft2890 Bird Drive SW, Shallotte, NC 28470Lot/LandMLS ID #100557950, Shandel K Capps, Carolina Gulf Coast Properties. Hive MLS
- $19,9000.28 acres2857 Robin Drive SW LOT 190, Shallotte, NC 28470Lot/LandMLS ID #100598842, Bill Anderson, Silver Coast Properties. Hive MLS
- $19,9000.28 acres2853 Robin Drive SW, Shallotte, NC 28470Lot/LandMLS ID #100598843, Bill Anderson, Silver Coast Properties. Hive MLS
- $28,9500.33 acres3496 Fairway Crest Drive SW, Shallotte, NC 28470Lot/LandMLS ID #100604565, Michael W Braddock, The Braddock Group, LLC. Hive MLS
- $27,0000.32 acres3088 Brackenbury Street SW LOT 130, Shallotte, NC 28470Lot/LandMLS ID #100502360, Jayne A Anderson, Coldwell Banker Sloane Realty OIB. Hive MLS
- $29,0000.42 acresLot 21 Bay Creek Drive LOT 21, Shallotte, NC 28470Lot/LandMLS ID #100578621, Darren M Bouley, Silver Coast Properties. Hive MLS
- $14,88410,454 sqft2967 Aster Ln SW Lot 56, Supply, NC 28462Lot/Land
 MLS ID #10159120, Maggie Basnight. Doorify MLS
 - $14,26410,018 sqft2963 Aster Ln SW Lot 57, Supply, NC 28462Lot/LandMLS ID #10159116, Maggie Basnight. Doorify MLS
- $30,0000.26 acres1574 Hollywood Street SW LOT 2, Shallotte, NC 28470Lot/LandMLS ID #100543112, Christian S Kohler, Coldwell Banker Sloane Realty OIB. Hive MLS
- $29,0000.4 acres3005 Arundel Hill SW, Shallotte, NC 28470Lot/LandMLS ID #100584034, Brian M Donohue, Coldwell Banker Sea Coast Advantage. Hive MLS
- $17,9850.33 acres2951 Aster Ln SW Lot 60, Supply, NC 28462Lot/LandMLS ID #10159092, Maggie Basnight. Doorify MLS
