MOTIVATED SELLER! Back with a BRAND NEW look!! NO carpet and freshly painted main living areas, this home is move in ready! Lets not forget to mention that with an accepted offer the seller is offering to update the microwave, stove and dishwasher to match the GE refrigerator! Welcome to 501 Sandpiper Bay SW, a beautifully maintained 3-bedroom, 2-bath home nestled in the highly desirable community of Sandpiper Bay Golf & Country Club in Sunset Beach.
Designed for comfortable coastal living, this home features a spacious and functional layout perfect for everyday living. Just off the living room, you'll find an all-weather screened-in porch and a bright sunroom -- the perfect spaces to enjoy your morning coffee, unwind with a good book, or entertain year-round while enjoying the peaceful surroundings. These additional living areas truly extend the home and bring the outdoors in.
The three well-appointed bedrooms and two full baths provide flexibility for family, visitors, or a dedicated home office.
Life in Sandpiper Bay offers more than just a home -- it offers a lifestyle. Residents enjoy access to a community pool, clubhouse, pickleball courts, tennis courts, and the beautifully maintained golf course community setting.
Ideally located just minutes from the pristine beaches of Ocean Isle Beach and Sunset Beach, and a short drive to shopping, dining, and entertainment in South Carolina, you'll love the convenience and coastal charm this location provides.
Whether you're searching for a primary residence, second home, or investment opportunity, 501 Sandpiper Bay SW offers the perfect opportunity to enjoy relaxed, low-maintenance coastal living -- where every day can feel like a vacation.
For sale
$375,000
501 Sandpiper Bay Drive SW, Sunset Beach, NC 28468
3beds
1,627sqft
Single Family Residence
Built in 2004
9,583 Square Feet Lot
$366,300 Zestimate®
$230/sqft
$75/mo HOA
What's special
Bright sunroomPickleball courtsThree well-appointed bedroomsCommunity poolAll-weather screened-in porchTennis courtsSpacious and functional layout
- 178 days |
- 1,289 |
- 52 |
Zillow last checked:
Listing updated:
Listed by:
Ashley Rigley Perella 910-548-9757,
Intracoastal Realty Corporation
Source: Hive MLS,MLS#: 100555948 Originating MLS: Topsail Island Association of Realtors
Originating MLS: Topsail Island Association of RealtorsFacts & features
Interior
Bedrooms & bathrooms
- Bedrooms: 3
- Bathrooms: 2
- Full bathrooms: 2
Rooms
- Room types: Master Bedroom, Bedroom 1, Bedroom 2, Living Room, Sunroom
Heating
- Electric, Heat Pump
Cooling
- Central Air
Appliances
- Included: Electric Oven, Built-In Microwave, Washer, Refrigerator, Dryer, Dishwasher
- Laundry: Laundry Room
Features
- Walk-in Closet(s), Ceiling Fan(s), Walk-in Shower, Blinds/Shades, Walk-In Closet(s)
- Flooring: Carpet, Tile
- Attic: Pull Down Stairs
Interior area
- Total structure area: 1,627
- Total interior livable area: 1,627 sqft
Property
Parking
- Total spaces: 2
- Parking features: Paved
- Attached garage spaces: 2
Features
- Levels: One
- Patio & porch: Enclosed, Patio, Screened
- Fencing: None
- Has view: Yes
- View description: None
- Frontage type: See Remarks
Lot
- Size: 9,583 Square Feet
- Dimensions: 88 x 125 x 78 x 108
Details
- Parcel number: 227ib037
- Zoning: Sb-Mr-3
- Special conditions: Standard
Construction
Type & style
- Home type: SingleFamily
- Property subtype: Single Family Residence
Materials
- Vinyl Siding, Wood Frame
- Foundation: Slab
- Roof: Architectural Shingle
Condition
- New construction: No
- Year built: 2004
Utilities & green energy
- Utilities for property: Sewer Connected, Water Connected
Community & HOA
Community
- Subdivision: Sandpiper Bay
HOA
- Has HOA: Yes
- Amenities included: Clubhouse, Pool, Fitness Center, Golf Course, Maintenance Common Areas, Maintenance Grounds, Maintenance Roads, Pickleball, Restaurant, Street Lights, Tennis Court(s)
- HOA fee: $900 annually
- HOA name: Premier Management
- HOA phone: 910-679-3012
Location
- Region: Sunset Beach
Financial & listing details
- Price per square foot: $230/sqft
- Tax assessed value: $354,710
- Annual tax amount: $1,980
- Date on market: 7/3/2026
- Cumulative days on market: 178 days
- Listing agreement: Exclusive Right To Sell
- Listing terms: Cash,Conventional,FHA,VA Loan
- Road surface type: Paved
Estimated market value
$366,300
$348,000 - $385,000
$2,008/mo
Price history
| Date | Event | Price |
|---|---|---|
| 7/3/2026 | Listed for sale | $375,000+2.7%$230/sqft |
Source:  Hive MLS #100555948 Report a problem Hive MLS #100555948 Report a problem | ||
| 4/27/2026 | Listing removed | $365,000$224/sqft |
Source: Hive MLS #100555948 Report a problem | ||
| 2/21/2026 | Listed for sale | $365,000+39%$224/sqft |
Source: Hive MLS #100555948 Report a problem | ||
| 7/13/2021 | Sold | $262,500+18.3%$161/sqft |
Source: Public Record Report a problem | ||
| 4/29/2005 | Sold | $221,900$136/sqft |
Source: Hive MLS #20067014 Report a problem | ||
Public tax history
| Year | Property taxes | Tax assessment |
|---|---|---|
| 2025 | $1,981 | $354,710 |
| 2024 | $1,981 +0.5% | $354,710 |
| 2023 | $1,971 +22.1% | $354,710 +60.6% |
| 2022 | $1,614 0% | $220,800 |
| 2021 | $1,614 | $220,800 |
| 2020 | $1,614 | $220,800 |
| 2019 | -- | $220,800 +429.2% |
| 2018 | -- | $41,720 |
| 2017 | $1,294 | $41,720 |
| 2016 | $1,294 | $41,720 -77.5% |
| 2015 | $1,294 -6% | $185,040 -20.6% |
| 2014 | $1,376 | $232,981 |
| 2013 | -- | -- |
| 2012 | -- | -- |
| 2011 | -- | -- |
| 2010 | -- | -- |
| 2009 | -- | -- |
| 2008 | -- | -- |
| 2007 | -- | -- |
| 2006 | -- | -- |
| 2005 | -- | -- |
Find assessor info on the county website
Monthly payment
Est. payment
Payment breakdown
Explore the cost of this home by adjusting the details. Changes won't be saved.Climate risks
Neighborhood: 28468
Nearby schools
GreatSchools rating
- 4/10Jessie Mae Monroe ElementaryGrades: PK-5Distance: 2.2 mi
- 4/10Shallotte MiddleGrades: 6-8Distance: 8.1 mi
- 4/10West Brunswick HighGrades: 9-12Distance: 7.4 mi
Schools provided by the listing agent
- Elementary: Jessie Mae Monroe Elementary
- Middle: Shallotte Middle
- High: West Brunswick
Source: Hive MLS. This data may not be complete. We recommend contacting the local school district to confirm school assignments for this home.
- $392,2003 bd2 ba1.8k sqft499 Sandpiper Bay Dr SW, Sunset Beach, NC 28468Off Market
- $397,2003 bd2 ba1.8k sqft7620 Dunbar Dr, Sunset Beach, NC 28468Off Market
- $400,9003 bd2 ba1.8k sqft7624 Dunbar Dr SW, Sunset Beach, NC 28468Off Market
- $366,8003 bd2 ba1.6k sqft7622 Dunbar Dr, Sunset Beach, NC 28468Off Market
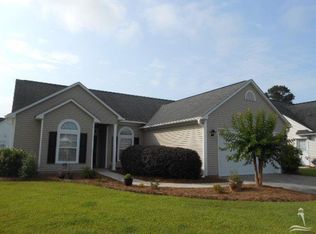
- $401,7003 bd2 ba1.8k sqft497 Sandpiper Bay Dr, Sunset Beach, NC 28468Off Market
- $410,6003 bd2 ba1.8k sqft7626 Dunbar Dr, Sunset Beach, NC 28468Off Market
- $362,0003 bd2 ba1.8k sqft7628 Dunbar Dr, Sunset Beach, NC 28468Sold
- $423,0003 bd2 ba1.9k sqft502 Sandpiper Bay Dr, Sunset Beach, NC 28468Off Market
A local agent can set up tours, give advice and negotiate with sellers.
Similar homes
- $349,5003 bd2 ba1.7k sqft212 Cable Lake Circle, Calabash, NC 28467For Sale

 MLS ID #100577980, Janet M Heinis, Wit Realty LLC. Hive MLS
 - $354,9003 bd2 ba1.4k sqft107 Crooked Gulley Circle Apt 4, Sunset Beach, NC 28468For Sale
 MLS ID #100576483, Lisa H Myers, Century 21 Vanguard. Hive MLS
 - $269,0003 bd2 ba1.3k sqft953 Wyndfall Drive SW, Sunset Beach, NC 28468For Sale
 MLS ID #100548691, Kathleen Sherman, Keller Williams Innovate-OIB Mainland. Hive MLS
 - $388,0003 bd2 ba1.8k sqft116 Boundary Loop Road NW, Calabash, NC 28467For Sale
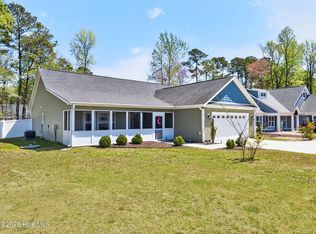 MLS ID #100564948, Linda Register, Intracoastal Realty Corporation. Hive MLS
 - $324,5003 bd2 ba1.6k sqft465 Slippery Rock Way, Carolina Shores, NC 28467For SaleMLS ID #100588057, Beth Berger, The Saltwater Agency. Hive MLS
- $410,0003 bd2 ba1.9k sqft10 Topsail Court, Carolina Shores, NC 28467For SaleMLS ID #100559407, Debbie L Kinlaw, CENTURY 21 Sunset Realty. Hive MLS
- $280,0003 bd2 ba1.3k sqft940 Great Egret Circle SW # 3, Sunset Beach, NC 28468For SaleMLS ID #100590819, Ceilidh A Creech, Southern Realty Advantage LLC. Hive MLS
- $249,9003 bd2 ba1.6k sqft927 Wyndfall Drive SW, Sunset Beach, NC 28468For SaleMLS ID #100536152, The Andrews Team, Coldwell Banker Sea Coast Advantage. Hive MLS
- $359,0003 bd2 ba1.8k sqft2104 Jarvis Lane NW, Calabash, NC 28467For SaleMLS ID #100565577, Mandy L Pope, The Saltwater Agency. Hive MLS
- $354,9003 bd2 ba1.9k sqft4238 Edgefield Rd., Little River, SC 29566For Sale
 MLS ID #2619871, The Greg Sisson Team, The Ocean Forest Company. CCAR
 - $315,0002 bd2 ba1.2k sqft139 Avian Drive #3618, Sunset Beach, NC 28468For SaleMLS ID #100590139, Carolina Coastal Group, Northrop Realty. Hive MLS
- $300,0003 bd2 ba1.5k sqft146 Planters Row Lane, Calabash, NC 28467For SaleMLS ID #100584191, Michelle Roberts, Coldwell Banker Sea Coast Advantage. Hive MLS
- $268,0003 bd2 ba1.3k sqft952 Great Egret Circle SW # 3, Sunset Beach, NC 28468For SaleMLS ID #100566917, Bonnie J Rotundo, Coldwell Banker Sloane Realty OIB. Hive MLS
- $268,0003 bd2 ba1.3k sqft29, Sunset Beach, NC 28468For SaleMLS ID #2609737, Bonnie J Rotundo, Coldwell Banker Sloane - Sb. CCAR
- $305,0003 bd2 ba1.5k sqft506 Wampee Street NW, Calabash, NC 28467For SaleMLS ID #100592828, Suzanne Frederick, Coldwell Banker Sea Coast Advantage. Hive MLS
- $350,0003 bd2 ba1.9k sqft2443 Glen Dr., Little River, SC 29566For SaleMLS ID #2617335, Ryan Korros Team, RE/MAX Southern Shores. CCAR
- $445,0003 bd3 ba2.1k sqft14 Calabash Lakes Boulevard, Carolina Shores, NC 28467For SaleMLS ID #100543008, Jennifer D Waters, Randall Dail Realty, LLC. Hive MLS
- $374,9003 bd3 ba2k sqft3042 Honey Clover Ct., Longs, SC 29568For SaleMLS ID #2618355, Greg Harrelson Sales Team, Century 21 The Harrelson Group. CCAR
- $349,9003 bd2 ba1.8k sqft2214 Dykman Circle, Little River, SC 29566For SaleMLS ID #2607900, Sabena Dayton, Century 21 Palms Realty. CCAR
- $309,0002 bd2 ba1.3k sqft235 Kings Trail SW # 2104, Sunset Beach, NC 28468For SaleMLS ID #100591074, Debbie M Morgan, CENTURY 21 Sunset Realty. Hive MLS
