Enjoy the ease of low-maintenance coastal living in one of Calabash Lakes' most spacious and distinctive floor plans! Offering over 2,100 square feet, this beautifully maintained home features a desirable main-level primary suite, generous living spaces, and a rare glass-enclosed sunroom that provides additional year-round living space beyond the typical screened porch. Whether you're entertaining guests, working from home, or simply relaxing, this thoughtfully designed layout offers the flexibility today's buyers are seeking.
The inviting living room is enhanced by a newly added fireplace, creating a warm focal point, while recent updates--including a new HVAC (2023), new water heater (2025), garage mini-split system, EV charging outlet, and repairs completed following a prior buyer inspection--provide added value and peace of mind.
The HOA includes lawn maintenance, allowing you more time to enjoy the exceptional community amenities, including a resort-style pool, clubhouse, fitness center, tennis and pickleball courts, and scenic walking trails. Ideally located just minutes from Sunset Beach, Ocean Isle Beach, championship golf, shopping, dining, and the fresh seafood restaurants of Calabash, this home offers the perfect combination of space, convenience, and the coastal lifestyle you've been searching for.
For sale
Price cut: $9.9K (6/29)
$445,000
14 Calabash Lakes Boulevard, Carolina Shores, NC 28467
3beds
2,130sqft
:
Get pre-qualified$2,721/mo
Single Family Residence
Built in 2008
0.25 Acres Lot
$-- Zestimate®
$209/sqft
$162/mo HOA
What's special
Newly added fireplaceRare glass-enclosed sunroomGenerous living spacesResort-style poolGarage mini-split systemDesirable main-level primary suiteScenic walking trails
- 219 days |
- 632 |
- 55 |
Zillow last checked:
Listing updated:
Listed by:
Jennifer D Waters 910-612-8447,
Randall Dail Realty, LLC,
Madilyn O Campbell 910-880-9669,
Randall Dail Realty, LLC
Source: Hive MLS,MLS#: 100543008 Originating MLS: Brunswick County Association of Realtors
Originating MLS: Brunswick County Association of RealtorsFacts & features
Interior
Bedrooms & bathrooms
- Bedrooms: 3
- Bathrooms: 3
- Full bathrooms: 2
- 1/2 bathrooms: 1
Rooms
- Room types: Master Bedroom, Bedroom 1, Bedroom 2, Living Room, Sunroom, Office
Heating
- Fireplace(s), Electric, Heat Pump
Cooling
- Central Air
Appliances
- Included: Electric Oven, Electric Cooktop, Washer, Self Cleaning Oven, Refrigerator, Range, Ice Maker, Dryer, Disposal
- Laundry: Dryer Hookup, Washer Hookup, Laundry Room
Features
- Master Downstairs, Walk-in Closet(s), Vaulted Ceiling(s), Tray Ceiling(s), High Ceilings, Entrance Foyer, Solid Surface, Ceiling Fan(s), Pantry, Walk-in Shower, Blinds/Shades, Walk-In Closet(s)
- Flooring: LVT/LVP, Carpet, Tile
- Basement: None
- Attic: Access Only
Interior area
- Total structure area: 2,130
- Total interior livable area: 2,130 sqft
Property
Parking
- Total spaces: 2
- Parking features: Concrete, Off Street, On Site, Garage
- Attached garage spaces: 2
Accessibility
- Accessibility features: None
Features
- Levels: Two
- Stories: 2
- Patio & porch: Enclosed, Patio
- Exterior features: None
- Pool features: None
- Fencing: None
- Has view: Yes
- View description: See Remarks
- Waterfront features: None
- Frontage type: See Remarks
Lot
- Size: 0.25 Acres
- Dimensions: 65 x 150 x 80 x 160
- Features: Cul-De-Sac
Details
- Parcel number: 240da039
- Zoning: CS-R8
- Special conditions: Standard
Construction
Type & style
- Home type: SingleFamily
- Property subtype: Single Family Residence
Materials
- Brick, Vinyl Siding, Wood Frame
- Foundation: Slab
- Roof: Architectural Shingle
Condition
- New construction: No
- Year built: 2008
Utilities & green energy
- Sewer: Sewer Tap Available, County Sewer
- Water: County Water
- Utilities for property: Sewer Connected, Water Connected, Water Tap Available
Green energy
- Green verification: None
Community & HOA
Community
- Security: Smoke Detector(s)
- Subdivision: Calabash Lakes
HOA
- Has HOA: Yes
- Amenities included: Barbecue, Billiard Room, Clubhouse, Pool, Fitness Center, Game Room, Maintenance Common Areas, Maintenance Grounds, Maintenance Roads, Maintenance Structure, Management, Master Insure, Meeting Room, Party Room, Pest Control, Pickleball, Street Lights, Tennis Court(s), Trash
- HOA fee: $1,944 annually
- HOA name: AAM, LLC
- HOA phone: 800-354-0257
Location
- Region: Carolina Shor
Financial & listing details
- Price per square foot: $209/sqft
- Tax assessed value: $326,330
- Annual tax amount: $1,642
- Date on market: 3/21/2026
- Cumulative days on market: 219 days
- Listing agreement: Exclusive Right To Sell
- Listing terms: Cash,Conventional,FHA,VA Loan
- Road surface type: Paved
Estimated market value
Not available
Estimated sales range
Not available
$2,207/mo
Price history
| Date | Event | Price |
|---|---|---|
| 6/29/2026 | Price change | $445,000-2.2%$209/sqft |
Source:  Hive MLS #100543008 Report a problem Hive MLS #100543008 Report a problem | ||
| 6/22/2026 | Price change | $454,900-2%$214/sqft |
Source: Hive MLS #100543008 Report a problem | ||
| 4/26/2026 | Price change | $464,000-1.1%$218/sqft |
Source: Hive MLS #100543008 Report a problem | ||
| 3/21/2026 | Listed for sale | $469,000-2.1%$220/sqft |
Source: Hive MLS #100543008 Report a problem | ||
| 3/11/2026 | Contingent | $479,000$225/sqft |
Source: Hive MLS #100543008 Report a problem | ||
| 3/7/2026 | Price change | $479,000-1.2%$225/sqft |
Source: Hive MLS #100543008 Report a problem | ||
| 2/18/2026 | Price change | $485,000-0.4%$228/sqft |
Source: Hive MLS #100543008 Report a problem | ||
| 1/19/2026 | Price change | $487,000-0.6%$229/sqft |
Source: Hive MLS #100543008 Report a problem | ||
| 1/2/2026 | Price change | $490,000-0.5%$230/sqft |
Source: Hive MLS #100543008 Report a problem | ||
| 12/24/2025 | Listed for sale | $492,500$231/sqft |
Source: Hive MLS #100543008 Report a problem | ||
| 12/9/2025 | Contingent | $492,500$231/sqft |
Source: Hive MLS #100543008 Report a problem | ||
| 11/26/2025 | Listed for sale | $492,500+191.6%$231/sqft |
Source: Hive MLS #100543008 Report a problem | ||
| 7/10/2013 | Sold | $168,900-15.5%$79/sqft |
Source: Hive MLS #20669298 Report a problem | ||
| 3/22/2013 | Listing removed | $199,900$94/sqft |
Source: D R Horton, Inc. #669298 Report a problem | ||
| 11/1/2012 | Price change | $199,900+5.3%$94/sqft |
Source: D R Horton, Inc. #669298 Report a problem | ||
| 10/29/2012 | Listed for sale | $189,900$89/sqft |
Source: D R Horton, Inc. #669298 Report a problem | ||
Public tax history
| Year | Property taxes | Tax assessment |
|---|---|---|
| 2025 | $1,642 | $326,330 |
| 2024 | $1,642 | $326,330 |
| 2023 | $1,642 +5.9% | $326,330 +41.7% |
| 2022 | $1,551 0% | $230,330 |
| 2021 | $1,551 +2.9% | $230,330 |
| 2020 | $1,507 | $230,330 |
| 2019 | $1,507 +22% | $230,330 +891.9% |
| 2018 | $1,236 +2.1% | $23,220 |
| 2017 | $1,211 | $23,220 |
| 2016 | $1,211 | $23,220 -87.7% |
| 2015 | $1,211 +4.8% | $189,350 -2.4% |
| 2014 | $1,155 | $193,950 |
| 2013 | -- | -- |
| 2012 | -- | -- |
| 2011 | -- | -- |
| 2010 | -- | -- |
| 2009 | -- | -- |
| 2008 | -- | -- |
Find assessor info on the county website
Monthly payment
Est. payment
Payment breakdown
Explore the cost of this home by adjusting the details. Changes won't be saved.Climate risks
Neighborhood: 28467
Nearby schools
GreatSchools rating
- 4/10Jessie Mae Monroe ElementaryGrades: PK-5Distance: 2.3 mi
- 4/10Shallotte MiddleGrades: 6-8Distance: 10.6 mi
- 4/10West Brunswick HighGrades: 9-12Distance: 9.8 mi
Schools provided by the listing agent
- Elementary: Jessie Mae Monroe Elementary
- Middle: Shallotte Middle
- High: West Brunswick
Source: Hive MLS. This data may not be complete. We recommend contacting the local school district to confirm school assignments for this home.
- $342,5003 bd2 ba1.9k sqft16 Calabash Lakes Blvd, Carolina Shor, NC 28467Off Market
- $323,5003 bd2 ba1.9k sqft12 Calabash Lakes Blvd, Carolina Shor, NC 28467Sold

- $370,9003 bd3 ba2k sqft10 Calabash Lakes Blvd, Carolina Shores, NC 28467Off Market
- $299,6003 bd2 ba1.2k sqft20 Club Creek Ln, Carolina Shor, NC 28467Off Market
- $310,0003 bd3 ba1.7k sqft891 Carolina St SW, Calabash, NC 28467Sold
- $358,3003 bd2 ba1.6k sqft18 Calabash Lakes Blvd, Carolina Shor, NC 28467Off Market
- $347,2003 bd2 ba1.7k sqft291 Cable Lake Circle Eaton LOT 48, Calabash, NC 28467Off Market
- $362,8003 bd2 ba1.8k sqft291 Cable Lake Cir, Carolina Shor, NC 28467Off Market
A local agent can set up tours, give advice and negotiate with sellers.
A local lender can help you make sure your offer is ready when you are.
Similar homes
- $355,0003 bd2 ba1.7k sqft212 Cable Lake Circle, Calabash, NC 28467For Sale

 MLS ID #100577980, Janet M Heinis, Wit Realty LLC. Hive MLS
 - $324,5003 bd2 ba1.6k sqft465 Slippery Rock Way, Carolina Shores, NC 28467For Sale
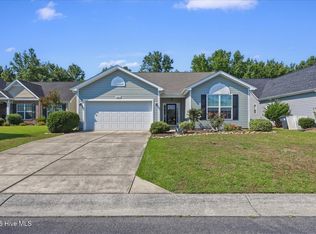 MLS ID #100588057, Beth Berger, The Saltwater Agency. Hive MLS
 - $457,9003 bd2 ba1.8k sqft676 Boundary Loop Road NW, Calabash, NC 28467For Sale
 MLS ID #100580431, Natalie M Moore, NorthGroup Real Estate LLC. Hive MLS
 - $390,0003 bd2 ba1.7k sqft8711 Nottoway Avenue NW, Calabash, NC 28467For Sale
 MLS ID #100591166, Jeff G Lott, Coldwell Banker Sea Coast Advantage. Hive MLS
 - $415,0003 bd2 ba1.9k sqft9184 Seaside Landing SW, Calabash, NC 28467For SaleMLS ID #100575714, Brandon A Thomas, Coldwell Banker Sea Coast Advantage-Leland. Hive MLS
- $474,9003 bd3 ba2.1k sqft519 Boundaryline Drive NW, Calabash, NC 28467For SaleMLS ID #100571993, Jennifer D Waters, Randall Dail Realty, LLC. Hive MLS
- $485,0003 bd3 ba2.1k sqft9116 Oak Ridge Plantation Drive SW, Calabash, NC 28467For SaleMLS ID #100556471, Paula M Ogden, Metro to Coast LLC. Hive MLS
- $415,0003 bd2 ba1.9k sqft4336 Deer Run Ave., Little River, SC 29566For Sale
 MLS ID #2618541, Blackwater Team, Welcome Home Realty. CCAR
 - $479,0003 bd2 ba1.9k sqft499 Oakwood Drive NW, Calabash, NC 28467For SaleMLS ID #100586825, Jessica R Knight, Kinstle & Company LLC.. Hive MLS
- $475,0003 bd2 ba1.7k sqft101 Northeast Drive NW, Calabash, NC 28467For SaleMLS ID #100572780, Nicholas Huscroft, Chosen Realty of NC. Hive MLS
- $285,0003 bd2 ba1.7k sqft1 Pelican Court, Carolina Shores, NC 28467For SaleMLS ID #100577961, Mary B Conover, Coldwell Banker Sea Coast Advantage. Hive MLS
- $479,9005 bd4 ba2.5k sqft9200 Island Shore Avenue, Calabash, NC 28467For SaleMLS ID #100542470, Marty P Ferrell, CENTURY 21 Sunset Realty. Hive MLS
- $559,5003 bd3 ba2.4k sqft169 Majestic Lane, Calabash, NC 28467For SaleMLS ID #100589350, The Cheek Team, The Cheek Team. Hive MLS
- $592,0003 bd2 ba2.4k sqft1042 Mable Drive, Calabash, NC 28467For SaleMLS ID #100569675, Stephanie F Deese, The Saltwater Agency. Hive MLS
- $375,0003 bd2 ba1.6k sqft501 Sandpiper Bay Drive SW, Sunset Beach, NC 28468For SaleMLS ID #100555948, Ashley Rigley Perella, Intracoastal Realty Corporation. Hive MLS
- $389,9003 bd2 ba1.4k sqft513 Fairway Drive W, Sunset Beach, NC 28468For SaleMLS ID #100587807, Anne G Del Tufo, Keller Williams Innovate-OIB Mainland. Hive MLS
- $415,0003 bd2 ba1.7k sqft1105 Inlet View Dr., North Myrtle Beach, SC 29582For SaleMLS ID #2616423, Jessica B Ross, EXP Realty, LLC. CCAR
- $470,0002 bd2 ba1.6k sqft6499 Square Knot Lane SW, Ocean Isle Beach, NC 28469For SaleMLS ID #100547784, Marty P Ferrell, CENTURY 21 Sunset Realty. Hive MLS
- $485,0003 bd2 ba1.7k sqft1701 Stanbury Road SW, Supply, NC 28462For SaleMLS ID #100582877, Adam C Connolly, Berkshire Hathaway HomeServices Carolina Premier Properties. Hive MLS
- $605,0003 bd3 ba2.1k sqft527 S Middleton Drive NW, Calabash, NC 28467For SaleMLS ID #100571561, Surf & Turf Properties, Keller Williams Innovate-OIB Mainland. Hive MLS
