Coastal charm, resort- style amenities and exceptional value just minutes from the beach. This charming two-bedroom, two-bath cottage in the desirable Waterway Cove Community is priced well below tax value and offers the perfect blend of comfort, style, and coastal convenience. Situated on a corner lot, the home welcomes you with a spacious front porch complete with a swing and a large, screened porch on the back- perfect for morning coffee or relaxing after a day at the beach.
Inside, the inviting living room features a fireplace with gas logs, while the well- appointed kitchen offers granite countertops, stainless steel appliances, a gas range, and a built-in China cabinet with glass doors for added storage and character. The spacious primary suite includes a Walkin closet and a beautifully oversized Walkin shower.
Enjoy year-round outdoor living from the screened porch and take advantage of the homes designated patio area ready for a fire pit, for evenings under the stars.
the additional room located just off the garage provides excellent flexibility and can be used for home office, guest space, hobby or activity room, or whatever fits your needs.
Waterway Cove is a waterway community offering waterway views and desirable amenities including a community pool, fitness center, and fire-pit areas. And when you're ready for the sand and surf, Ocean Isle Beach is less than two miles away. Whether you're looking for a coastal getaway, full-time residence, or investment property, this home offer plenty of possibilities at a price that deserves a closer look!
For sale
$459,000
6499 Square Knot Lane SW, Ocean Isle Beach, NC 28469
2beds
1,622sqft
Single Family Residence
Built in 2017
8,712 Square Feet Lot
$446,100 Zestimate®
$283/sqft
$252/mo HOA
What's special
Well-appointed kitchenCorner lotGranite countertopsGas rangeSpacious primary suiteFireplace with gas logsStainless steel appliances
- 29 days
- 761
- 62
Likely to sell faster than
Zillow last checked:
Listing updated:
Listed by:
Marty P Ferrell 910-712-3888,
CENTURY 21 Sunset Realty
Source: Hive MLS,MLS#: 100606152 Originating MLS: Brunswick County Association of Realtors
Originating MLS: Brunswick County Association of RealtorsFacts & features
Interior
Bedrooms & bathrooms
- Bedrooms: 2
- Bathrooms: 2
- Full bathrooms: 2
Rooms
- Room types: Master Bedroom, Bedroom 2, Living Room, Dining Room, Laundry
Primary bedroom
- Level: First
- Dimensions: 1410 x 124
Bedroom 2
- Level: First
- Dimensions: 117 x 118
Dining room
- Level: First
- Dimensions: 124 x 86
Kitchen
- Level: First
- Dimensions: 152 x 86
Laundry
- Level: First
- Dimensions: 143 x 82
Living room
- Level: First
- Dimensions: 238 x 188
Heating
- Heat Pump, Electric
Cooling
- Heat Pump
Appliances
- Included: Built-In Microwave, Washer, Refrigerator, Dryer, Dishwasher, Tankless Water Heater, Gas Range
- Laundry: Laundry Room
Features
- Master Downstairs, Walk-in Closet(s), High Ceilings, Mud Room, Solid Surface, Kitchen Island, Ceiling Fan(s), Walk-in Shower, Blinds/Shades, Gas Log, Walk-In Closet(s)
- Flooring: Wood
- Basement: None
- Attic: Pull Down Stairs
- Has fireplace: Yes
- Fireplace features: Gas Log
Interior area
- Total structure area: 1,439
- Total interior livable area: 1,622 sqft
Property
Parking
- Total spaces: 1
- Parking features: Concrete
- Garage spaces: 1
Accessibility
- Accessibility features: None
Features
- Levels: One
- Patio & porch: Covered, Patio, Porch, Screened
- Exterior features: Irrigation System
- Fencing: None
- View description: None
- Waterfront features: None
- Frontage type: See Remarks
Lot
- Size: 8,712 Square Feet
- Dimensions: 74 x 119
- Features: Corner Lot
Details
- Parcel number: 243ok007
- Zoning: Oi-R-2M
- Special conditions: Standard
Construction
Type & style
- Home type: SingleFamily
- Property subtype: Single Family Residence
Materials
- Fiber Cement, Wood Frame
- Foundation: Slab
- Roof: Shingle
Condition
- New construction: No
- Year built: 2017
Utilities & green energy
- Sewer: Public Sewer
- Water: Public
- Utilities for property: Sewer Connected, Water Connected
Community & HOA
Community
- Subdivision: Waterway Cove
HOA
- Has HOA: Yes
- Amenities included: Clubhouse, Pool, Fitness Center, Maintenance Common Areas, Maintenance Grounds, Maintenance Roads, Meeting Room, Picnic Area, Sidewalks, Street Lights, Other
- HOA fee: $3,024 annually
- HOA name: CAMS OIB
- HOA phone: 910-579-9163
Location
- Region: Ocean Isle Beach
Financial & listing details
- Price per square foot: $283/sqft
- Tax assessed value: $474,210
- Annual tax amount: $1,871
- Date on market: 9/25/2026
- Cumulative days on market: 29 days
- Listing agreement: Exclusive Right To Sell
- Listing terms: Cash,Conventional,VA Loan
- Road surface type: Paved
Estimated market value
$446,100
$424,000 - $468,000
$2,069/mo
Price history
| Date | Event | Price |
|---|---|---|
| 9/25/2026 | Listed for sale | $459,000-2.3%$283/sqft |
Source:  Hive MLS #100606152 Report a problem Hive MLS #100606152 Report a problem | ||
| 8/21/2026 | Listing removed | $470,000$290/sqft |
Source: Hive MLS #100547784 Report a problem | ||
| 6/7/2026 | Price change | $470,000-3.1%$290/sqft |
Source: Hive MLS #100547784 Report a problem | ||
| 1/7/2026 | Listed for sale | $485,000+40.6%$299/sqft |
Source: Hive MLS #100547784 Report a problem | ||
| 8/14/2020 | Sold | $345,000-0.9%$213/sqft |
Source: Hive MLS #100204719 Report a problem | ||
| 7/2/2020 | Pending sale | $348,000$215/sqft |
Source: CENTURY 21 Sunset Realty #100204719 Report a problem | ||
| 6/21/2020 | Price change | $348,000-2.9%$215/sqft |
Source: CENTURY 21 Sunset Realty #100204719 Report a problem | ||
| 2/16/2020 | Listed for sale | $358,500-4.3%$221/sqft |
Source: CENTURY 21 Sunset Realty #100204719 Report a problem | ||
| 2/28/2018 | Sold | $374,500$231/sqft |
Source: Public Record Report a problem | ||
Public tax history
| Year | Property taxes | Tax assessment |
|---|---|---|
| 2025 | $1,822 | $474,210 |
| 2024 | $1,822 | $474,210 |
| 2023 | $1,822 +4.5% | $474,210 +49.1% |
| 2022 | $1,743 0% | $318,150 |
| 2021 | $1,743 +1% | $318,150 |
| 2020 | $1,725 | $318,150 |
| 2019 | -- | $318,150 +415.2% |
| 2018 | $1,343 | $61,750 |
Find assessor info on the county website
Monthly payment
Est. payment
Payment breakdown
Explore the cost of this home by adjusting the details. Changes won't be saved.Climate risks
Neighborhood: 28469
Nearby schools
Schools provided by the listing agent
- Elementary: Union
- Middle: Shallotte Middle
- High: West Brunswick
Source: Hive MLS. This data may not be complete. We recommend contacting the local school district to confirm school assignments for this home.
- $747,1003 bd2 ba2.2k sqft6495 Square Knot Ln SW, Ocean Isle Beach, NC 28469Off Market
- $682,4003 bd2 ba1.9k sqft6491 Square Knot Ln SW, Ocean Isle Beach, NC 28469Off Market
- $498,0003 bd2 ba1.4k sqft1684 Butterfly Knot Dr SW, Ocean Isle Beach, NC 28469Off Market
- $834,7003 bd2 ba2.5k sqft6490 Anchors Bend Dr SW, Ocean Isle Beach, NC 28469Off Market
Similar homes
- $479,0003 bd3 ba1.8k sqft1645 Pierce Street SW, Ocean Isle Beach, NC 28469For Sale
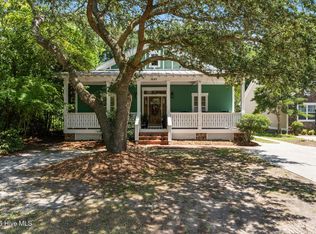
 MLS ID #100598694, Joette W Lee, Coldwell Banker Sea Coast Advantage. Hive MLS
 - $479,9002 bd2 ba1.3k sqft6421 Timber Hitch Drive SW, Ocean Isle Beach, NC 28469For Sale
 MLS ID #100566680, The Cheek Team, The Cheek Team. Hive MLS
 - $419,0002 bd3 ba1.5k sqft1561 Shipwatch Lane SW, Ocean Isle Beach, NC 28469For Sale
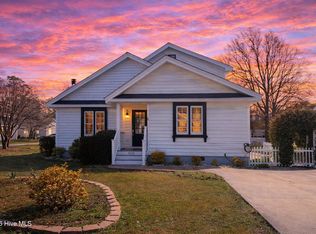 MLS ID #100558194, Jody L Stapley, Coastline Homes Realty. Hive MLS
 - $483,0003 bd2 ba1.9k sqft6988 Ascension Drive SW, Ocean Isle Beach, NC 28469For Sale
 MLS ID #100578135, The Crowell Team, Coldwell Banker Sea Coast Advantage. Hive MLS
 - $495,0003 bd2 ba2k sqft6971 Gracieuse Lane SW, Ocean Isle Beach, NC 28469For SaleMLS ID #100601608, Debbie M Morgan, CENTURY 21 Sunset Realty. Hive MLS
- $675,0003 bd3 ba2.3k sqft1692 Round Turn Road SW, Ocean Isle Beach, NC 28469For SaleMLS ID #100594968, Amanda S Farabow, The Saltwater Agency. Hive MLS
- $499,9003 bd2 ba1.9k sqft1584 Sand Harbor Circle #1584, Ocean Isle Beach, NC 28469For SaleMLS ID #100573238, Linda H Williams, Coldwell Banker Sea Coast Advantage. Hive MLS
- $448,0002 bd2 ba1.3k sqft1535 Harbour Place Drive, Calabash, NC 28467For SaleMLS ID #100593714, Bob Smolinski, Coldwell Banker Sea Coast Advantage. Hive MLS
- $463,9003 bd2 ba1.8k sqft9145 Village Lake Drive SW, Calabash, NC 28467For SaleMLS ID #100594372, Megan C Sauciuc, Keller Williams Innovate-OIB Mainland. Hive MLS
- $450,0003 bd3 ba2.2k sqft8879 Habersham Place NW, Calabash, NC 28467For SaleMLS ID #100598736, Rosanne F Matheson, Margaret Rudd Assoc/Sp. Hive MLS
- $450,0003 bd2 ba1.7k sqft1701 Stanbury Road SW, Supply, NC 28462For SaleMLS ID #100582877, Adam C Connolly, Berkshire Hathaway HomeServices Carolina Premier Properties. Hive MLS
- $419,0003 bd2 ba1.8k sqft4873 Frasier Circle, Shallotte, NC 28470For SaleMLS ID #100603810, Cindy Leonard, Intracoastal Realty Corporation. Hive MLS
- $323,0003 bd2 ba1.4k sqft1308 Campanella Court SW Unit B, Ocean Isle Beach, NC 28469For SaleMLS ID #100606983, Kim L Pittman, Coldwell Banker Sea Coast Advantage-CB. Hive MLS
- $400,0003 bd2 ba1.9k sqft9184 Seaside Landing SW, Calabash, NC 28467For SaleMLS ID #100575714, Brandon A Thomas, Coldwell Banker Sea Coast Advantage-Leland. Hive MLS
- $514,9002 bd2 ba1.3k sqft2113 Manor Parc Drive, Calabash, NC 28467For SaleMLS ID #100595552, Gina M Gore, Coldwell Banker Sea Coast Advantage. Hive MLS
- $475,0003 bd2 ba1.7k sqft101 Northeast Drive NW, Calabash, NC 28467For SaleMLS ID #100572780, Nicholas Huscroft, Chosen Realty of NC. Hive MLS
- $484,9003 bd2 ba2.1k sqft2618 Jessica Lane SW, Supply, NC 28462For SaleMLS ID #100575042, Robert M McClure, McClure Group Realty LLC. Hive MLS
- $365,0003 bd2 ba1.6k sqft501 Sandpiper Bay Drive SW, Sunset Beach, NC 28468For SaleMLS ID #100555948, Ashley Rigley Perella, Intracoastal Realty Corporation. Hive MLS
- $550,0003 bd2 ba1.5k sqft933 Green Pointe Drive, Sunset Beach, NC 28468For SaleMLS ID #100591312, Carolina Coastal Group, Northrop Realty. Hive MLS
