Welcome to 8879 Habersham Place, where golf-course views, gracious Southern style and resort-inspired living come together in the gated community of Brunswick Plantation. Overlooking the 5th green of the Magnolia course, this custom brick home offers a setting you'll appreciate from the moment you arrive.
A spacious Southern-style front porch with brick pavers sets the tone, while inside, high ceilings, beautiful millwork and hardwood floors give the open-concept living areas a polished yet comfortable feel. Designed for gathering, the kitchen offers abundant cabinetry, a pantry and an oversized island with seating for six-all opening easily to the main living and dining spaces.
The thoughtfully designed 3-bedroom, 3 bath floor plan includes a main-level primary suite with a walk-in closet and walk-in shower providing the convenience of everyday living on the first floor. There are plantation shutters though out.
Out back, the spacious deck becomes an extension of the home, offering plenty of room to relax, entertain or simply enjoy the golf course setting beneath the shade of the retractable awning. There is also and irrigation system.
And the lifestyle extends will beyond your front door. Brunswick Plantation residents enjoy an impressive collection of amenities,, including indoor and outdoor pools, clubhouse, fitness center, tennis, and pickleball,, all within a gated golf course community
For sale
$470,000
8879 Habersham Place NW, Calabash, NC 28467
3beds
2,247sqft
Single Family Residence
Built in 2014
9,627 Square Feet Lot
$460,600 Zestimate®
$209/sqft
$98/mo HOA
What's special
High ceilingsHardwood floorsSpacious deckCustom brick homeWalk-in showerBeautiful millworkMain-level primary suite
- 2 days |
- 47 |
- 4 |
Zillow last checked:
Listing updated:
Listed by:
Rosanne F Matheson 516-819-2066,
Margaret Rudd Assoc/Sp
Source: Hive MLS,MLS#: 100598736 Originating MLS: Brunswick County Association of Realtors
Originating MLS: Brunswick County Association of RealtorsFacts & features
Interior
Bedrooms & bathrooms
- Bedrooms: 3
- Bathrooms: 3
- Full bathrooms: 3
Rooms
- Room types: Master Bedroom, Living Room, Dining Room, Bedroom 1, Fnshd Room over Garage, Laundry
Primary bedroom
- Level: First
- Dimensions: 14 x 19
Bedroom 1
- Level: First
- Dimensions: 12.5 x 13.5
Dining room
- Level: First
- Dimensions: 9 x 13.5
Other
- Level: Second
- Dimensions: 14 x 17
Kitchen
- Level: First
- Dimensions: 14 x 18
Laundry
- Dimensions: 6 x 7
Living room
- Level: First
- Dimensions: 16.5 x 14.5
Heating
- Electric, Heat Pump
Cooling
- Central Air
Appliances
- Included: Electric Oven, Refrigerator, Dryer, Dishwasher
- Laundry: Dryer Hookup, Washer Hookup
Features
- Master Downstairs, Walk-in Closet(s), High Ceilings, Ceiling Fan(s), Blinds/Shades, Walk-In Closet(s)
- Flooring: Tile, Wood
- Basement: None
- Attic: Pull Down Stairs
- Has fireplace: No
Interior area
- Total structure area: 2,247
- Total interior livable area: 2,247 sqft
Property
Parking
- Total spaces: 2
- Parking features: Garage Faces Front, Attached
- Attached garage spaces: 2
Features
- Levels: One and One Half
- Patio & porch: Deck, Porch
- Fencing: None
- Has view: Yes
- View description: Golf Course
- Waterfront features: None
- Frontage type: Golf Course
Lot
- Size: 9,627 Square Feet
- Dimensions: 90 x 108
- Features: On Golf Course
Details
- Parcel number: 210pa024
- Zoning: Co-Sbr-6000
- Special conditions: Standard
Construction
Type & style
- Home type: SingleFamily
- Property subtype: Single Family Residence
Materials
- Brick, Wood Frame
- Foundation: Slab
- Roof: Architectural Shingle
Condition
- New construction: No
- Year built: 2014
Utilities & green energy
- Sewer: Public Sewer
- Water: Public
- Utilities for property: Sewer Available, Water Available
Community & HOA
Community
- Subdivision: Brunswick Plantation
HOA
- Has HOA: Yes
- Amenities included: Clubhouse, Pool, Fitness Center, Gated, Golf Course, Security, Tennis Court(s)
- HOA fee: $1,176 annually
- HOA name: Waccamaw Management
Location
- Region: Carolina Shor
Financial & listing details
- Price per square foot: $209/sqft
- Tax assessed value: $438,530
- Annual tax amount: $1,899
- Date on market: 8/25/2026
- Cumulative days on market: 3 days
- Listing agreement: Exclusive Right To Sell
- Listing terms: Cash,Conventional,VA Loan
- Road surface type: Paved
Estimated market value
$460,600
$438,000 - $484,000
$2,317/mo
Price history
| Date | Event | Price |
|---|---|---|
| 8/25/2026 | Listed for sale | $470,000-2.5%$209/sqft |
Source:  Hive MLS #100598736 Report a problem Hive MLS #100598736 Report a problem | ||
| 7/17/2026 | Listing removed | $482,000$215/sqft |
Source: Hive MLS #100530078 Report a problem | ||
| 3/31/2026 | Price change | $482,000-1.4%$215/sqft |
Source: Hive MLS #100530078 Report a problem | ||
| 3/2/2026 | Price change | $489,000-2%$218/sqft |
Source: Hive MLS #100530078 Report a problem | ||
| 9/11/2025 | Listed for sale | $499,000+5.1%$222/sqft |
Source: Hive MLS #100530078 Report a problem | ||
| 9/3/2024 | Sold | $475,000-2.1%$211/sqft |
Source: Hive MLS #100452531 Report a problem | ||
| 7/26/2024 | Pending sale | $485,000$216/sqft |
Source: Hive MLS #100452531 Report a problem | ||
| 7/8/2024 | Price change | $485,000-2.2%$216/sqft |
Source: Hive MLS #100452531 Report a problem | ||
| 6/26/2024 | Listed for sale | $495,900+5.5%$221/sqft |
Source: Hive MLS #100452531 Report a problem | ||
| 10/30/2023 | Sold | $470,000-1.1%$209/sqft |
Source: Hive MLS #100402916 Report a problem | ||
| 9/4/2023 | Pending sale | $475,000$211/sqft |
Source: Hive MLS #100402916 Report a problem | ||
| 9/1/2023 | Listed for sale | $475,000+27%$211/sqft |
Source: Hive MLS #100402916 Report a problem | ||
| 11/14/2014 | Sold | $374,000+648%$166/sqft |
Source: Public Record Report a problem | ||
| 3/18/2014 | Sold | $50,000$22/sqft |
Source: Public Record Report a problem | ||
Public tax history
| Year | Property taxes | Tax assessment |
|---|---|---|
| 2025 | $1,900 | $438,530 |
| 2024 | $1,900 | $438,530 |
| 2023 | $1,900 -3% | $438,530 +36.4% |
| 2022 | $1,959 0% | $321,500 |
| 2021 | $1,959 +4.7% | $321,500 |
| 2020 | $1,872 | $321,500 |
| 2019 | $1,872 +1.9% | $321,500 +538.7% |
| 2018 | $1,836 +2.8% | $50,340 |
| 2017 | $1,786 | $50,340 |
| 2016 | $1,786 | $50,340 -84.6% |
| 2015 | $1,786 | $327,060 |
Find assessor info on the county website
Monthly payment
Est. payment
Payment breakdown
Explore the cost of this home by adjusting the details. Changes won't be saved.Climate risks
Neighborhood: 28467
Nearby schools
GreatSchools rating
- 4/10Jessie Mae Monroe ElementaryGrades: PK-5Distance: 1.2 mi
- 4/10Shallotte MiddleGrades: 6-8Distance: 10.4 mi
- 4/10West Brunswick HighGrades: 9-12Distance: 9.4 mi
Schools provided by the listing agent
- Elementary: Jessie Mae Monroe Elementary
- Middle: Shallotte Middle
- High: West Brunswick
Source: Hive MLS. This data may not be complete. We recommend contacting the local school district to confirm school assignments for this home.
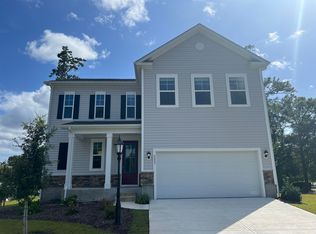
- $418,5004 bd4 ba2.3k sqft8887 Habersham Pl SE LOT 332, Calabash, NC 28467Sold

- $475,0003 bd3 ba2.2k sqft8879 Habersham Pl SE, Calabash, NC 28467Sold
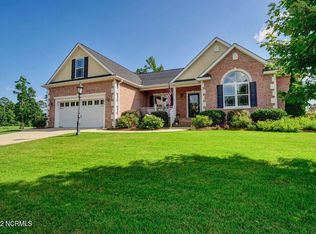
- $473,5003 bd3 ba2.1k sqft8875 Habersham Pl NW, Carolina Shor, NC 28467Off Market
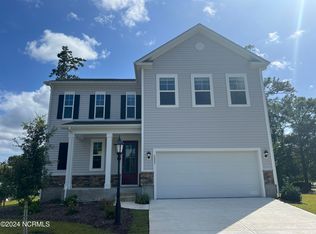
- $418,5004 bd4 ba2.3k sqft8887 Habersham Pl NW LOT 332, Calabash, NC 28467Sold
- $456,0605 bd4 ba3.2k sqft8891 Habersham Place Nw Tillman E LOT 333, Calabash, NC 28467Sold
- $456,0605 bd4 ba3.2k sqft8891 Habersham Pl SE, Calabash, NC 28467Sold
- $436,6805 bd4 ba3.2k sqft8869 Habersham Place Se Tillman E LOT 329, Calabash, NC 28467Sold
- $436,6805 bd4 ba3k sqft8869 Habersham Place Nw Tillman E LOT 329, Calabash, NC 28467Sold
A local agent can set up tours, give advice and negotiate with sellers.
A local lender can help you make sure your offer is ready when you are.
Similar homes
- $470,0005 bd4 ba2.5k sqft9200 Island Shore Avenue, Calabash, NC 28467For Sale
 MLS ID #100598373, Donna M Schulz, Coldwell Banker Sea Coast Advantage. Hive MLS
 - $529,0004 bd3 ba2.6k sqft707 E Chatman Drive NW, Calabash, NC 28467For Sale
 MLS ID #100596880, Steve S Wells, Coldwell Banker Sea Coast Advantage. Hive MLS
 - $519,9004 bd3 ba3.2k sqft139 Eagle Claw Drive, Calabash, NC 28467For Sale
 MLS ID #100596007, The Cheek Team, The Cheek Team. Hive MLS
 - $469,9003 bd2 ba1.8k sqft9145 Village Lake Drive SW, Calabash, NC 28467For Sale
 MLS ID #100594372, Megan C Sauciuc, Keller Williams Innovate-OIB Mainland. Hive MLS
 - $619,9004 bd3 ba3k sqft459 Dunlieth Street NW, Calabash, NC 28467For SaleMLS ID #100594918, Amanda S Farabow, The Saltwater Agency. Hive MLS
- $415,0003 bd2 ba1.9k sqft9184 Seaside Landing SW, Calabash, NC 28467For SaleMLS ID #100575714, Brandon A Thomas, Coldwell Banker Sea Coast Advantage-Leland. Hive MLS
- $399,9004 bd4 ba2.5k sqft765 Tartans Glen Street NW, Calabash, NC 28467For SaleMLS ID #100581147, Christina Elise Parker, Trelora Realty Inc.. Hive MLS
- $675,0004 bd3 ba2.4k sqft395 Canoe Court NW, Calabash, NC 28467For SaleMLS ID #100596759, Lori R Duncan, Carson Realty Group. Hive MLS
- $410,0003 bd2 ba1.9k sqft10 Topsail Court, Carolina Shores, NC 28467For SaleMLS ID #100559407, Debbie L Kinlaw, CENTURY 21 Sunset Realty. Hive MLS
- $693,5003 bd4 ba3.2k sqft9283 Oldfield Road NW, Calabash, NC 28467For SaleMLS ID #100549757, Melony J Rice, Intracoastal Realty Corporation. Hive MLS
- $574,0004 bd3 ba2.5k sqft9223 Shaw Lane SW, Calabash, NC 28467For SaleMLS ID #100583435, Christine A Orlando, Realty ONE Group Dockside North. Hive MLS
- $349,5003 bd2 ba1.7k sqft212 Cable Lake Circle, Calabash, NC 28467For SaleMLS ID #100577980, Janet M Heinis, Wit Realty LLC. Hive MLS
- $359,0003 bd2 ba1.8k sqft2104 Jarvis Lane NW, Calabash, NC 28467For SaleMLS ID #100565577, Mandy L Pope, The Saltwater Agency. Hive MLS
- $540,0004 bd4 ba2.5k sqft9100 Fountain Street SW, Calabash, NC 28467For SaleMLS ID #100492264, McNeely Group, Landmark Sotheby's International Realty. Hive MLS
- $455,0003 bd2 ba1.7k sqft8317 Dunes Ridge Place, Sunset Beach, NC 28468For SaleMLS ID #100528380, Dreama D. Hunt, Realty ONE Group Dockside North. Hive MLS
- $357,5003 bd2 ba1.7k sqft871 Callant Dr., Little River, SC 29566For Sale
 MLS ID #2620799, Amberlee J Powers, Keller Williams Realty-BC. CCAR
 - $340,0004 bd3 ba2k sqft1160 Calabash Station Blvd., Calabash, NC 28467For SaleMLS ID #2619227, Scott Mathews, CENTURY 21 Thomas. CCAR
- $324,5003 bd2 ba1.6k sqft465 Slippery Rock Way, Carolina Shores, NC 28467For SaleMLS ID #100588057, Beth Berger, The Saltwater Agency. Hive MLS
- $468,0005 bd4 ba3.1k sqft6045 McClain Ct., Little River, SC 29566For SaleMLS ID #2620081, C and J Team, ASAP Realty, Inc. CCAR
- $645,0003 bd3 ba2.1k sqft1207 Spinnaker Dr., North Myrtle Beach, SC 29582For SaleMLS ID #2621003, Michael A Caso, Century 21 Palms Realty. CCAR
