Come find your new home in the popular Spring Mill Plantation. In this mature subdivision you'll find this one of a kind property with an oversized lot on a cul-de-sac street. New roof added in Nov 2024. The property boasts a secluded back yard with huge lot, oversized patio and green wall of seclusion. Inside you'll find a open floor plan with vaulted ceilings in the kitchen and living room as well as a gas fireplace. A formal dining room and breakfast area complete the floor plan. The kitchen has new appliances, gas stove, Corian counter tops, lots of cabinet and a large walk in pantry. Main level has a large master bedroom, large master bath and huge walk in closets. Two other bedrooms/office are located in the first floor. Second floor boasts a loft space, large bathroom and large bedroom. Perfect for out of town guests having their own private space while visiting. This is an active community with a fantastic clubhouse and pool.
For sale
Price cut: $20.1K (7/13)
$399,900
765 Tartans Glen Street NW, Calabash, NC 28467
4beds
2,501sqft
:
Get pre-qualified$2,329/mo
Single Family Residence
Built in 2010
0.6 Acres Lot
$-- Zestimate®
$160/sqft
$29/mo HOA
What's special
Gas fireplaceLoft spaceGreen wall of seclusionBreakfast areaOpen floor planLots of cabinetLarge bedroom
- 60 days |
- 575 |
- 43 |
Zillow last checked:
Listing updated:
Listed by:
Christina Elise Parker 984-646-5818,
Trelora Realty Inc.
Source: Hive MLS,MLS#: 100581147 Originating MLS: Rocky Mount Area Association of Realtors
Originating MLS: Rocky Mount Area Association of RealtorsFacts & features
Interior
Bedrooms & bathrooms
- Bedrooms: 4
- Bathrooms: 4
- Full bathrooms: 3
- 1/2 bathrooms: 1
Rooms
- Room types: Master Bedroom, Bathroom 1, Living Room, Breakfast Nook, Dining Room, Bedroom 2, Bathroom 2, Bedroom 3, Laundry, Bathroom 3, Bedroom 4, Basement, Bonus Room
Primary bedroom
- Description: Ensuite bathroom and walk-in closet
- Level: Main
Bedroom 2
- Level: Main
Bedroom 3
- Level: Main
Bedroom 4
- Description: Walk-in closet
- Level: Second
Bathroom 1
- Level: Main
Bathroom 2
- Level: Main
Bathroom 3
- Description: half bath
- Level: Main
Bathroom 4
- Level: Second
Bonus room
- Description: Sitting room
- Level: Second
Breakfast nook
- Level: Main
Dining room
- Level: Main
Kitchen
- Level: Main
Laundry
- Level: Main
Living room
- Level: Main
Heating
- Other, Electric
Cooling
- Central Air
Appliances
- Included: Gas Oven, Built-In Microwave, Washer, Refrigerator, Dryer, Dishwasher, Gas Range, Other
Features
- Vaulted Ceiling(s)
- Flooring: Carpet, Other
- Furnished: Yes
Interior area
- Total structure area: 2,501
- Total interior livable area: 2,501 sqft
Property
Parking
- Total spaces: 2
- Parking features: Off Street, Paved
- Attached garage spaces: 2
Features
- Levels: Two
- Patio & porch: Patio
- Exterior features: Other
- Fencing: None
- Has view: Yes
- View description: None
- Waterfront features: None
- Frontage type: See Remarks
Lot
- Size: 0.6 Acres
- Dimensions: 64 x 251 x 223 x 131
- Features: Cul-De-Sac
Details
- Parcel number: 225pd018
- Zoning: Co-R-7500
- Special conditions: Standard
Construction
Type & style
- Home type: SingleFamily
- Property subtype: Single Family Residence
Materials
- Vinyl Siding, Steel Frame
- Foundation: Slab
- Roof: Shingle
Condition
- New construction: No
- Year built: 2010
Utilities & green energy
- Sewer: Public Sewer
- Water: Public
- Utilities for property: Cable Available
Community & HOA
Community
- Security: Smoke Detector(s)
- Subdivision: Aberdeen at Springmill Plantation
HOA
- Has HOA: Yes
- Amenities included: Pool
- HOA fee: $350 annually
- HOA name: Spring Mill Plantation
Location
- Region: Calabash
Financial & listing details
- Price per square foot: $160/sqft
- Tax assessed value: $403,350
- Annual tax amount: $1,779
- Date on market: 6/12/2026
- Cumulative days on market: 60 days
- Listing agreement: Exclusive Right To Sell
- Listing terms: Cash,FHA,VA Loan
- Road surface type: Paved
Estimated market value
Not available
Estimated sales range
Not available
Not available
Price history
| Date | Event | Price |
|---|---|---|
| 7/13/2026 | Price change | $399,900-4.8%$160/sqft |
Source:  Hive MLS #100581147 Report a problem Hive MLS #100581147 Report a problem | ||
| 6/12/2026 | Listed for sale | $420,000+91.8%$168/sqft |
Source: Hive MLS #100581147 Report a problem | ||
| 5/12/2016 | Sold | $219,000+8.7%$88/sqft |
Source: Public Record Report a problem | ||
| 12/22/2010 | Sold | $201,480$81/sqft |
Source: Public Record Report a problem | ||
Public tax history
| Year | Property taxes | Tax assessment |
|---|---|---|
| 2025 | $1,779 | $403,350 |
| 2024 | $1,779 | $403,350 |
| 2023 | $1,779 +7.5% | $403,350 +55.7% |
| 2022 | $1,656 0% | $259,000 |
| 2021 | $1,656 +5.6% | $259,000 |
| 2020 | $1,569 | $259,000 |
| 2019 | $1,569 +13.9% | $259,000 +1078.9% |
| 2018 | $1,377 +3.8% | $21,970 |
| 2017 | $1,327 | $21,970 |
| 2016 | $1,327 | $21,970 -90.5% |
| 2015 | $1,327 +19.6% | $232,380 +13% |
| 2014 | $1,110 | $205,640 |
| 2013 | -- | -- |
| 2012 | -- | -- |
| 2011 | -- | -- |
Find assessor info on the county website
Monthly payment
Est. payment
Payment breakdown
Explore the cost of this home by adjusting the details. Changes won't be saved.Climate risks
Neighborhood: 28467
Nearby schools
GreatSchools rating
- 4/10Jessie Mae Monroe ElementaryGrades: PK-5Distance: 4.2 mi
- 4/10Shallotte MiddleGrades: 6-8Distance: 13.2 mi
- 4/10West Brunswick HighGrades: 9-12Distance: 12.3 mi
Schools provided by the listing agent
- Elementary: Jessie Mae Monroe Elementary
- Middle: Shallotte Middle
- High: West Brunswick
Source: Hive MLS. This data may not be complete. We recommend contacting the local school district to confirm school assignments for this home.
- $423,9004 bd4 ba2.5k sqft765 Tartans Glen St, Calabash, NC 28467Off Market
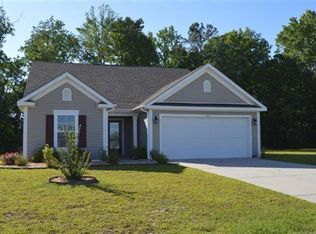
- $467,1004 bd3 ba2.7k sqft762 Tartans Glen St NW, Calabash, NC 28467Off Market
- $354,2003 bd2 ba1.5k sqft761 Pickering Dr NW, Calabash, NC 28467Off Market
- $438,5003 bd3 ba2.6k sqft761 Tartans Glen St NW, Calabash, NC 28467Off Market
- $336,9003 bd2 ba1.9k sqft765 Pickering Dr NW, Calabash, NC 28467Off Market
- $371,4003 bd2 ba1.9k sqft765 Pickering Dr NW LOT 325, Calabash, NC 28467Off Market
- $469,8004 bd3 ba2.7k sqft757 Pickering Dr NW, Calabash, NC 28467Off Market
- $351,1003 bd2 ba1.5k sqft769 Pickering Dr NW, Calabash, NC 28467Off Market
A local agent can set up tours, give advice and negotiate with sellers.
A local lender can help you make sure your offer is ready when you are.
Similar homes
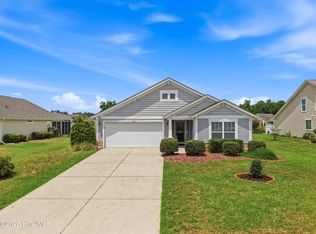
- $359,0003 bd2 ba1.8k sqft2104 Jarvis Lane NW, Calabash, NC 28467For Sale
 MLS ID #100565577, Mandy L Pope, The Saltwater Agency. Hive MLS
 - $330,0003 bd2 ba1.9k sqft445 Kershaw Street NW, Calabash, NC 28467For Sale
 MLS ID #100577438, Kurt R Weber, Realty ONE Group Dockside North. Hive MLS
 - $305,0003 bd2 ba1.5k sqft506 Wampee Street NW, Calabash, NC 28467For Sale
 MLS ID #100592828, Suzanne Frederick, Coldwell Banker Sea Coast Advantage. Hive MLS
 - $379,9903 bd2 ba1.9k sqft1207 Fence Post Lane, Carolina Shores, NC 28467For Sale
 MLS ID #100572726, Jessie A Mahoney, Kinstle & Company LLC.. Hive MLS
 - $429,0004 bd4 ba2.7k sqft1315 Golden Valley Pl., Little River, SC 29566For Sale
 MLS ID #2611176, Rose M Tavik, Century 21 Barefoot Realty. CCAR
 - $349,5003 bd2 ba1.7k sqft212 Cable Lake Circle, Calabash, NC 28467For SaleMLS ID #100577980, Janet M Heinis, Wit Realty LLC. Hive MLS
- $391,5004 bd3 ba2k sqft518 Joy Way Ct. #Village @ Palmetto Greens, Longs, SC 29568For SaleMLS ID #2613420, Jane Daniel, Sea Oats Real Estate. CCAR
- $324,5003 bd2 ba1.6k sqft465 Slippery Rock Way, Carolina Shores, NC 28467For SaleMLS ID #100588057, Beth Berger, The Saltwater Agency. Hive MLS
- $370,0004 bd2 ba2k sqft719 Londonberry Ct., Conway, SC 29526For SaleMLS ID #2606234, Sandra ''Sandy'' S Sanders, Beach & Forest Realty North. CCAR
- $570,0004 bd2 ba2.6k sqft8945 Chesterfield Drive NW, Calabash, NC 28467For SaleMLS ID #100547229, Ryan Powers, ASAP Realty. Hive MLS
- $450,0004 bd4 ba2.9k sqft249 Rolling Woods Ct., Little River, SC 29566For SaleMLS ID #2618459, Blake Sloan, Sloan Realty Group. CCAR
- $395,0004 bd3 ba1.8k sqft515 Allen St., Loris, SC 29569For SaleMLS ID #2618732, Derrick Legacy Team, EXP Realty LLC. CCAR
- $375,0004 bd2 ba1.6k sqft3039 Honey Clover Ct., Longs, SC 29568For SaleMLS ID #2608512, Sam P Bamrick, Palmetto Properties SC. CCAR
- $379,9993 bd3 ba2.4k sqft3035 Honey Clover Ct., Longs, SC 29568For SaleMLS ID #2608805, Lisa M Bernadyn, Realty ONE Group Dockside. CCAR
- $315,0002 bd2 ba1.2k sqft8879 Nottoway Avenue NW, Calabash, NC 28467For SaleMLS ID #100585561, Katherine Wooten, Southport Realty, Inc.. Hive MLS
- $415,0003 bd2 ba1.7k sqft1105 Inlet View Dr., North Myrtle Beach, SC 29582For SaleMLS ID #2616423, Jessica B Ross, EXP Realty, LLC. CCAR
- $369,9903 bd2 ba1.3k sqft1572 Jardine Loop, Little River, SC 29566For SaleMLS ID #2613241, Raymond ''Ray'' R Gramazio, Coastal Shores Realty Group. CCAR
- $405,0003 bd2 ba1.6k sqft7104 Sevilleen Drive SW, Ocean Isle Beach, NC 28469For SaleMLS ID #100570866, Patrick A Alderson, Flat Fee Realty and Management LLC. Hive MLS
- $380,0004 bd2 ba1.7k sqft962 Bourne Dr SW, Ocean Isle Beach, NC 28469For Sale By Owner
- $415,0003 bd3 ba2k sqft53 Country Club Drive, Shallotte, NC 28470For SaleMLS ID #100559475, Michele D Johnston, Coldwell Banker Sea Coast Advantage. Hive MLS
