Southern Charm Meets Coastal Living in Devaun Park! Welcome to 9107 Devaun Park Boulevard, nestled in the picturesque Charleston-style community of Devaun Park in Calabash, NC! Originally showcased as one of the community's model homes, this beautifully appointed residence features numerous upgrades and thoughtful details throughout! Offering 3 bedrooms, 2.5 baths, and a versatile bonus room, this home perfectly blends timeless Southern architecture, coastal charm, and comfortable living. Step inside and discover inviting living spaces designed for both everyday enjoyment and entertaining. The first-floor primary suite provides the convenience and comfort of main-level living and features a spacious zero-entry walk-in shower, offering easy access and a touch of luxury to your daily routine. A versatile bonus room provides additional space for a home office, media room, hobby room, or guest retreat. One of the home's standout features is the beautiful, light-filled sunroom, surrounded by expansive windows that bring the outdoors in. This inviting space is perfect for enjoying your morning coffee, entertaining friends, or simply relaxing while taking in the peaceful surroundings. Step outside and enjoy your very own hot tub, perfect for unwinding after a day at the beach or on the golf course. A recently installed HVAC system adds comfort and peace of mind. Devaun Park is known for its beautiful tree-lined streets, Charleston-inspired architecture, charming streetscapes, and welcoming coastal atmosphere. Conveniently located near the waterfront town of Calabash, you'll enjoy easy access to renowned seafood restaurants, shopping, golf courses, and the beautiful beaches of Sunset Beach and Ocean Isle Beach. With its history as a former model home, desirable upgrades, first-floor primary suite, and inviting indoor and outdoor living spaces, this property offers a wonderful opportunity to experience coastal Carolina living at its finest! Whether you're searching for a primary residence or a coastal getaway, this charming Devaun Park home is ready to welcome you. Schedule your private showing today!
For sale
$539,000
9107 Devaun Park Boulevard SW, Calabash, NC 28467
3beds
2,173sqft
Single Family Residence
Built in 2018
6,970 Square Feet Lot
$-- Zestimate®
$248/sqft
$121/mo HOA
What's special
Hot tubBeautiful light-filled sunroomVersatile bonus roomSpacious zero-entry walk-in showerTimeless southern architectureCharleston-inspired architectureInviting living spaces
- 7 days
- 476
- 33
Likely to sell faster than
Zillow last checked:
Listing updated:
Listed by:
Natalie M Moore 410-474-7133,
NorthGroup Real Estate LLC
Source: Hive MLS,MLS#: 100613363 Originating MLS: Brunswick County Association of Realtors
Facts & features
Interior
Bedrooms & bathrooms
- Bedrooms: 3
- Bathrooms: 3
- Full bathrooms: 2
- 1/2 bathrooms: 1
Rooms
- Room types: Master Bedroom, Bedroom 2, Bedroom 3, Dining Room, Living Room, Laundry, Bonus Room, Sunroom
Primary bedroom
- Level: First
Bedroom 2
- Level: Second
Bedroom 3
- Level: Second
Bonus room
- Level: First
Dining room
- Level: First
Kitchen
- Level: First
Laundry
- Level: First
Living room
- Level: First
Sunroom
- Level: First
Heating
- Electric, Heat Pump
Cooling
- Central Air
Appliances
- Included: Built-In Microwave, Built-In Electric Oven, Washer, Refrigerator, Dryer, Disposal, Dishwasher, Cooktop
- Laundry: Dryer Hookup, Washer Hookup, Laundry Room
Features
- Master Downstairs, Walk-in Closet(s), Vaulted Ceiling(s), Tray Ceiling(s), High Ceilings, Kitchen Island, Ceiling Fan(s), Hot Tub, Pantry, Walk-in Shower, Blinds/Shades, Smart Thermostat, Walk-In Closet(s), Other, See Remarks
- Flooring: Carpet, Laminate, Tile
- Has fireplace: Yes
Interior area
- Total structure area: 2,173
- Total interior livable area: 2,173 sqft
Property
Parking
- Total spaces: 2
- Parking features: Additional Parking, Garage Door Opener, Garage
- Attached garage spaces: 2
Features
- Levels: Two
- Patio & porch: Covered, Patio, Front Porch
- Exterior features: Irrigation System
- Fencing: Back Yard
- View description: None
- Frontage type: See Remarks
Lot
- Size: 6,970 Square Feet
- Dimensions: 51' x 135' 51' x 135'
Details
- Parcel number: 255pf026
- Zoning: PUD
- Special conditions: Standard
Construction
Type & style
- Home type: SingleFamily
- Property subtype: Single Family Residence
Materials
- Fiber Cement, Wood Frame
- Foundation: Raised, Slab
- Roof: Architectural Shingle
Condition
- New construction: No
- Year built: 2018
Utilities & green energy
- Sewer: Public Sewer
- Water: Public
- Utilities for property: Sewer Connected, Water Connected
Community & HOA
Community
- Subdivision: Devaun Park
HOA
- Has HOA: Yes
- Amenities included: Waterfront Community, Billiard Room, Clubhouse, Comm Garden, Pool, Fitness Center, Maintenance Common Areas, Maintenance Roads, Maintenance Structure, Management, Sidewalks, Trail(s), Water
- HOA fee: $1,450 annually
- HOA name: Priestly Management
- HOA phone: 910-509-7276
Location
- Region: Calabash
Financial & listing details
- Price per square foot: $248/sqft
- Tax assessed value: $443,570
- Annual tax amount: $2,017
- Date on market: 10/29/2026
- Cumulative days on market: 7 days
- Listing agreement: Exclusive Right To Sell
- Listing terms: None
- Road surface type: Paved
Estimated market value
Not available
Estimated sales range
Not available
Not available
Price history
| Date | Event | Price |
|---|---|---|
| 10/29/2026 | Listed for sale | $539,000+1485.3%$248/sqft |
Source:  Hive MLS #100613363 Report a problem | ||
| 7/26/2019 | Sold | $34,000$16/sqft |
Source: Public Record Report a problem | ||
Public tax history
| Year | Property taxes | Tax assessment |
|---|---|---|
| 2025 | $1,917 | $443,570 |
| 2024 | $1,917 +0.1% | $443,570 |
| 2023 | $1,916 -3.7% | $443,570 +35.2% |
| 2022 | $1,990 0% | $328,170 |
| 2021 | $1,990 | $328,170 |
| 2020 | $1,990 | $328,170 +22.9% |
| 2019 | -- | $267,040 |
Find assessor info on the county website
Monthly payment
Est. payment
Payment breakdown
Explore the cost of this home by adjusting the details. Changes won't be saved.Climate risks
Neighborhood: 28467
Nearby schools
Schools provided by the listing agent
- Elementary: Jessie Mae Monroe Elementary
- Middle: Shallotte Middle
- High: West Brunswick
Source: Hive MLS. This data may not be complete. We recommend contacting the local school district to confirm school assignments for this home.
- $501,8003 bd3 ba2.1k sqft9107 Devaun Park Blvd, Calabash, NC 28467Off Market

- $503,4003 bd3 ba2.1k sqft9107 Devaun Park Blvd LOT 526, Calabash, NC 28467Off Market
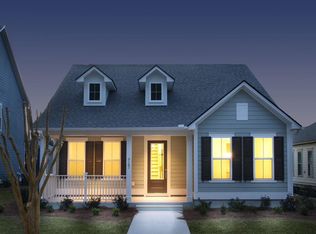
- $613,5004 bd3 ba2.8k sqft9105 Devaun Park Blvd SW, Calabash, NC 28467Off Market
- $513,8003 bd2 ba1.8k sqft9109 Devaun Park Blvd SW, Calabash, NC 28467Off Market
Similar homes
- $519,0003 bd3 ba2.4k sqft73 Eagle Claw Drive, Carolina Shores, NC 28467For Sale

 MLS ID #100592623, Surf & Turf Properties, Keller Williams Innovate-OIB Mainland. Hive MLS
- $514,9002 bd2 ba1.3k sqft2113 Manor Parc Drive, Calabash, NC 28467For Sale
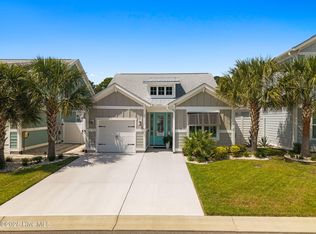 MLS ID #100595552, Gina M Gore, Coldwell Banker Sea Coast Advantage. Hive MLS
- $464,9005 bd4 ba2.5k sqft9305 Little Osprey Drive, Calabash, NC 28467For Sale
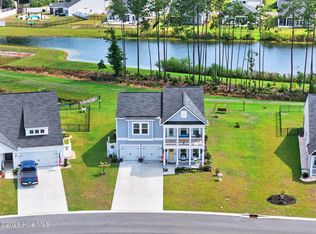 MLS ID #100598000, Paula M Ogden, Metro to Coast LLC. Hive MLS
- $667,5005 bd4 ba2.9k sqft9286 Murphy Way SW, Calabash, NC 28467For Sale
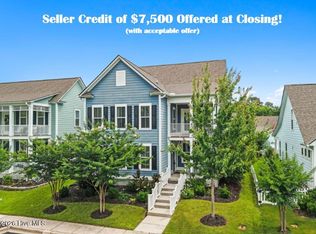 MLS ID #100594987, Seth C Barbee, The Saltwater Agency. Hive MLS
- $475,0004 bd2 ba2.2k sqft409 Cunningham Pl., Little River, SC 29566For Sale
 MLS ID #2626431, Jonathan Edmund, Wave Beach Realty, LLC. CCAR
- $684,0003 bd3 ba1.8k sqft1582 Harbour Place Drive, Calabash, NC 28467For SaleMLS ID #100575713, Rita R Mendez, Navigate Realty. Hive MLS
- $448,0002 bd2 ba1.3k sqft1535 Harbour Place Drive, Calabash, NC 28467For SaleMLS ID #100593714, Bob Smolinski, Coldwell Banker Sea Coast Advantage. Hive MLS
- $383,9003 bd2 ba1.7k sqft1053 Ridge Walk Way NW, Calabash, NC 28467For SaleMLS ID #100611992, Josh R Meetre, Century 21 Palms Realty. Hive MLS
- $459,9004 bd3 ba2.2k sqft8813 Radcliff Drive NW, Calabash, NC 28467For SaleMLS ID #100611901, Wendy B Flynn, REMAX Southern Shores. Hive MLS
- $799,0003 bd2 ba2k sqft2038 Manor Parc Drive, Calabash, NC 28467For SaleMLS ID #100555960, Kathy C Trimble, Coldwell Banker Sea Coast Advantage. Hive MLS
- $449,0004 bd3 ba2.1k sqft8849 Nashville Drive NW, Calabash, NC 28467For SaleMLS ID #100608973, Mia K Bryans, Coldwell Banker Sea Coast Advantage. Hive MLS
- $580,0004 bd3 ba2.3k sqft121 Bear Branch Ct., Longs, SC 29568For SaleMLS ID #2625507, Maureen Shaffer, Keller Williams Innovate South. CCAR
- $519,9003 bd3 ba2.3k sqft215 Goldenrod Circle, Little River, SC 29566For SaleMLS ID #2606900, Jim M Turner, Realty ONE Group DocksideNorth. CCAR
- $620,0003 bd2 ba2k sqft6363 Havencrest Drive SW, Ocean Isle Beach, NC 28469For SaleMLS ID #100611671, Y K Yancey, Intracoastal Realty Corporation. Hive MLS
- $659,9004 bd3 ba2.1k sqft615 Ox Cart Place, Sunset Beach, NC 28468For SaleMLS ID #100603279, Colleen Teifer, Silver Coast Properties. Hive MLS
- $524,9003 bd3 ba1.9k sqft1422 Cottage Cove Circle, North Myrtle Beach, SC 29582For SaleMLS ID #2619621, Scott Ellis & Ty Bellamy Team, REMAX Southern Shores NMB. CCAR
- $375,0003 bd2 ba1.9k sqft229 Eagle Claw Drive, Calabash, NC 28467For SaleMLS ID #100602509, Mary B Conover, Coldwell Banker Sea Coast Advantage. Hive MLS
- $338,9003 bd2 ba1.7k sqft215 Eagle Claw Drive, Calabash, NC 28467For SaleMLS ID #100613202, The Cheek Team, The Cheek Team. Hive MLS
