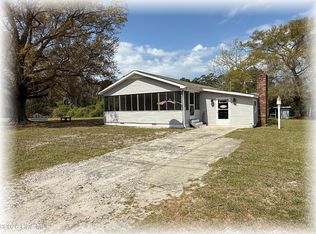
This 3 bedroom home offers a great opportunity to create your ideal coastal retreat. Featuring a detached garage for added storage or workspace, the property has solid potential and is ready for your updates and personal touches. Conveniently located just minutes from the beach and waterway access, this home is perfect for those looking to enjoy coastal living while adding their own style and value.
For sale
Price cut: $10K (6/10)
$274,500
5914 Highfield Court NW, Shallotte, NC 28470
3beds
1,728sqft
:
Get pre-qualified$1,596/mo
Single Family Residence
Built in 2009
1.14 Acres Lot
$270,400 Zestimate®
$159/sqft
$-- HOA
What's special
- 115 days |
- 1,351 |
- 65 |
Zillow last checked:
Listing updated:
Listed by:
Brian S Hargrove 919-830-5233,
Grow Local Realty LLC
Source: Hive MLS,MLS#: 100567587 Originating MLS: Johnston County Association of REALTORS
Originating MLS: Johnston County Association of REALTORSFacts & features
Interior
Bedrooms & bathrooms
- Bedrooms: 3
- Bathrooms: 2
- Full bathrooms: 2
Rooms
- Room types: Master Bedroom, Bedroom 2, Bedroom 3, Family Room, Dining Room
Primary bedroom
- Level: Main
- Dimensions: 14.7 x 17.1
Bedroom 2
- Level: Main
- Dimensions: 10.1 x 13.7
Bedroom 3
- Level: Main
- Dimensions: 9.7 x 9.9
Dining room
- Level: Main
- Dimensions: 11 x 7.3
Family room
- Level: Main
- Dimensions: 16 x 12.4
Kitchen
- Level: Main
- Dimensions: 8 x 4
Heating
- Electric, Forced Air
Cooling
- Central Air
Appliances
- Laundry: Dryer Hookup, Washer Hookup
Features
- Master Downstairs
- Flooring: Carpet, Laminate
- Basement: Crawl Space
Interior area
- Total structure area: 1,728
- Total interior livable area: 1,728 sqft
Property
Parking
- Total spaces: 1
- Parking features: Garage
- Garage spaces: 1
Features
- Levels: One
- Patio & porch: Covered, Deck, Front Porch
- Fencing: None
- Has view: Yes
- View description: None
- Frontage type: See Remarks
Lot
- Size: 1.14 Acres
Details
- Additional structures: Workshop
- Parcel number: 1960001708
- Zoning: Co-R-7500
Construction
Type & style
- Home type: SingleFamily
- Property subtype: Single Family Residence
Materials
- Vinyl Siding, Wood Frame
- Foundation: Crawl Space
- Roof: Shingle
Condition
- New construction: No
- Year built: 2009
Utilities & green energy
- Sewer: Septic Tank
- Water: Well
Community & HOA
Community
- Subdivision: Not In Subdivision
HOA
- Has HOA: No
Location
- Region: Shallotte
Financial & listing details
- Price per square foot: $159/sqft
- Tax assessed value: $225,100
- Annual tax amount: $969
- Date on market: 4/16/2026
- Cumulative days on market: 115 days
- Listing agreement: Exclusive Right To Sell
- Listing terms: Cash,Conventional,Seller not Owner
Estimated market value
$270,400
$257,000 - $284,000
$2,129/mo
Price history
| Date | Event | Price |
|---|---|---|
| 6/10/2026 | Price change | $274,500-3.5%$159/sqft |
Source:  Hive MLS #100567587 Report a problem Hive MLS #100567587 Report a problem | ||
| 5/22/2026 | Price change | $284,500-3.4%$165/sqft |
Source:  Doorify MLS #10160550 Report a problem Doorify MLS #10160550 Report a problem | ||
| 4/29/2026 | Price change | $294,500-3.3%$170/sqft |
Source: Doorify MLS #10160550 Report a problem | ||
| 4/16/2026 | Listed for sale | $304,500+280.6%$176/sqft |
Source: Doorify MLS #10160550 Report a problem | ||
| 4/1/2002 | Sold | $80,000$46/sqft |
Source: Agent Provided Report a problem | ||
Public tax history
| Year | Property taxes | Tax assessment |
|---|---|---|
| 2025 | $970 | $225,100 |
| 2024 | $970 | $225,100 |
| 2023 | $970 +4.3% | $225,100 +49.5% |
| 2022 | $930 0% | $150,600 |
| 2021 | $930 +1.4% | $150,600 |
| 2020 | $918 | $150,600 |
| 2019 | $918 -3.9% | $150,600 +400% |
| 2018 | $955 +10.1% | $30,120 |
| 2017 | $867 | $30,120 |
| 2016 | $867 | $30,120 -81% |
| 2015 | $867 -7.5% | $158,220 -16.4% |
| 2014 | $937 | $189,230 |
| 2013 | -- | -- |
| 2012 | -- | -- |
| 2011 | -- | -- |
| 2010 | -- | -- |
| 2008 | -- | -- |
| 2007 | -- | -- |
| 2006 | -- | -- |
| 2005 | -- | -- |
| 2004 | -- | -- |
| 2003 | -- | -- |
Find assessor info on the county website
Monthly payment
Est. payment
Payment breakdown
Explore the cost of this home by adjusting the details. Changes won't be saved.Climate risks
Neighborhood: 28470
Nearby schools
GreatSchools rating
- 9/10Union ElementaryGrades: K-5Distance: 0.9 mi
- 4/10Shallotte MiddleGrades: 6-8Distance: 4.6 mi
- 4/10West Brunswick HighGrades: 9-12Distance: 3.5 mi
Schools provided by the listing agent
- Elementary: Union
- Middle: Shallotte Middle
- High: West Brunswick
Source: Hive MLS. This data may not be complete. We recommend contacting the local school district to confirm school assignments for this home.
- $8,0000.4 acres621 Starboard Rd NW, Shallotte, NC 28470Off Market
- $169,2003 bd2 ba1.3k sqft5925 Highfield Ct NW, Shallotte, NC 28470Off Market
- $17,7002 acres5905 Highfield Ct NW, Shallotte, NC 28470Off Market
- $15,0000.94 acres633 Starboard Rd NW, Shallotte, NC 28470Off Market
- $10,0000.38 acres624 Starboard Rd NW, Shallotte, NC 28470Sold
- $330,5004 bd3 ba1.7k sqft629 Starboard Rd NW, Shallotte, NC 28470Off Market
- $226,4003 bd2 ba1.2k sqft5928 Highfield Ct NW, Shallotte, NC 28470Off Market
- $14,620-- bd-- ba-- sqft632 Starboard Rd NW, Shallotte, NC 28470Off Market
A local agent can set up tours, give advice and negotiate with sellers.
Similar homes
- $305,0004 bd2 ba1.8k sqft4581 E Coast Lane, Shallotte, NC 28470For Sale

 MLS ID #100585880, Nathan Neagles, Realty ONE Group Dockside North. Hive MLS
 - $270,0003 bd2 ba1.4k sqft1584 Gate 2 SW, Ocean Isle Beach, NC 28469For Sale
 MLS ID #100593153, Marty P Ferrell, CENTURY 21 Sunset Realty. Hive MLS
 - $350,0003 bd1 ba1.2k sqft2260 Shell Point Road SW, Shallotte, NC 28470For Sale
 MLS ID #100564685, Rick A Winner, PROACTIVE Real Estate. Hive MLS
 - $360,0003 bd3 ba2k sqft4746 Rail Court SW, Shallotte, NC 28470For Sale
 MLS ID #100578768, Dwight T Beagle, Coldwell Banker Sloane. Hive MLS
 - $340,0003 bd3 ba1.8k sqft4 Sandtrap Drive, Shallotte, NC 28470For SaleMLS ID #100555150, Alyson J. McClure, Keller Williams Innovate-OKI. Hive MLS
- $225,0003 bd2 ba1.6k sqft6749 Richardson Drive NW, Ocean Isle Beach, NC 28469For SaleMLS ID #100582519, Shawn Bowman, SKB Global Enterprises, Inc.. Hive MLS
- $275,0003 bd2 ba1.3k sqft953 Wyndfall Drive SW, Sunset Beach, NC 28468For SaleMLS ID #100548691, Kathleen Sherman, Keller Williams Innovate-OIB Mainland. Hive MLS
- $221,0003 bd2 ba1.5k sqft732 Sunset Lakes Blvd SW, Sunset Beach, NC 28468For Sale
 MLS ID #4411850, Ondria Ortiz, The Brown Keys Real Estate. Canopy MLS as distributed by MLS GRID
 - $259,0004 bd2 ba1.7k sqft2184 Bayside Street SW, Supply, NC 28462For SaleMLS ID #100566692, Jon Langley, Southport Oak Island Realty Group, Inc.. Hive MLS
- $299,9003 bd2 ba1.5k sqft6494 Green Fennel Avenue SW #B, Ocean Isle Beach, NC 28469For SaleMLS ID #100583622, Marty P Ferrell, CENTURY 21 Sunset Realty. Hive MLS
- $259,9003 bd2 ba1.6k sqft927 Wyndfall Drive SW, Sunset Beach, NC 28468For SaleMLS ID #100536152, The Andrews Team, Coldwell Banker Sea Coast Advantage. Hive MLS
- $324,9003 bd2 ba1.6k sqft3145 Burberry Lane SW, Shallotte, NC 28470New ConstructionMLS ID #100563267, Andrew Jones, ADAMS HOMES REALTY NC INC. Hive MLS
- $285,0003 bd2 ba1.8k sqft1555 Horse Branch Road SW, Ocean Isle Beach, NC 28469For SaleMLS ID #100589901, Martha D Lee, Martha Lee Realty Co LLC - OIB. Hive MLS
- $314,9003 bd2 ba1.4k sqft1800 Nottingham Circle SW, Ocean Isle Beach, NC 28469For SaleMLS ID #100560378, Linda H Melton, Atlantic Shore Linda Melton Properties. Hive MLS
- $265,0003 bd2 ba1.3k sqft11 Court 5 Northwest Drive, Carolina Shores, NC 28467For SaleMLS ID #100437682, Dwight T Beagle, Coldwell Banker Sloane. Hive MLS
- $269,0003 bd2 ba1.5k sqft617 7th Street SE, Bolivia, NC 28422For SaleMLS ID #100593357, Christina Stewart Snead, A Place in the Pines Realty LLC. Hive MLS
- $289,0004 bd2 ba1.9k sqft1199 Zack Street SE, Bolivia, NC 28422For SaleMLS ID #100586550, The Cheek Team, The Cheek Team. Hive MLS
- $274,9003 bd3 ba1.5k sqft230 Ladyfish Loop NW, Sunset Beach, NC 28468New ConstructionMLS ID #100557776, Matt B. Harper, Carolina Plantations RE-Leland. Hive MLS
- $349,9004 bd2 ba1.9k sqft3206 Rutledge Cross SW, Shallotte, NC 28470New ConstructionMLS ID #100563265, Andrew Jones, ADAMS HOMES REALTY NC INC. Hive MLS
- $260,0003 bd2 ba1.9k sqft2948 Bethany Court SW, Supply, NC 28462For SaleMLS ID #100573827, Brenda J Mitchell, Century 21 Collective. Hive MLS
