Located in the beautiful Brierwood Estates neighborhood, this home sits in a well established community known for its mature landscaping, spacious lots, and uniquely designed homes. As you drive through the neighborhood, you'll notice the care of ownership reflected in the well maintained yards and distinctive architecture throughout. Originally developed as a golf course community, it remains uncertain whether the course will reopen; however, the setting continues to offer a scenic and desirable atmosphere. There is a community members only pool you can join for a low fee.
4 Sandtrap Drive is conveniently situated in the heart of Shallotte, just minutes from local shops, restaurants, and the newly expanded and redesigned community park, which hosts a variety of outdoor events and concerts. You'll also enjoy being just a short drive to Holden Beach.
Inside, the home has been thoughtfully updated with fresh neutral paint, new luxury vinyl plank (LVP) flooring throughout (carpet removed), brand-new stainless steel appliances, light fixtures throughout, newly carpeted sunroom, a new water heater, and a new HVAC system installed in 2025 -- offering modern comfort and move-in-ready convenience.
This is a wonderful opportunity to own a beautifully updated home in one of Shallotte's most established and charming neighborhoods at a great price!
For sale
Price cut: $10K (5/13)
$360,000
4 Sandtrap Drive, Shallotte, NC 28470
3beds
1,894sqft
:
Get pre-qualified$2,094/mo
Single Family Residence
Built in 1988
0.45 Acres Lot
$352,700 Zestimate®
$190/sqft
$-- HOA
What's special
Light fixtures throughoutFresh neutral paintCommunity members only poolNewly carpeted sunroomWell maintained yardsDistinctive architectureSpacious lots
- 158 days |
- 749 |
- 29 |
Zillow last checked:
Listing updated:
Listed by:
Alyson J. McClure 704-408-7772,
Keller Williams Innovate-OKI
Source: Hive MLS,MLS#: 100555150 Originating MLS: Brunswick County Association of Realtors
Originating MLS: Brunswick County Association of RealtorsFacts & features
Interior
Bedrooms & bathrooms
- Bedrooms: 3
- Bathrooms: 3
- Full bathrooms: 2
- 1/2 bathrooms: 1
Rooms
- Room types: Master Bedroom, Bedroom 2, Bedroom 3, Living Room, Laundry, Breakfast Nook, Sunroom
Primary bedroom
- Level: First
- Dimensions: 15.9 x 13
Bedroom 2
- Level: First
- Dimensions: 11.9 x 10.9
Bedroom 3
- Level: First
- Dimensions: 13.9 x 12
Breakfast nook
- Level: First
- Dimensions: 10.7 x 4
Kitchen
- Level: First
- Dimensions: 20 x 10
Laundry
- Level: First
- Dimensions: 14.8 x 9.8
Living room
- Level: First
- Dimensions: 28.3 x 16.4
Sunroom
- Level: First
- Dimensions: 19.8 x 16
Heating
- Electric, Heat Pump
Cooling
- Central Air
Appliances
- Included: Electric Oven, Electric Cooktop, Built-In Microwave, Self Cleaning Oven, Refrigerator, Ice Maker, Disposal, Dishwasher, Electric Range
- Laundry: Dryer Hookup, Washer Hookup, Laundry Closet, Laundry Room
Features
- Master Downstairs, Walk-in Closet(s), Entrance Foyer, Ceiling Fan(s), Pantry, Walk-in Shower, Blinds/Shades, Eat-in Kitchen, Gas Log, Walk-In Closet(s)
- Flooring: LVT/LVP, Laminate, Ceramic Tile
- Windows: Skylight(s)
- Basement: None
- Has fireplace: Yes
- Fireplace features: Gas Log
Interior area
- Total structure area: 1,894
- Total interior livable area: 1,894 sqft
Property
Parking
- Total spaces: 2
- Parking features: Concrete, Garage
- Attached garage spaces: 2
Features
- Levels: One
- Patio & porch: Open, Deck, Enclosed, Porch, See Remarks, Rear Porch, Other
- Pool features: None
- Fencing: None
- Has view: Yes
- View description: See Remarks
- Waterfront features: None
- Frontage type: See Remarks
Lot
- Size: 0.45 Acres
- Dimensions: 98 x 201 x 100 x 201
- Features: Interior Lot, Level
Details
- Parcel number: 2141a108
- Zoning: Sh-R-15
- Special conditions: Standard
Construction
Type & style
- Home type: SingleFamily
- Property subtype: Single Family Residence
Materials
- See Remarks, Brick Veneer, Wood Siding, Wood Frame
- Foundation: Crawl Space
- Roof: Architectural Shingle
Condition
- New construction: No
- Year built: 1988
Utilities & green energy
- Sewer: Public Sewer
- Water: Public
- Utilities for property: Sewer Available, Water Available
Green energy
- Green verification: None
Community & HOA
Community
- Security: Smoke Detector(s)
- Subdivision: Brierwood Estates
HOA
- Has HOA: No
- Amenities included: Pool, Club Membership
Location
- Region: Shallotte
Financial & listing details
- Price per square foot: $190/sqft
- Tax assessed value: $341,560
- Annual tax amount: $2,426
- Date on market: 2/18/2026
- Cumulative days on market: 158 days
- Listing agreement: Exclusive Right To Sell
- Listing terms: Cash,Conventional,FHA,VA Loan
- Road surface type: Paved
Estimated market value
$352,700
$335,000 - $370,000
$2,278/mo
Price history
| Date | Event | Price |
|---|---|---|
| 5/13/2026 | Price change | $360,000-2.7%$190/sqft |
Source:  Hive MLS #100555150 Report a problem Hive MLS #100555150 Report a problem | ||
| 4/15/2026 | Price change | $370,000-1.3%$195/sqft |
Source: Hive MLS #100555150 Report a problem | ||
| 3/27/2026 | Price change | $375,000-2.6%$198/sqft |
Source: Hive MLS #100555150 Report a problem | ||
| 2/18/2026 | Listed for sale | $385,000+60.4%$203/sqft |
Source: Hive MLS #100555150 Report a problem | ||
| 10/15/2024 | Sold | $240,000+30.8%$127/sqft |
Source: Public Record Report a problem | ||
| 10/10/2017 | Sold | $183,500-1.3%$97/sqft |
Source: Hive MLS #100067587 Report a problem | ||
| 7/1/2017 | Pending sale | $185,900$98/sqft |
Source: Coldwell Banker Sloane Realty OIB #100067587 Report a problem | ||
| 6/12/2017 | Price change | $185,900-2.1%$98/sqft |
Source: Coldwell Banker Sloane Realty OIB #100067587 Report a problem | ||
| 5/3/2017 | Price change | $189,900-4.5%$100/sqft |
Source: Langley Real Estate, LLC #100037833 Report a problem | ||
| 4/6/2017 | Price change | $198,750-5.4%$105/sqft |
Source: Langley Real Estate, LLC #100037833 Report a problem | ||
| 2/20/2017 | Price change | $210,000-2.3%$111/sqft |
Source: Langley Real Estate, LLC #100037833 Report a problem | ||
| 12/6/2016 | Listed for sale | $214,900$113/sqft |
Source: Langley Real Estate, LLC #100037833 Report a problem | ||
Public tax history
| Year | Property taxes | Tax assessment |
|---|---|---|
| 2025 | $2,427 +0.8% | $341,560 |
| 2024 | $2,408 +3.3% | $341,560 |
| 2023 | $2,332 +16.9% | $341,560 +57.8% |
| 2022 | $1,994 +1.5% | $216,470 |
| 2021 | $1,964 | $216,470 |
| 2020 | $1,964 | $216,470 |
| 2019 | $1,964 +19.7% | $216,470 +929.3% |
| 2018 | $1,641 +1.8% | $21,030 |
| 2017 | $1,613 | $21,030 |
| 2016 | $1,613 | $21,030 -88.4% |
| 2015 | $1,613 -6.1% | $181,180 -11.3% |
| 2014 | $1,718 | $204,157 |
| 2013 | -- | -- |
| 2012 | -- | -- |
| 2011 | -- | -- |
| 2010 | -- | -- |
| 2009 | -- | -- |
| 2008 | -- | -- |
| 2007 | -- | -- |
| 2006 | -- | -- |
| 2005 | -- | -- |
| 2004 | -- | -- |
| 2003 | -- | -- |
| 2002 | -- | -- |
| 2001 | -- | -- |
| 2000 | -- | -- |
Find assessor info on the county website
Monthly payment
Est. payment
Payment breakdown
Explore the cost of this home by adjusting the details. Changes won't be saved.Climate risks
Neighborhood: 28470
Nearby schools
GreatSchools rating
- 9/10Union ElementaryGrades: K-5Distance: 4.3 mi
- 4/10Shallotte MiddleGrades: 6-8Distance: 0.8 mi
- 4/10West Brunswick HighGrades: 9-12Distance: 2.3 mi
Schools provided by the listing agent
- Elementary: Union
- Middle: Shallotte Middle
- High: West Brunswick
Source: Hive MLS. This data may not be complete. We recommend contacting the local school district to confirm school assignments for this home.
- $350,1003 bd3 ba1.9k sqft4 SW Sandtrap Dr, Shallotte, NC 28470Off Market

- $354,8003 bd2 ba1.9k sqft6 Sandtrap Dr, Shallotte, NC 28470Off Market
- $165,0003 bd3 ba3k sqft2 Hogan Ct, Shallotte, NC 28470Sold
- $368,7103 bd2 ba2.2k sqft8 Sandtrap Dr, Shallotte, NC 28470Off Market
- $473,4004 bd3 ba2.8k sqft22 Sandtrap Dr, Shallotte, NC 28470Off Market
- $521,9003 bd3 ba2.8k sqft2 Sandtrap Dr, Shallotte, NC 28470Off Market
- $541,4004 bd3 ba2.8k sqft2 Sandtrap Dr #A, Shallotte, NC 28470Off Market
- $344,0003 bd3 ba2k sqft1 Sandtrap Dr, Shallotte, NC 28470Sold
A local agent can set up tours, give advice and negotiate with sellers.
Similar homes
- $365,0003 bd2 ba1.8k sqft36 Country Club Drive, Shallotte, NC 28470For Sale
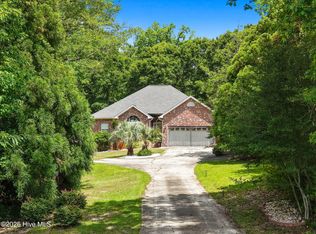
 MLS ID #100583296, Cheryl L McKnight, Intracoastal Realty Corporation. Hive MLS
 - $415,0003 bd3 ba2k sqft53 Country Club Drive, Shallotte, NC 28470For Sale
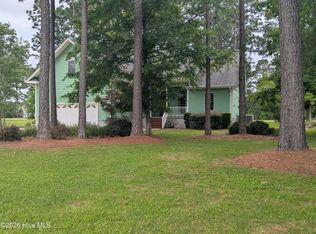 MLS ID #100559475, Michele D Johnston, Coldwell Banker Sea Coast Advantage. Hive MLS
 - $349,9004 bd3 ba2.3k sqft2986 Lyndhurst Terrace SW, Shallotte, NC 28470New Construction
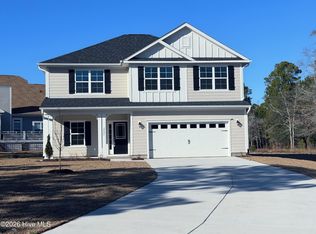 MLS ID #100509954, Joanna Lopez, ADAMS HOMES REALTY NC INC. Hive MLS
 - $360,0003 bd2 ba1.9k sqft1518 Moorings Circle SW, Ocean Isle Beach, NC 28469For Sale
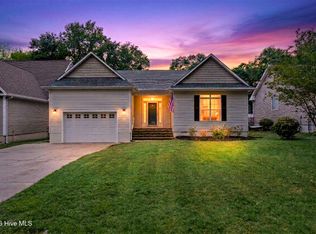 MLS ID #100572671, McNeely Group, Landmark Sotheby's International Realty. Hive MLS
 - $325,9003 bd3 ba1.9k sqft4865 Tallow Trace # 2, Shallotte, NC 28470For SaleMLS ID #100580057, Timothy L Wendt, Margaret Rudd Assoc/Sp. Hive MLS
- $405,1504 bd3 ba2.3k sqft3003 Old Berwick Street SW, Shallotte, NC 28470New ConstructionMLS ID #100584098, Joanna Lopez, ADAMS HOMES REALTY NC INC. Hive MLS
- $325,0003 bd2 ba1.9k sqft1621 Star Cross Drive SW, Shallotte, NC 28470For SaleMLS ID #100561964, Donna M Schulz, Coldwell Banker Sea Coast Advantage. Hive MLS
- $348,9003 bd2 ba1.6k sqft510 Fawnbrook Lane SW, Supply, NC 28462For SaleMLS ID #100551762, Kris M Summers, Coldwell Banker Sea Coast Advantage-Hampstead. Hive MLS
- $245,0003 bd2 ba1.7k sqft286 Edgewater Drive SW, Shallotte, NC 28470For SaleMLS ID #100551725, Amanda Howell Paterson, PROACTIVE Real Estate. Hive MLS
- $390,0003 bd2 ba1.7k sqft8711 Nottoway Avenue NW, Calabash, NC 28467For SaleMLS ID #100591166, Jeff G Lott, Coldwell Banker Sea Coast Advantage. Hive MLS
- $279,9903 bd4 ba2.3k sqft304 Lusterleaf Lane # 1, Shallotte, NC 28470New ConstructionMLS ID #100585850, Jason B Cox, SM North Carolina Brokerage LLC. Hive MLS
- $469,0003 bd3 ba1.9k sqft2975 Old Berwick Street SW, Shallotte, NC 28470New ConstructionMLS ID #100524559, Aimee Sposeep, REAL Broker LLC. Hive MLS
- $265,0002 bd2 ba1.5k sqft1383 Russell Road SW, Shallotte, NC 28470For SaleMLS ID #100581055, Margie A Mueller, eXp Realty. Hive MLS
- $309,0003 bd2 ba1.5k sqft361 Doe Run Drive SW, Supply, NC 28462For SaleMLS ID #100579734, Steven M Adams, Coldwell Banker Sea Coast Advantage. Hive MLS
- $324,9503 bd2 ba1.2k sqft1646 Waterway Drive SW, Ocean Isle Beach, NC 28469For SaleMLS ID #100576349, Debbie L Kinlaw, CENTURY 21 Sunset Realty. Hive MLS
- $269,9903 bd4 ba2.3k sqft4752 Tallow Trace # 1, Shallotte, NC 28470New ConstructionHive MLS
- $325,0003 bd2 ba1.7k sqft13 Canal Way Court, Carolina Shores, NC 28467For SaleMLS ID #100585223, Mary B Conover, Coldwell Banker Sea Coast Advantage. Hive MLS
- $369,0003 bd2 ba1.8k sqft3092 Kings Ct., Little River, SC 29566For Sale
 MLS ID #2616098, Sharon Chrzanowski, Realty One Group Dockside Cnwy. CCAR
 - $232,0002 bd2 ba1.2k sqft102 Country Club Villa Drive, Shallotte, NC 28470For SaleMLS ID #100577565, Melissa J Bell, Corcoran HM Properties. Hive MLS
- $359,0003 bd2 ba1.8k sqft2104 Jarvis Lane NW, Calabash, NC 28467For SaleMLS ID #100565577, Mandy L Pope, The Saltwater Agency. Hive MLS
